
36W995 Red Gate Road, Saint Charles, IL 60175
Local realty services provided by:CENTURY 21 North East
36W995 Red Gate Road,St. Charles, IL 60175
$1,297,000
- 4 Beds
- 5 Baths
- 5,493 sq. ft.
- Single family
- Active
Listed by: christopher lobrillo
Office: grandview realty, llc.
MLS#:12708690
Source:MLSNI
Price summary
- Price:$1,297,000
- Price per sq. ft.:$236.12
About this home
Fully furnished SeBern Custom Homes model now available! Ideal as a LUXURY RESIDENCE AND/OR BUSINESS LOCATION, this exceptional property is situated on over one acre at the corner of Randall Road and Red Gate Road in St. Charles. Offering 5,493 square feet of finished living space plus a 800-square-foot (3 car) finished garage/office and separate detached two-car garage for a total 6,293 finished sq ft. This one-of-a-kind home combines timeless architecture with modern amenities. The open floor plan features 4 bedrooms, 4.5 baths, a dramatic two-story foyer and family room, vaulted ceilings, hardwood floors throughout the main level, white trim, and an open oak staircase with iron balusters. Formal living and dining rooms showcase crown molding and custom details. The gourmet kitchen is equipped with Cherry-wood cabinetry, granite countertops, a large center island with breakfast bar, Thermador 6-burner range, Sub-Zero French-door refrigerator, premium stainless steel appliances, and a tumbled travertine backsplash. The adjoining breakfast area overlooks the expansive backyard and opens to the spacious family room with a floor-to-ceiling stone wood-burning fireplace with gas starter. Custom faux finishes enhance the home's distinctive character. The finished English basement offers exceptional additional living space with a large recreation room, family room, custom bar, optional fifth bedroom with full bath, flexible space, custom glass doors, walnut interior doors, and abundant storage. A rare opportunity to own a showcase home and/or business location offering luxury, flexibility, and an outstanding St. Charles location. Schedule your private showing today!...
Contact an agent
Home facts
- Year built:2002
- Listing ID #:12708690
- Updated:October 24, 2026 at 11:28 AM
Rooms and interior
- Bedrooms:4
- Total bathrooms:5
- Full bathrooms:4
- Half bathrooms:1
- Rooms Total:9
- Bathrooms Description:Double Sinks, Separate Shower, Whirlpool
- Kitchen Description:Dishwasher, Microwave, Range, Refrigerator
- Basement Description:Finished, Full
- Living area:5,493 sq. ft.
Heating and cooling
- Cooling:Central Air
- Heating:Gas
- Central air:Yes
Structure and exterior
- Roof:Asphalt
- Year built:2002
- Building area:5,493 sq. ft.
- Lot Features:Corner Lot
- Levels:2 Story
Finances and disclosures
- Price:$1,297,000
- Price per sq. ft.:$236.12
- Tax amount:$18,130 (2025)
Features and amenities
- Amenities:CO Detectors, Ceiling Fan(s)
Parking
- Total parking spaces:3
- Parking description:Asphalt, Detached Garage, Garage
- Garage:Yes
- Garage spaces:3
 Copyright 2026 Midwest Real Estate Data LLC. All rights reserved. The data relating to real estate for sale on this web site comes in part from the Broker Reciprocity Program of the Midwest Real Estate Data LLC. Listing information is deemed reliable but not guaranteed. MLSNI Member Broker: Nate Brown
New listings near 36W995 Red Gate Road
- New
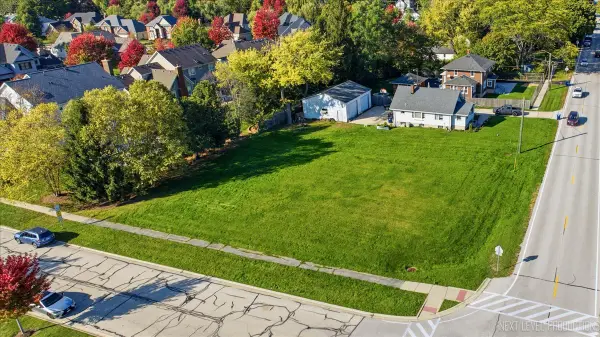 $150,000Active0.39 Acres
Lot 6 Old Lafox Road, St. Charles, IL 60175
MLS# 12792998Listed by: RE/MAX SUBURBAN - New
 $699,900Active4 beds 4 baths4,262 sq. ft.
4N012 Thornly Road, St. Charles, IL 60174
MLS# 12786319Listed by: RE/MAX SUBURBAN - New
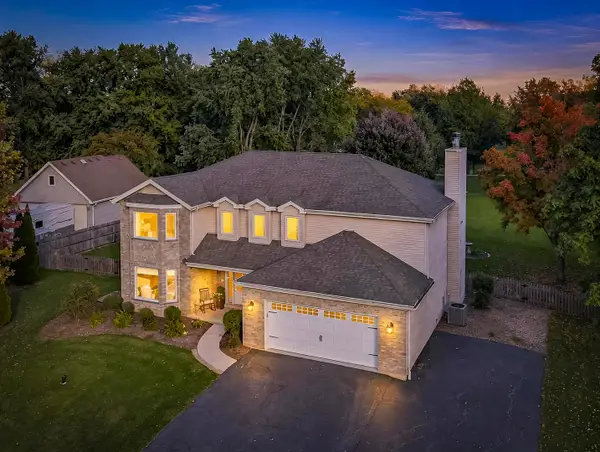 $659,000Active4 beds 3 baths2,841 sq. ft.
4N563 Arrowhead Drive, St. Charles, IL 60175
MLS# 12786883Listed by: G REAL ESTATE CO.  $165,000Pending0.37 Acres
39W711 Walt Whitman Road, St. Charles, IL 60175
MLS# 12718329Listed by: BEST U.S. REALTY- Open Sat, 11am to 1pmNew
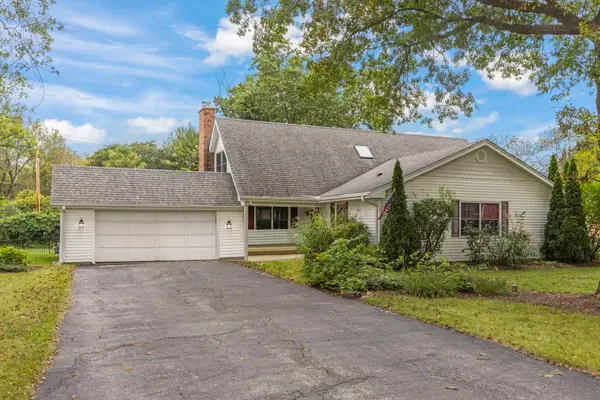 $550,000Active4 beds 3 baths2,531 sq. ft.
5N104 Meadow Drive, St. Charles, IL 60175
MLS# 12731159Listed by: KELLER WILLIAMS PREMIERE PROPERTIES - Open Sun, 1am to 3pmNew
 $750,000Active5 beds 3 baths2,157 sq. ft.
38W201 Hawkins Lane, St. Charles, IL 60175
MLS# 12789686Listed by: COMPASS - Open Sat, 12 to 1:30pmNew
 $575,000Active4 beds 3 baths2,088 sq. ft.
6N286 Creekside Drive, St. Charles, IL 60175
MLS# 12791641Listed by: KELLER WILLIAMS NORTH SHORE WEST - New
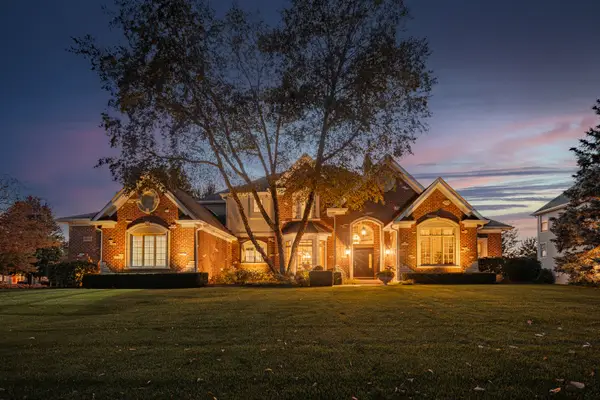 $1,650,000Active4 beds 5 baths6,236 sq. ft.
4015 Prairie Crossing Drive, St. Charles, IL 60175
MLS# 12774807Listed by: REAL BROKER LLC - New
 $449,900Active3 beds 2 baths2,056 sq. ft.
1500 Evergreen Street, St. Charles, IL 60174
MLS# 12790568Listed by: COLDWELL BANKER STRATFORD PLACE


Protect your home and budget from life's surprises with an Assurant Home Warranty, backed by a partner that supports you through every step of homeownership. Explore Plans.
©2026 Century 21 Real Estate LLC. All rights reserved. CENTURY 21®, the CENTURY 21 Logo and C21® are service marks owned by Century 21 Real Estate LLC. Century 21 Real Estate LLC fully supports the principles of the Fair Housing Act and the Equal Opportunity Act. Each office is independently owned and operated. Listing information is deemed reliable but not guaranteed accurate.