
6N286 Creekside Drive, Saint Charles, IL 60175
Local realty services provided by:CENTURY 21 All Pro Real Estate
6N286 Creekside Drive,St. Charles, IL 60175
$575,000
- 4 Beds
- 3 Baths
- 2,088 sq. ft.
- Single family
- Active
Upcoming open houses
- Sat, Oct 2412:00 pm - 01:30 pm
Listed by: kimberly zahand
Office: keller williams north shore west
MLS#:12791641
Source:MLSNI
Price summary
- Price:$575,000
- Price per sq. ft.:$275.38
About this home
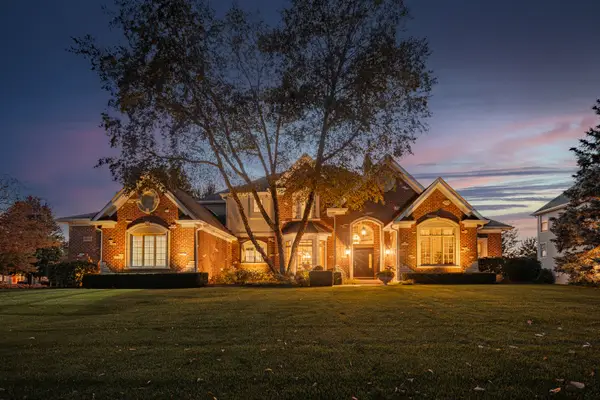
**SPACE TO UNWIND IN ST. CHARLES!** Set on over an acre of beautiful grounds, this charming 4-bedroom, 2.5-bath Colonial offers timeless character, thoughtful updates, and a setting that invites you to slow down and enjoy a little more space. Step inside the welcoming foyer, where a beautiful winding wood staircase immediately introduces the warmth and character found throughout the home. The formal living room offers a lovely place to entertain or retreat with a good book, while the separate dining room sets the scene for holiday celebrations and gatherings around the table. Custom woodwork and decorative wall treatments add personality and charm, creating spaces that feel both elegant and inviting. At the heart of the home, the spacious family room features an expansive mantel and cozy fireplace, making it a natural gathering place for everything from quiet winter evenings to weekends spent with friends. The adjoining updated kitchen creates an easy, open flow between the spaces, ideal for everyday living and entertaining. Beautifully updated with on-trend finishes, generous cabinetry, and ample counter space, the kitchen offers both style and functionality. Just beyond, the breakfast area overlooks the picturesque backyard through patio doors, offering a peaceful view to start each morning. Upstairs, the primary bedroom and private ensuite provide a comfortable place to unwind at the end of the day. Three additional generously sized bedrooms and a shared full bathroom complete the upper level. Downstairs, the unfinished basement offers a blank canvas for future living space, hobbies, or recreation, while custom wood shelving, included with the home, makes storage and organization effortless. Lovingly maintained by its current owners, the home has benefited from numerous improvements within the last five years, including updates to the roof, siding, HVAC, well, several kitchen appliances, and water heater. Additional features include a reverse osmosis water filtration system and water softener, along with improvements to select doors, the front screen door, an exterior spigot, and the shed. Outside is where this property truly comes into its own. A beautiful paver patio, spacious deck, and charming gazebo offer inviting places to gather, entertain, or simply take in the surroundings. Beyond these outdoor living spaces, the expansive grounds are filled with mature fruit trees and plants producing cherries, peaches, pears, figs, plums, Concord grapes, and more. Imagine picking fresh fruit from your own backyard, spending an afternoon gardening, or enjoying a quiet evening surrounded by the beauty of your property. With over an acre to explore and the flexibility that comes with an unincorporated location, there's room to embrace the lifestyle you've been dreaming of. Located in unincorporated St. Charles, the property offers added flexibility, potential cost advantages, and even approval to keep chickens, bringing a touch of country living to a wonderfully convenient location. And while the setting feels wonderfully removed from the everyday hustle, you're still close to everything that makes St. Charles special. Nearby Primrose Farm and Primrose Farm Park offer trails, recreation, and seasonal activities, while downtown St. Charles, with its charming restaurants, boutique shopping, and scenic Fox River, is just a short drive away. With its timeless Colonial architecture, inviting interiors, thoughtful improvements, and remarkable outdoor setting, this is more than a beautiful place to call home. It's an opportunity to enjoy a little more room to live, grow, and make lasting memories. Your own St. Charles oasis is waiting. Schedule your tour today!...
Contact an agent
Home facts
- Year built:1979
- Listing ID #:12791641
- Updated:October 24, 2026 at 01:50 PM
Rooms and interior
- Bedrooms:4
- Total bathrooms:3
- Full bathrooms:2
- Half bathrooms:1
- Rooms Total:9
- Dining Description:Separate Dining Room
- Bathrooms Description:Double Sinks
- Kitchen Description:Dishwasher, Disposal, Freezer, Microwave, Range, Refrigerator
- Basement Description:Full, Unfinished
- Living area:2,088 sq. ft.
Heating and cooling
- Cooling:Central Air
- Heating:Forced Air, Gas
- Central air:Yes
Structure and exterior
- Roof:Asphalt
- Year built:1979
- Building area:2,088 sq. ft.
- Lot area:1.3 Acres
- Lot Features:Corner Lot, Mature Trees
- Architectural Style:Colonial
- Foundation Description:Concrete Perimeter
- Levels:2 Story
Schools
- High school:St Charles North High School
- Middle school:Haines Middle School
- Elementary school:Ferson Creek Elementary School
Finances and disclosures
- Price:$575,000
- Price per sq. ft.:$275.38
- Tax amount:$8,973 (2025)
Features and amenities
- Laundry features:Dryer, Washer
- Amenities:CO Detectors, Sump Pump, Water-Softener Owned
Parking
- Total parking spaces:2
- Parking description:Asphalt, Attached Garage, Garage
- Garage:Yes
- Garage spaces:2
 Copyright 2026 Midwest Real Estate Data LLC. All rights reserved. The data relating to real estate for sale on this web site comes in part from the Broker Reciprocity Program of the Midwest Real Estate Data LLC. Listing information is deemed reliable but not guaranteed. MLSNI Member Broker: Lisa McKinney
New listings near 6N286 Creekside Drive
- New
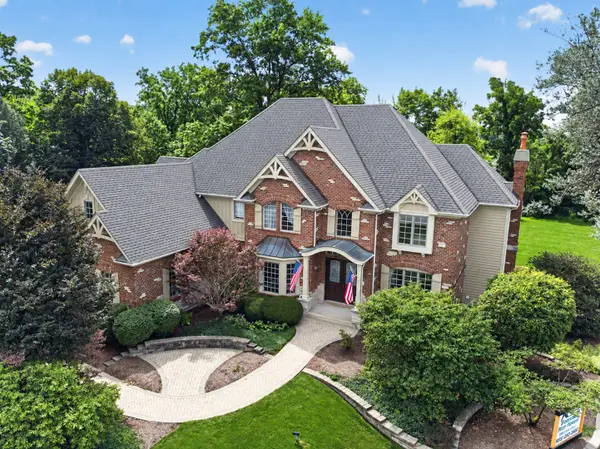 $1,297,000Active4 beds 5 baths5,493 sq. ft.
36W995 Red Gate Road, St. Charles, IL 60175
MLS# 12708690Listed by: GRANDVIEW REALTY, LLC - New
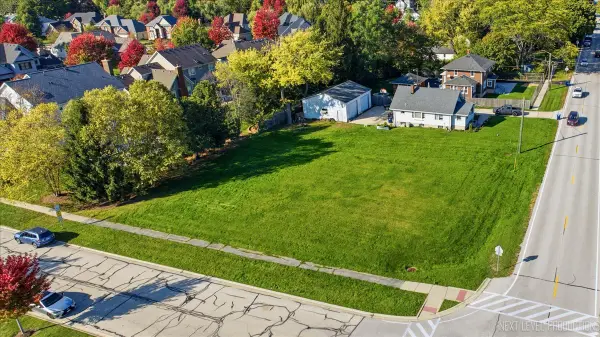 $150,000Active0.39 Acres
Lot 6 Old Lafox Road, St. Charles, IL 60175
MLS# 12792998Listed by: RE/MAX SUBURBAN - New
 $699,900Active4 beds 4 baths4,262 sq. ft.
4N012 Thornly Road, St. Charles, IL 60174
MLS# 12786319Listed by: RE/MAX SUBURBAN - New
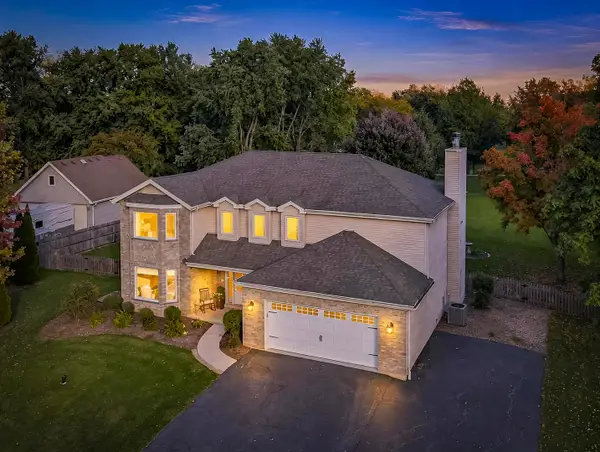 $659,000Active4 beds 3 baths2,841 sq. ft.
4N563 Arrowhead Drive, St. Charles, IL 60175
MLS# 12786883Listed by: G REAL ESTATE CO.  $165,000Pending0.37 Acres
39W711 Walt Whitman Road, St. Charles, IL 60175
MLS# 12718329Listed by: BEST U.S. REALTY- Open Sat, 11am to 1pmNew
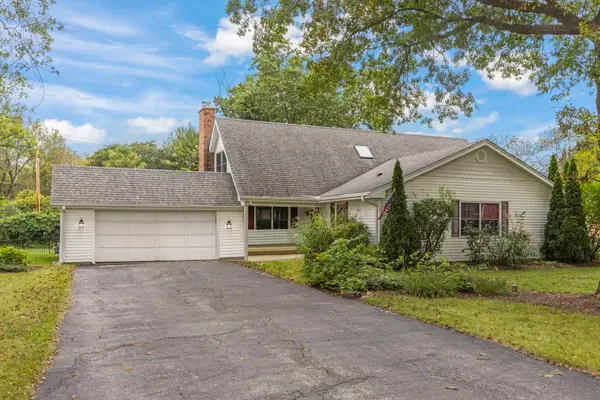 $550,000Active4 beds 3 baths2,531 sq. ft.
5N104 Meadow Drive, St. Charles, IL 60175
MLS# 12731159Listed by: KELLER WILLIAMS PREMIERE PROPERTIES - Open Sun, 1am to 3pmNew
 $750,000Active5 beds 3 baths2,157 sq. ft.
38W201 Hawkins Lane, St. Charles, IL 60175
MLS# 12789686Listed by: COMPASS - New
 $1,650,000Active4 beds 5 baths6,236 sq. ft.
4015 Prairie Crossing Drive, St. Charles, IL 60175
MLS# 12774807Listed by: REAL BROKER LLC - New
 $449,900Active3 beds 2 baths2,056 sq. ft.
1500 Evergreen Street, St. Charles, IL 60174
MLS# 12790568Listed by: COLDWELL BANKER STRATFORD PLACE


Protect your home and budget from life's surprises with an Assurant Home Warranty, backed by a partner that supports you through every step of homeownership. Explore Plans.
©2026 Century 21 Real Estate LLC. All rights reserved. CENTURY 21®, the CENTURY 21 Logo and C21® are service marks owned by Century 21 Real Estate LLC. Century 21 Real Estate LLC fully supports the principles of the Fair Housing Act and the Equal Opportunity Act. Each office is independently owned and operated. Listing information is deemed reliable but not guaranteed accurate.