
38W274 Bernice Drive, Saint Charles, IL 60174
Local realty services provided by:CENTURY 21 North East
38W274 Bernice Drive,St. Charles, IL 60174
$599,900
- 3 Beds
- 3 Baths
- 1,569 sq. ft.
- Single family
- Active
Listed by: robert wolinski
Office: coldwell banker realty
MLS#:12706625
Source:MLSNI
Price summary
- Price:$599,900
- Price per sq. ft.:$382.35
About this home
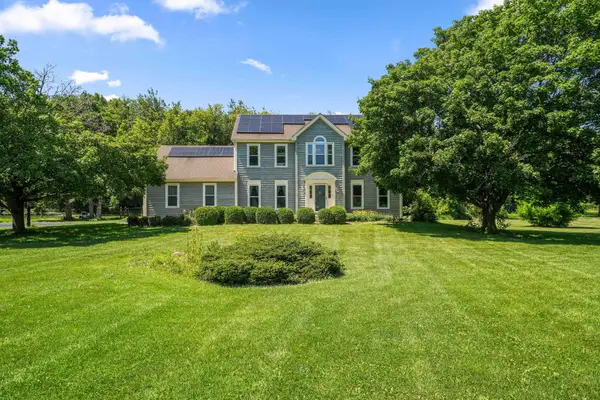
Welcome to this beautifully updated, move-in-ready home in the heart of St. Charles! This exceptional 3-bedroom, 3-bathroom property offers the perfect blend of modern updates, functional living space, and an incredible outdoor retreat. Step inside to discover brand-new wood flooring, new interior doors, fresh paint throughout, and new carpet in the finished basement. The updated kitchen features elegant quartz countertops, stainless steel appliances, and plenty of space for cooking and entertaining. The finished basement can double as a private in-law suite, providing flexible living arrangements for guests or extended family. Enjoy peace of mind with numerous exterior upgrades, including Renewal by Andersen windows, durable Hardie siding, custom garage doors, an expanded driveway, and updated exterior lighting. Outdoor living is where this home truly shines. Relax on the screened-in porch, entertain under the beautiful pergola on the Trex deck, or gather with friends and family on the spacious concrete patio. The large backyard also features two brand-new storage sheds (10' x 16' and 8' x 8')-perfect for "his and hers" storage, hobbies, or gardening supplies. Raised garden boxes, established blackberry and raspberry bushes, and stunning perennial landscaping create a private backyard oasis you'll enjoy season after season. Conveniently located within walking distance of Otter Cove Aquatic Park, Hickory Knolls Discovery Center & Nature Preserve, basketball courts, soccer fields, pickleball courts, and walking trails, this home offers an unbeatable combination of recreation and convenience. Located in the highly coveted St. Charles Community Unit School District 303, this home provides access to one of the area's most sought-after school systems. With thoughtful updates throughout, outstanding outdoor amenities, and an ideal location, this turnkey St. Charles home is ready for its next owners to move in and enjoy!...
Contact an agent
Home facts
- Year built:1975
- Listing ID #:12706625
- Updated:August 06, 2026 at 11:11 AM
Rooms and interior
- Bedrooms:3
- Total bathrooms:3
- Full bathrooms:3
- Rooms Total:8
- Kitchen Description:Dishwasher, Disposal, Kitchen, Microwave, Range, Refrigerator, Stainless Steel Appliance(s)
- Basement Description:Finished
- Living area:1,569 sq. ft.
Heating and cooling
- Cooling:Central Air
- Heating:Natural Gas
- Central air:Yes
Structure and exterior
- Roof:Asphalt
- Year built:1975
- Building area:1,569 sq. ft.
- Lot area:0.46 Acres
- Foundation Description:Concrete Perimeter
- Levels:2 Story
Finances and disclosures
- Price:$599,900
- Price per sq. ft.:$382.35
- Tax amount:$7,915 (2025)
Features and amenities
- Laundry features:Dryer, Washer
Parking
- Total parking spaces:10
- Parking description:Asphalt, Attached Garage, Driveway, Garage
- Garage:Yes
- Garage spaces:2
 Copyright 2026 Midwest Real Estate Data LLC. All rights reserved. The data relating to real estate for sale on this web site comes in part from the Broker Reciprocity Program of the Midwest Real Estate Data LLC. Listing information is deemed reliable but not guaranteed. MLSNI Member Broker: Nate Brown
New listings near 38W274 Bernice Drive
- Open Sat, 11am to 1pmNew
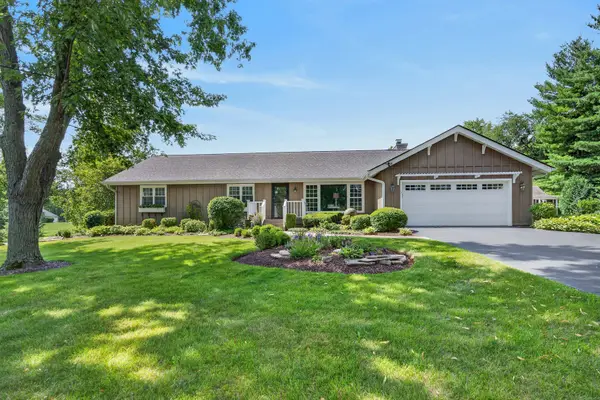 $624,900Active3 beds 3 baths1,934 sq. ft.
40W755 Bridle Creek Drive, St. Charles, IL 60175
MLS# 12716396Listed by: REDFIN CORPORATION - New
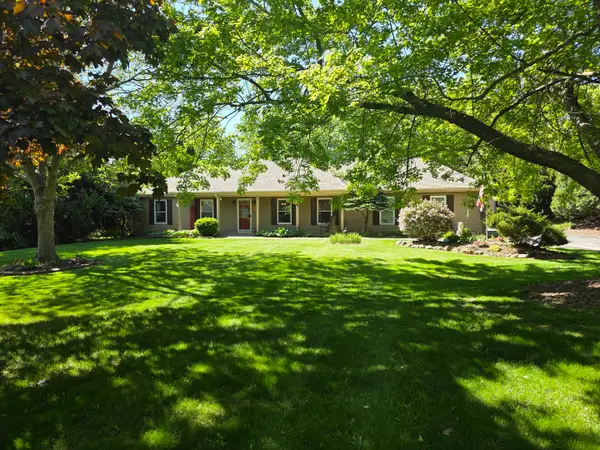 $515,000Active3 beds 3 baths1,828 sq. ft.
44W043 Fox Wilds Drive, St. Charles, IL 60175
MLS# 12725970Listed by: SIWY REAL ESTATE, INC. - Open Sat, 12 to 2pmNew
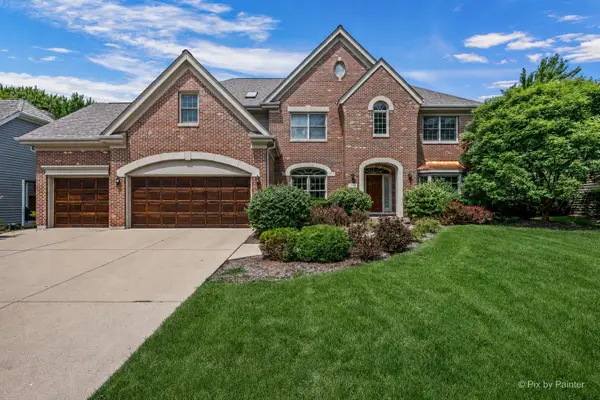 $859,900Active4 beds 4 baths3,458 sq. ft.
1105 Thoroughbred Circle, St. Charles, IL 60174
MLS# 12725737Listed by: COMPASS - New
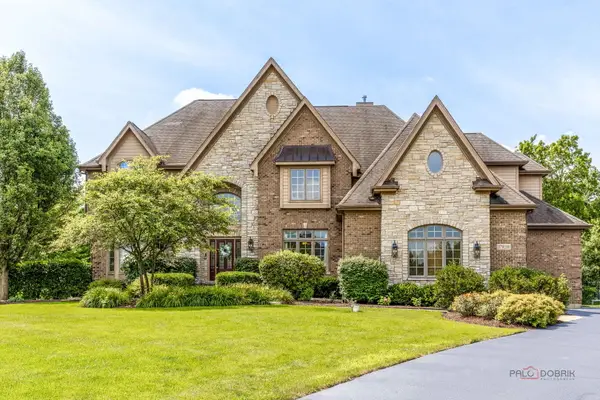 $1,649,000Active4 beds 6 baths6,895 sq. ft.
37W209 Deer Pond Court, St. Charles, IL 60175
MLS# 12724714Listed by: CORNERSTONE REALTY - New
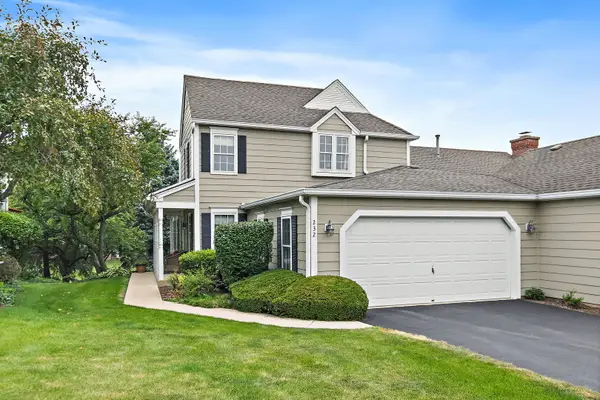 $439,000Active3 beds 3 baths2,521 sq. ft.
232 Sedgewick Circle, St. Charles, IL 60174
MLS# 12725156Listed by: COMPASS - New
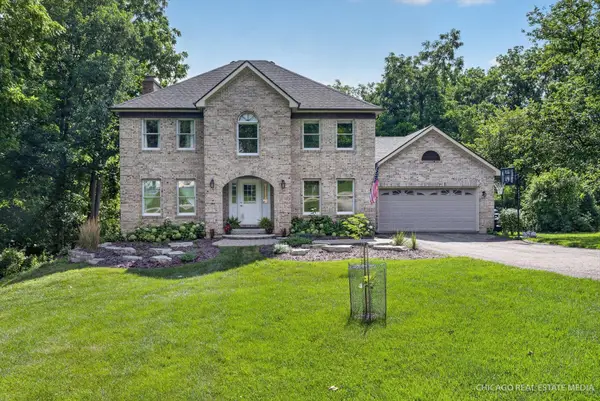 $564,900Active4 beds 3 baths2,556 sq. ft.
5N791 Ravine Drive, St. Charles, IL 60175
MLS# 12724565Listed by: CHARLES RUTENBERG REALTY OF IL - New
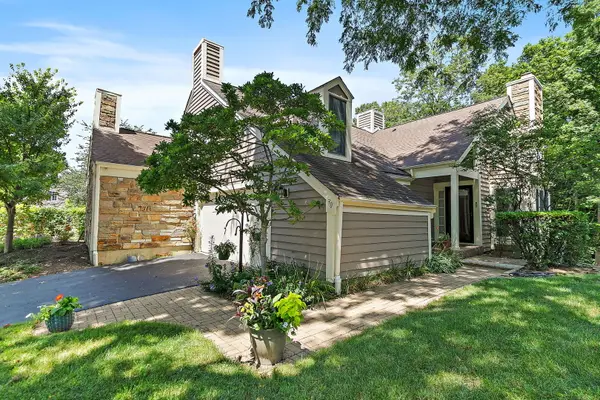 $389,000Active3 beds 4 baths1,841 sq. ft.
30 Whittington Crse, St. Charles, IL 60174
MLS# 12723736Listed by: BERKSHIRE HATHAWAY HOMESERVICES STARCK REAL ESTATE - Open Fri, 4 to 6pmNew
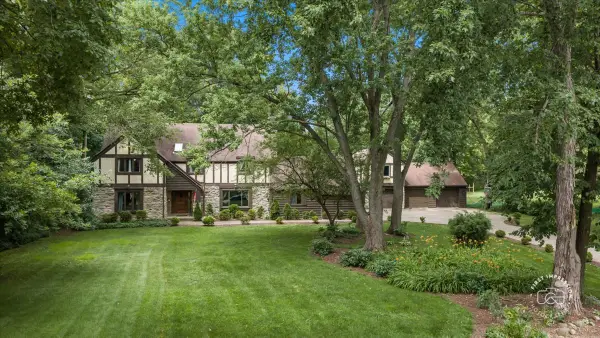 $865,000Active7 beds 5 baths5,321 sq. ft.
5N284 Oak Road, St. Charles, IL 60175
MLS# 12703029Listed by: BAIRD & WARNER FOX VALLEY - GENEVA - Open Sat, 11am to 2pmNew
 $649,000Active4 beds 3 baths2,718 sq. ft.
5N512 Buckskin Trail, St. Charles, IL 60175
MLS# 12706654Listed by: COLDWELL BANKER REALTY


Protect your home and budget from life's surprises with an Assurant Home Warranty, backed by a partner that supports you through every step of homeownership. Explore Plans.
©2026 Century 21 Real Estate LLC. All rights reserved. CENTURY 21®, the CENTURY 21 Logo and C21® are service marks owned by Century 21 Real Estate LLC. Century 21 Real Estate LLC fully supports the principles of the Fair Housing Act and the Equal Opportunity Act. Each office is independently owned and operated. Listing information is deemed reliable but not guaranteed accurate.