
5N791 Ravine Drive, Saint Charles, IL 60175
Local realty services provided by:CENTURY 21 North East
5N791 Ravine Drive,St. Charles, IL 60175
$564,900
- 4 Beds
- 3 Baths
- 2,556 sq. ft.
- Single family
- Active
Listed by: heather keller
Office: charles rutenberg realty of il
MLS#:12724565
Source:MLSNI
Price summary
- Price:$564,900
- Price per sq. ft.:$221.01
- Monthly HOA dues:$66.67
About this home
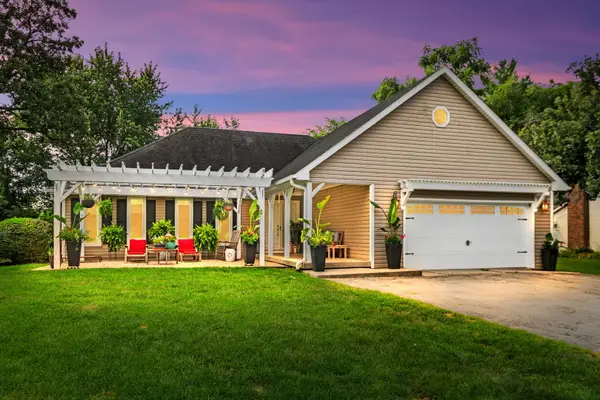
Welcome to this beautiful 2-story home in the highly sought-after The Windings of Ferson Creek - where spacious living, thoughtful updates, and a peaceful setting come together to create the perfect place to call home. Step inside the inviting entryway and you'll immediately appreciate the hardwood flooring throughout the main level and the abundance of natural light that fills the home. The beautiful kitchen serves as the heart of the home, featuring stainless steel appliances, a center island, breakfast area and an open layout overlooking the family room with a cozy gas fireplace - perfect for everyday living and entertaining. Door leads to the backyard patio, making indoor and outdoor gatherings effortless. Main-level laundry adds everyday convenience. Upstairs, you'll find all four bedrooms, including a spacious primary suite with a stunning, fully remodeled bathroom (2020) and a new skylight (2024). An additional full bathroom serves the remaining bedrooms, while new flooring in the hallway and two bedrooms (2024) gives the second level a fresh, updated feel. The walkout basement offers incredible flexibility with plenty of space for a recreation room, playroom, home gym, media room, or man cave. With a rough-in for an additional bathroom and the potential for a fifth bedroom, it's ready for your vision. All appliances remain with the home, including the commercial-grade washing machine. Major recent improvements include a new roof (2024), siding (2024), gutters (2024), and water heater (2023). Step outside to enjoy the quiet backyard surrounded by nature - a wonderful place to relax, entertain, or watch the kids play. The backyard playhouse is included and is sure to become a favorite for endless outdoor adventures. Be sure to review the additional improvements listed with the disclosures. Curtains in the dining room, primary bedroom, and girls' bedroom are not included. Property is being sold as-is....
Contact an agent
Home facts
- Year built:1989
- Subdivision & Development:The Windings of Ferson Creek
- Listing ID #:12724565
- Updated:August 06, 2026 at 11:11 AM
Rooms and interior
- Bedrooms:4
- Total bathrooms:3
- Full bathrooms:2
- Half bathrooms:1
- Rooms Total:10
- Dining Description:Separate Dining Room
- Kitchen Description:Dishwasher, Microwave, Range, Refrigerator, Stainless Steel Appliance(s)
- Basement Description:Finished, Full
- Living area:2,556 sq. ft.
Heating and cooling
- Cooling:Central Air
- Heating:Forced Air, Natural Gas
- Central air:Yes
Structure and exterior
- Year built:1989
- Building area:2,556 sq. ft.
- Lot area:0.5 Acres
- Levels:2 Story
Schools
- High school:Central High School
- Middle school:Central Middle School
- Elementary school:Lily Lake Grade School
Utilities
- Water:Shared Well
- Sewer:Public Sewer
Finances and disclosures
- Price:$564,900
- Price per sq. ft.:$221.01
- Tax amount:$10,675 (2025)
Features and amenities
- Laundry features:Dryer, Washer
Parking
- Total parking spaces:2
- Parking description:Attached Garage, Garage
- Garage:Yes
- Garage spaces:2
 Copyright 2026 Midwest Real Estate Data LLC. All rights reserved. The data relating to real estate for sale on this web site comes in part from the Broker Reciprocity Program of the Midwest Real Estate Data LLC. Listing information is deemed reliable but not guaranteed. MLSNI Member Broker: Nate Brown
New listings near 5N791 Ravine Drive
- New
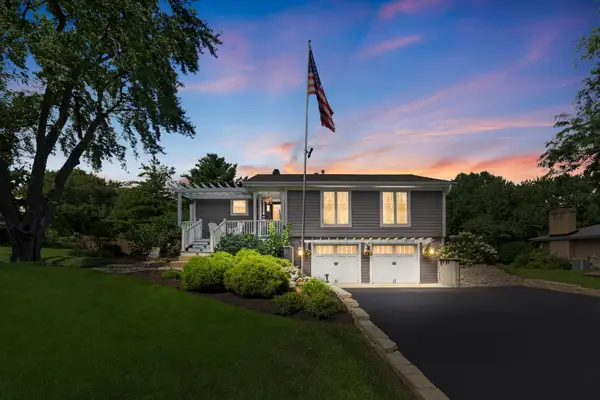 $599,900Active3 beds 3 baths1,569 sq. ft.
38W274 Bernice Drive, St. Charles, IL 60174
MLS# 12706625Listed by: COLDWELL BANKER REALTY - Open Sat, 12 to 2pmNew
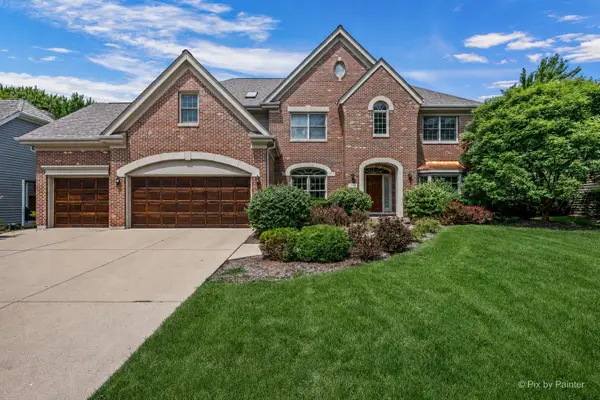 $859,900Active4 beds 4 baths3,458 sq. ft.
1105 Thoroughbred Circle, St. Charles, IL 60174
MLS# 12725737Listed by: COMPASS - New
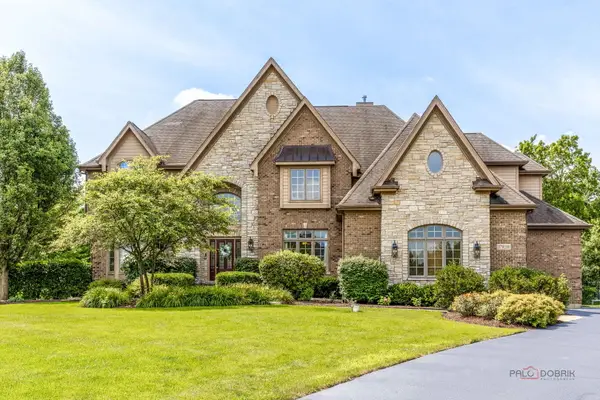 $1,649,000Active4 beds 6 baths6,895 sq. ft.
37W209 Deer Pond Court, St. Charles, IL 60175
MLS# 12724714Listed by: CORNERSTONE REALTY - New
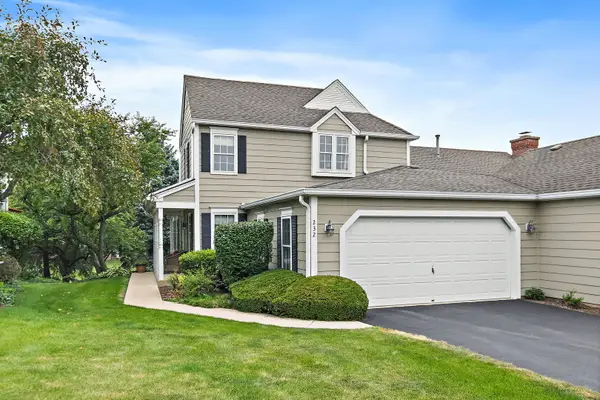 $439,000Active3 beds 3 baths2,521 sq. ft.
232 Sedgewick Circle, St. Charles, IL 60174
MLS# 12725156Listed by: COMPASS - New
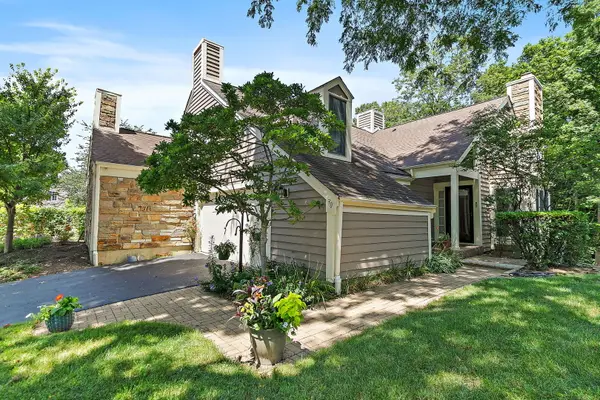 $389,000Active3 beds 4 baths1,841 sq. ft.
30 Whittington Crse, St. Charles, IL 60174
MLS# 12723736Listed by: BERKSHIRE HATHAWAY HOMESERVICES STARCK REAL ESTATE - Open Fri, 4 to 6pmNew
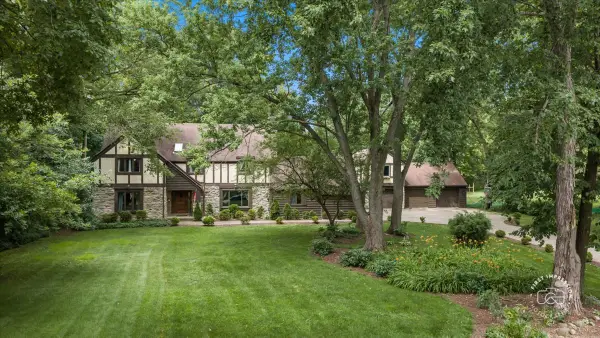 $865,000Active7 beds 5 baths5,321 sq. ft.
5N284 Oak Road, St. Charles, IL 60175
MLS# 12703029Listed by: BAIRD & WARNER FOX VALLEY - GENEVA - Open Sat, 11am to 2pmNew
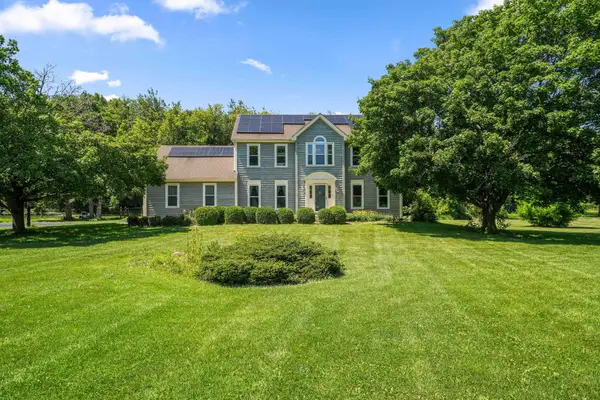 $649,000Active4 beds 3 baths2,718 sq. ft.
5N512 Buckskin Trail, St. Charles, IL 60175
MLS# 12706654Listed by: COLDWELL BANKER REALTY - New
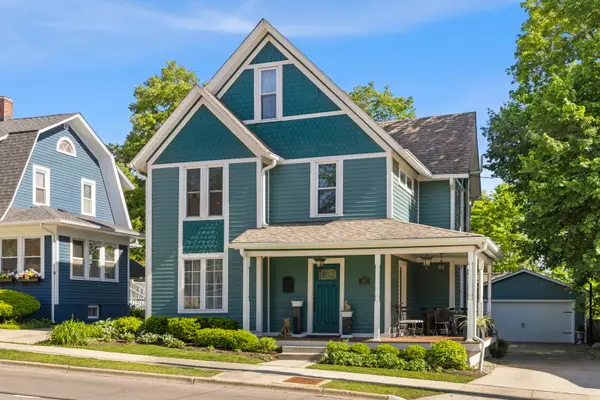 $749,900Active5 beds 3 baths2,654 sq. ft.
307 Illinois Avenue, St. Charles, IL 60174
MLS# 12723698Listed by: @PROPERTIES CHRISTIE'S INTERNATIONAL REAL ESTATE - New
 $659,900Active4 beds 3 baths2,600 sq. ft.
40W719 Longshadow Lane, St. Charles, IL 60175
MLS# 12723440Listed by: COLDWELL BANKER REAL ESTATE GROUP


Protect your home and budget from life's surprises with an Assurant Home Warranty, backed by a partner that supports you through every step of homeownership. Explore Plans.
©2026 Century 21 Real Estate LLC. All rights reserved. CENTURY 21®, the CENTURY 21 Logo and C21® are service marks owned by Century 21 Real Estate LLC. Century 21 Real Estate LLC fully supports the principles of the Fair Housing Act and the Equal Opportunity Act. Each office is independently owned and operated. Listing information is deemed reliable but not guaranteed accurate.