
38w337 Dean Street, Saint Charles, IL 60175
Local realty services provided by:CENTURY 21 Broughton Team
Listed by: anthony monteleone
Office: re/max all pro
MLS#:12655818
Source:MLSNI
Price summary
- Price:$599,900
- Price per sq. ft.:$214.25
About this home
**Highest and Best offers needed by Tuesday June 2nd at 5pm**. Showings stop Monday night. Completely updated home in pristine, move-in condition on a private, professionally landscaped 1.2-acre, tree-lined and fully fenced lot just minutes from downtown St. Charles and backing directly to the Great Western Trail! This 4-bedroom, 3 full bath home features a sunny open-concept kitchen, dining, and family room, a separate living room and partially finished basement for added living space. The second-floor primary suite includes a newly remodeled bathroom, convenient laundry, and new carpet. An additional upstairs bedroom offers an en-suite bath, cozy sitting area and custom closet system. Two main-level rooms provide flexible space for offices or bedrooms, along with a full bath. Enjoy a peaceful backyard oasis with a serene water feature and Koi pond, manicured lawn, 3 sheds, large paver patio, firepit with seating area, accent landscape lighting throughout and two motorized awnings. Heated 2.5 car garage/workshop with RaceDeck flooring and Ring camera system at front and back of home. Award winning district 303 Saint Charles Schools. A rare blend of privacy, space, and location! Be sure to take the virtual tour....
Contact an agent
Home facts
- Year built:1976
- Listing ID #:12655818
- Updated:July 20, 2026 at 08:34 AM
Rooms and interior
- Bedrooms:4
- Total bathrooms:3
- Full bathrooms:3
- Rooms Total:10
- Bathrooms Description:Double Sinks, Separate Shower
- Kitchen Description:Dishwasher, Double Oven, Microwave, Portable Dishwasher, Refrigerator, Stainless Steel Appliance(s)
- Basement Description:Partial, Partially Finished
- Living area:2,800 sq. ft.
Heating and cooling
- Cooling:Central Air
- Heating:Forced Air, Natural Gas
- Central air:Yes
Structure and exterior
- Year built:1976
- Building area:2,800 sq. ft.
- Lot area:1.2 Acres
- Levels:2 Story
Schools
- High school:St Charles East High School
- Middle school:Thompson Middle School
- Elementary school:Bell-Graham Elementary School
Finances and disclosures
- Price:$599,900
- Price per sq. ft.:$214.25
- Tax amount:$8,982 (2024)
Features and amenities
- Laundry features:Dryer, Washer
Parking
- Total parking spaces:2
- Parking description:Attached Garage, Garage
- Garage:Yes
- Garage spaces:2
 Copyright 2026 Midwest Real Estate Data LLC. All rights reserved. The data relating to real estate for sale on this web site comes in part from the Broker Reciprocity Program of the Midwest Real Estate Data LLC. Listing information is deemed reliable but not guaranteed. MLSNI Member Broker: Barbara K. Broughton
New listings near 38w337 Dean Street
- New
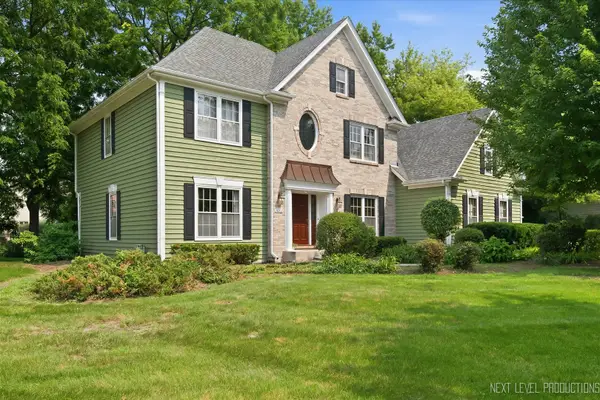 $750,000Active6 beds 4 baths3,108 sq. ft.
1002 Stonehedge Road, St. Charles, IL 60174
MLS# 12681641Listed by: RE/MAX ALL PRO - ST CHARLES - New
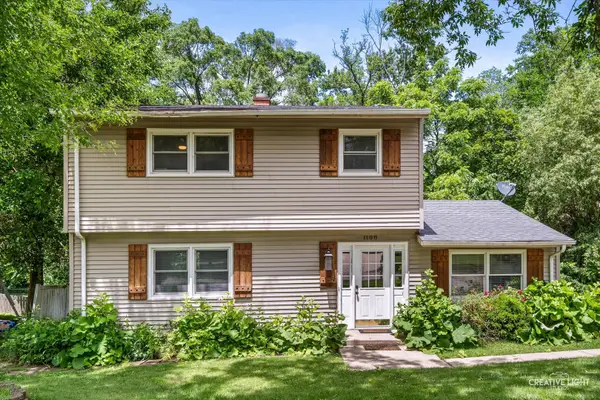 $360,000Active3 beds 2 baths1,677 sq. ft.
1108 Edwards Avenue, St. Charles, IL 60174
MLS# 12687144Listed by: KELLER WILLIAMS INNOVATE - AURORA 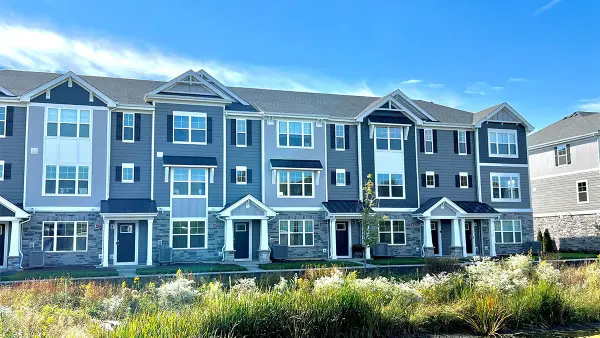 $389,990Pending2 beds 3 baths1,651 sq. ft.
424 Lakeshore Court, St. Charles, IL 60174
MLS# 12708506Listed by: DAYNAE GAUDIO- New
 $549,900Active3 beds 3 baths1,828 sq. ft.
44W043 Fox Wilds Drive, St. Charles, IL 60175
MLS# 12708202Listed by: SIWY REAL ESTATE, INC. 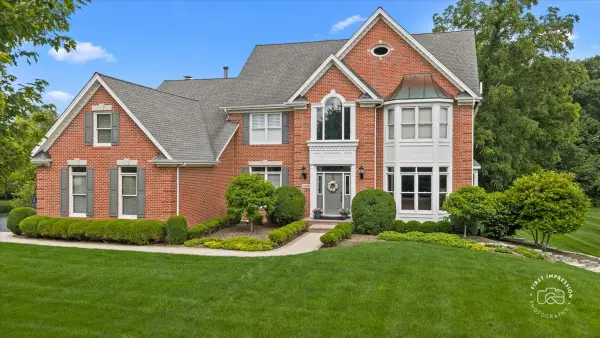 $925,000Pending5 beds 4 baths3,159 sq. ft.
3406 Greenwood Lane, St. Charles, IL 60175
MLS# 12704730Listed by: BAIRD & WARNER FOX VALLEY - GENEVA- New
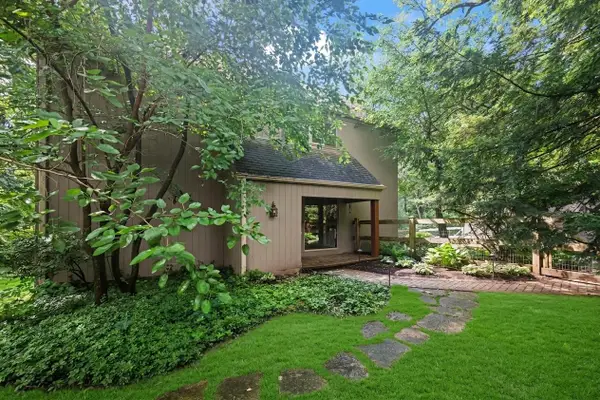 $475,000Active3 beds 3 baths1,528 sq. ft.
6N329 Fair Oaks Drive, St. Charles, IL 60175
MLS# 12703812Listed by: COMPASS - New
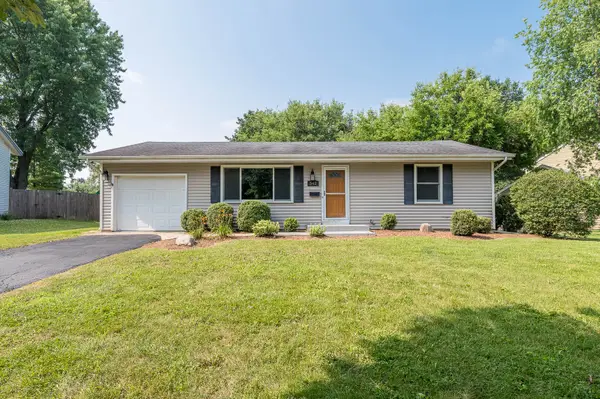 $359,900Active3 beds 1 baths1,073 sq. ft.
542 S 14th Street, St. Charles, IL 60174
MLS# 12707869Listed by: GRANDVIEW REALTY, LLC - New
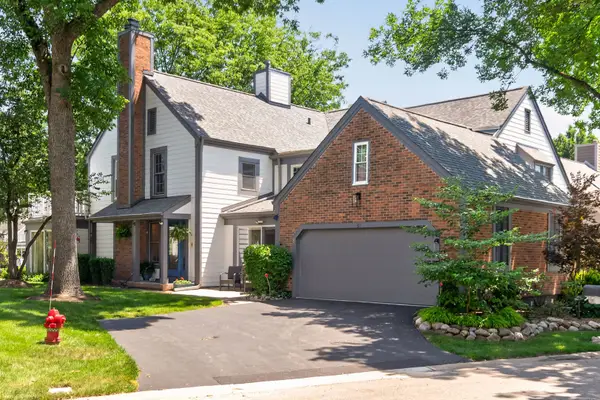 $500,000Active4 beds 4 baths2,612 sq. ft.
87 Whittington Course, St. Charles, IL 60174
MLS# 12696105Listed by: COLDWELL BANKER REALTY - New
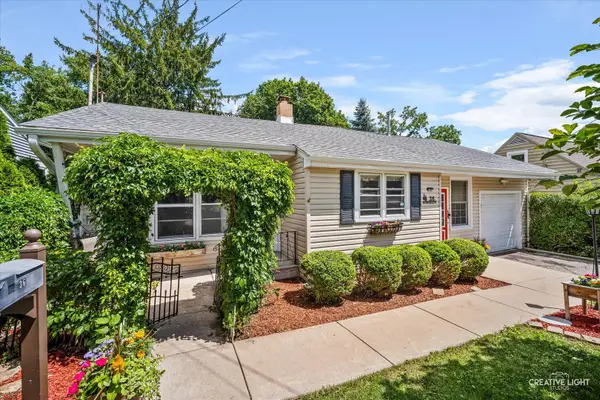 $364,900Active2 beds 1 baths841 sq. ft.
36 Mosedale Street, St. Charles, IL 60174
MLS# 12697237Listed by: KELLER WILLIAMS INSPIRE - GENEVA - New
 $875,000Active6 beds 5 baths5,735 sq. ft.
4N251 Mark Twain Street, St. Charles, IL 60175
MLS# 12707744Listed by: KELLER WILLIAMS SUCCESS REALTY


Protect your home and budget from life's surprises with an Assurant Home Warranty, backed by a partner that supports you through every step of homeownership. Explore Plans.
©2026 Century 21 Real Estate LLC. All rights reserved. CENTURY 21®, the CENTURY 21 Logo and C21® are service marks owned by Century 21 Real Estate LLC. Century 21 Real Estate LLC fully supports the principles of the Fair Housing Act and the Equal Opportunity Act. Each office is independently owned and operated. Listing information is deemed reliable but not guaranteed accurate.