4N768 Old La Fox Road, Saint Charles, IL 60175
Local realty services provided by:CENTURY 21 Affiliated
4N768 Old La Fox Road,St. Charles, IL 60175
$485,000
- 4 Beds
- 3 Baths
- 1,566 sq. ft.
- Single family
- Active
Listed by: brian henry
Office: re/max all pro - st charles
MLS#:12709360
Source:MLSNI
Price summary
- Price:$485,000
- Price per sq. ft.:$309.71
About this home
BE PREPARED TO BE IMPRESSED WHEN YOU VIEW THIS ALL-BRICK, LANDMARK (SANTELL PRAIRIE) HOME IN THE HEART OF HISTORIC WASCO! Distinctive character along with timeless appeal abound in this 1920's charmer. Classic architecture blended with modern updates make this home truly special. Inviting, enclosed front porch. Amazing curb appeal. Beautiful hardwood floors, original oak woodwork and solid wood doors. Attractive built-ins. Updated kitchen features newer stainless-steel appliances, ceramic backsplash and built-in China cabinet. Updated second floor bath with large shower and combination washer/dryer for easy laundry access. Fourth bedroom/office on the first floor. Renovated walk-up attic space affords additional, valuable living space. Full bath in basement. Picturesque, 1/3-acre park-like yard boasts English style garden/sanctuary. Attached to the two-car garage is an addition of nearly 400 square feet. Perfect for a workshop/craft room/play area. Walk to Wasco Elementary School. Enjoy all the amenities and shopping the Village of Campton Hills has to offer. Quick and easy access to parks and the Great Western Trail. Own a piece of Wasco history and find out why the owner's granddaughter calls this home "a house of wonders"!...
Contact an agent
Home facts
- Year built:1923
- Listing ID #:12709360
- Updated:July 28, 2026 at 10:57 AM
Rooms and interior
- Bedrooms:4
- Total bathrooms:3
- Full bathrooms:2
- Half bathrooms:1
- Rooms Total:8
- Dining Description:Separate Dining Room
- Kitchen Description:Dishwasher, Disposal, Microwave, Range, Refrigerator
- Basement Description:Full, Partially Finished
- Living area:1,566 sq. ft.
Heating and cooling
- Heating:Natural Gas, Radiator(s)
Structure and exterior
- Roof:Asphalt
- Year built:1923
- Building area:1,566 sq. ft.
- Lot area:0.32 Acres
- Lot Features:Landscaped, Mature Trees, Wooded
- Architectural Style:Traditional
- Levels:2 Story
Utilities
- Water:Public
- Sewer:Public Sewer
Finances and disclosures
- Price:$485,000
- Price per sq. ft.:$309.71
- Tax amount:$3,896 (2025)
Features and amenities
- Laundry features:Dryer, Washer
- Amenities:CO Detectors, Ceiling Fan(s), Sump Pump
Parking
- Total parking spaces:2
- Parking description:Concrete, Detached Garage, Garage
- Garage:Yes
- Garage spaces:2.5
 Copyright 2026 Midwest Real Estate Data LLC. All rights reserved. The data relating to real estate for sale on this web site comes in part from the Broker Reciprocity Program of the Midwest Real Estate Data LLC. Listing information is deemed reliable but not guaranteed. MLSNI Member Broker: David Try
New listings near 4N768 Old La Fox Road
- New

 $385,000Active3 beds 3 baths1,763 sq. ft.
919 Pheasant Trail, St. Charles, IL 60174
MLS# 12715812Listed by: CENTURY 21 NEW HERITAGE - New
 $729,000Active5 beds 4 baths3,458 sq. ft.
40W170 Deer Run Drive, St. Charles, IL 60175
MLS# 12715421Listed by: WESTWARD360 RM - New
 $285,000Active3 beds 1 baths1,001 sq. ft.
1108 S 10th Avenue, St. Charles, IL 60174
MLS# 12709635Listed by: COLDWELL BANKER REALTY - New
 $159,000Active1.04 Acres
3N541 Prairie Drive, St. Charles, IL 60175
MLS# 12714899Listed by: BAIRD & WARNER 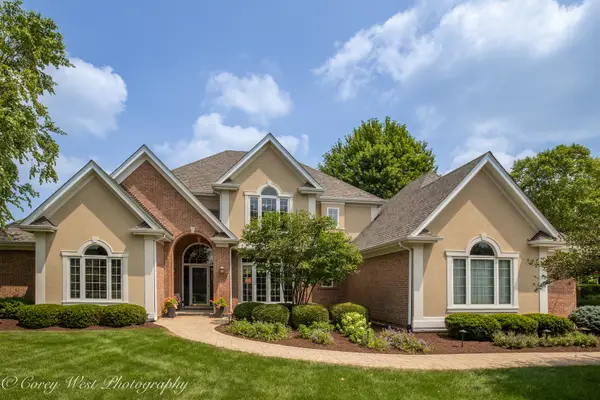 $835,000Pending6 beds 5 baths4,991 sq. ft.
4N843 W Woods Drive, St. Charles, IL 60175
MLS# 12703246Listed by: COLDWELL BANKER REALTY $749,900Pending4 beds 4 baths2,626 sq. ft.
8N065 Secretariat Court, St. Charles, IL 60175
MLS# 12713035Listed by: GRANDVIEW REALTY, LLC- New
 $450,000Active3 beds 3 baths2,521 sq. ft.
232 Sedgewick Circle, St. Charles, IL 60174
MLS# 12711640Listed by: COMPASS - New
 $1,049,000Active4 beds 4 baths4,283 sq. ft.
36W244 Fieldcrest Drive, St. Charles, IL 60175
MLS# 12713608Listed by: CENTURY 21 CIRCLE - New
 $625,000Active4 beds 3 baths1,720 sq. ft.
1201 S 10th Street, St. Charles, IL 60174
MLS# 12694618Listed by: HOMESMART CONNECT LLC


Protect your home and budget from life's surprises with an Assurant Home Warranty, backed by a partner that supports you through every step of homeownership. Explore Plans.
©2026 Century 21 Real Estate LLC. All rights reserved. CENTURY 21®, the CENTURY 21 Logo and C21® are service marks owned by Century 21 Real Estate LLC. Century 21 Real Estate LLC fully supports the principles of the Fair Housing Act and the Equal Opportunity Act. Each office is independently owned and operated. Listing information is deemed reliable but not guaranteed accurate.