40W170 Deer Run Drive, Saint Charles, IL 60175
Local realty services provided by:CENTURY 21 Affiliated
40W170 Deer Run Drive,St. Charles, IL 60175
$729,000
- 5 Beds
- 4 Baths
- 3,458 sq. ft.
- Single family
- Active
Listed by: nathan brown
Office: westward360 rm
MLS#:12715421
Source:MLSNI
Price summary
- Price:$729,000
- Price per sq. ft.:$210.82
- Monthly HOA dues:$12.5
About this home
A warm, high-quality home, from top to bottom. You feel it the moment you walk in. Hardwood floors, a beamed ceiling in the family room, brick fireplaces, and floor-to-ceiling windows across the entire front of the home. A modern kitchen with Cambria quartz countertops, custom cabinets, Liebherr fridge, Bertazzoni range, and Miele dishwasher. Set the mood for day or night with dimmable under-cabinet lighting. Prior owners spared no expense with Pella Low-E windows everywhere and a high-efficiency Lennox HVAC system. Large primary bedroom has its own gas fireplace and en suite bathroom with dual sinks and walk-in shower. Plus, a recently-installed custom closet with plenty of shelves, drawers, and hanger space. Other recent updates include a complete remodel of the basement: a gym, a pantry, a fifth bedroom with full bath attached, a rec room, and an entertainment room with adorable reading nook. Also added: a front portico, custom-built mudroom bench and cubbies, and a kitchen water filtration system. Off the kitchen, sliding doors open to a huge screened in porch with vaulted ceiling and skylight. The 1.25 acres property is professionally landscaped with a variety of mature trees, perennials, plus a small Concord grape vineyard. It's quite spectacular during the fall. The back porch leads to a brick paver patio, fountain and hot tub. The professionally-installed low-voltage lighting system lights your way at night and spotlights the gorgeous centerpiece maple tree. Take a peek inside and out, you'll feel right at home....
Contact an agent
Home facts
- Year built:1978
- Listing ID #:12715421
- Updated:July 28, 2026 at 10:57 AM
Rooms and interior
- Bedrooms:5
- Total bathrooms:4
- Full bathrooms:3
- Half bathrooms:1
- Rooms Total:12
- Dining Description:Separate Dining Room
- Kitchen Description:Bar Fridge, Dishwasher, Disposal, Freezer, High End Refrigerator, Range, Range Hood, Stainless Steel Appliance(s), Wine Refrigerator
- Basement Description:Finished, Full
- Living area:3,458 sq. ft.
Heating and cooling
- Cooling:Central Air
- Heating:Forced Air, Natural Gas
- Central air:Yes
Structure and exterior
- Roof:Asphalt
- Year built:1978
- Building area:3,458 sq. ft.
- Lot area:1.25 Acres
- Levels:2 Story
Schools
- High school:St Charles North High School
- Middle school:Thompson Middle School
- Elementary school:Wasco Elementary School
Finances and disclosures
- Price:$729,000
- Price per sq. ft.:$210.82
- Tax amount:$10,602 (2025)
Features and amenities
- Laundry features:Dryer, Washer
Parking
- Total parking spaces:2
- Parking description:Attached Garage, Garage
- Garage:Yes
- Garage spaces:2
 Copyright 2026 Midwest Real Estate Data LLC. All rights reserved. The data relating to real estate for sale on this web site comes in part from the Broker Reciprocity Program of the Midwest Real Estate Data LLC. Listing information is deemed reliable but not guaranteed. MLSNI Member Broker: David Try
New listings near 40W170 Deer Run Drive
- New

 $385,000Active3 beds 3 baths1,763 sq. ft.
919 Pheasant Trail, St. Charles, IL 60174
MLS# 12715812Listed by: CENTURY 21 NEW HERITAGE - New
 $285,000Active3 beds 1 baths1,001 sq. ft.
1108 S 10th Avenue, St. Charles, IL 60174
MLS# 12709635Listed by: COLDWELL BANKER REALTY - New
 $159,000Active1.04 Acres
3N541 Prairie Drive, St. Charles, IL 60175
MLS# 12714899Listed by: BAIRD & WARNER 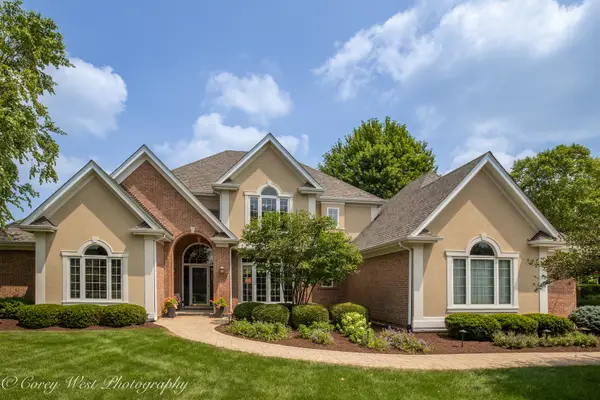 $835,000Pending6 beds 5 baths4,991 sq. ft.
4N843 W Woods Drive, St. Charles, IL 60175
MLS# 12703246Listed by: COLDWELL BANKER REALTY- New
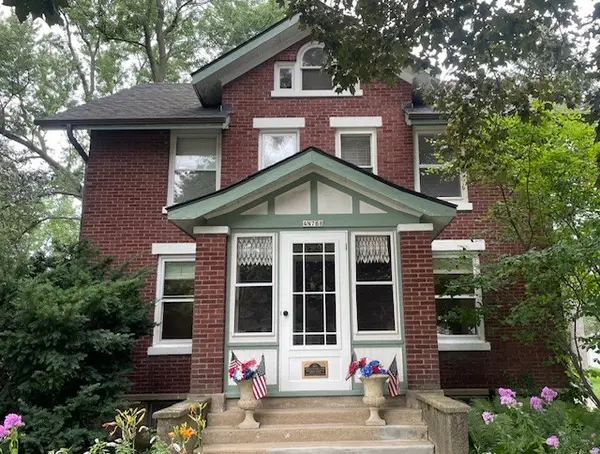 $485,000Active4 beds 3 baths1,566 sq. ft.
4N768 Old La Fox Road, St. Charles, IL 60175
MLS# 12709360Listed by: RE/MAX ALL PRO - ST CHARLES  $749,900Pending4 beds 4 baths2,626 sq. ft.
8N065 Secretariat Court, St. Charles, IL 60175
MLS# 12713035Listed by: GRANDVIEW REALTY, LLC- New
 $450,000Active3 beds 3 baths2,521 sq. ft.
232 Sedgewick Circle, St. Charles, IL 60174
MLS# 12711640Listed by: COMPASS - New
 $1,049,000Active4 beds 4 baths4,283 sq. ft.
36W244 Fieldcrest Drive, St. Charles, IL 60175
MLS# 12713608Listed by: CENTURY 21 CIRCLE - New
 $625,000Active4 beds 3 baths1,720 sq. ft.
1201 S 10th Street, St. Charles, IL 60174
MLS# 12694618Listed by: HOMESMART CONNECT LLC


Protect your home and budget from life's surprises with an Assurant Home Warranty, backed by a partner that supports you through every step of homeownership. Explore Plans.
©2026 Century 21 Real Estate LLC. All rights reserved. CENTURY 21®, the CENTURY 21 Logo and C21® are service marks owned by Century 21 Real Estate LLC. Century 21 Real Estate LLC fully supports the principles of the Fair Housing Act and the Equal Opportunity Act. Each office is independently owned and operated. Listing information is deemed reliable but not guaranteed accurate.