
602 S 5th Avenue, Saint Charles, IL 60174
Local realty services provided by:CENTURY 21 Circle
602 S 5th Avenue,St. Charles, IL 60174
$379,000
- 3 Beds
- 2 Baths
- 1,498 sq. ft.
- Single family
- Active
Listed by: gia devenyi
Office: serhant.
MLS#:12779884
Source:MLSNI
Price summary
- Price:$379,000
- Price per sq. ft.:$253
About this home
Your morning coffee on the front porch. Dinner in Downtown St. Charles. An evening stroll along the Fox River. Enjoy the lifestyle you love with the space you've been looking for at 602 S. 5th Avenue! This 3-bedroom, 2-full-bath single-family home offers hardwood floors in the living and dining rooms, a versatile bonus room for a home office or cozy sitting area, and the convenience of a first-floor full bathroom. Outside, a fenced backyard with a patio provides space to relax and entertain, while the detached two-car garage adds parking and storage. Nearby restaurants, coffee shops, boutiques, parks and riverfront activities make it easy to enjoy everything Downtown St. Charles has to offer. Recent improvements include freshly painted downstairs interiors in 2026, living and dining room hardwood flooring in 2024, and HVAC servicing and professional duct cleaning in September 2026. Additional features include a roof replaced in 2018. A welcoming porch, your own backyard and a location close to downtown. Come explore the possibilities and make this St. Charles home your own! See agent remarks for buying down rate options....
Contact an agent
Home facts
- Year built:1920
- Listing ID #:12779884
- Updated:October 28, 2026 at 12:01 PM
Rooms and interior
- Bedrooms:3
- Total bathrooms:2
- Full bathrooms:2
- Rooms Total:7
- Dining Description:Separate Dining Room
- Kitchen Description:Dishwasher, Microwave, Range, Refrigerator
- Basement Description:Full, Unfinished
- Living area:1,498 sq. ft.
Heating and cooling
- Cooling:Central Air
- Heating:Forced Air, Gas
- Central air:Yes
Structure and exterior
- Roof:Asphalt
- Year built:1920
- Building area:1,498 sq. ft.
- Foundation Description:Concrete Perimeter, Stone
- Levels:2 Story
Utilities
- Water:Public
- Sewer:Public Sewer
Finances and disclosures
- Price:$379,000
- Price per sq. ft.:$253
- Tax amount:$6,906 (2025)
Features and amenities
- Laundry features:Dryer, Washer
Parking
- Total parking spaces:2
- Parking description:Asphalt, Detached Garage, Garage
- Garage:Yes
- Garage spaces:2
 Copyright 2026 Midwest Real Estate Data LLC. All rights reserved. The data relating to real estate for sale on this web site comes in part from the Broker Reciprocity Program of the Midwest Real Estate Data LLC. Listing information is deemed reliable but not guaranteed.
New listings near 602 S 5th Avenue
- New
 $765,000Active5 beds 5 baths3,599 sq. ft.
3N709 E Laura Ingalls Wilder Road, St. Charles, IL 60175
MLS# 12795724Listed by: EXP REALTY - GENEVA - New
 $419,000Active2 beds 3 baths2,110 sq. ft.
124 Remington Drive, St. Charles, IL 60175
MLS# 12795423Listed by: ARHOME REALTY - New
 $394,990Active2 beds 3 baths1,651 sq. ft.
293 Basin Court, St. Charles, IL 60174
MLS# 12795349Listed by: DAYNAE GAUDIO - New
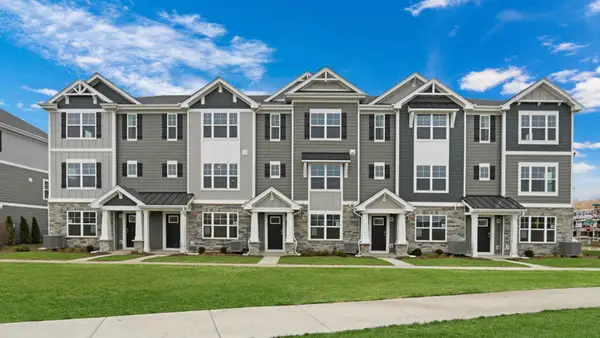 $397,990Active2 beds 3 baths1,651 sq. ft.
295 Basin Court, St. Charles, IL 60174
MLS# 12795358Listed by: DAYNAE GAUDIO - New
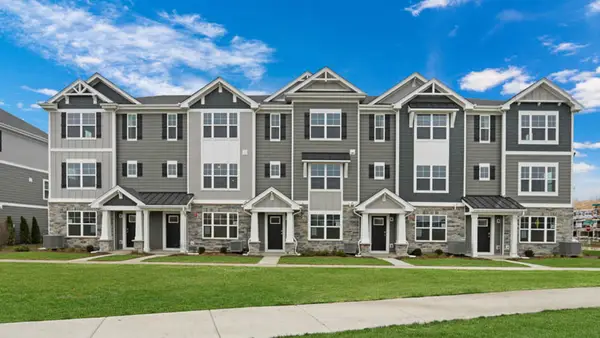 $439,990Active3 beds 3 baths1,827 sq. ft.
297 Basin Court, St. Charles, IL 60174
MLS# 12795367Listed by: DAYNAE GAUDIO - New
 $454,990Active3 beds 3 baths1,827 sq. ft.
291 Basin Court, St. Charles, IL 60174
MLS# 12795378Listed by: DAYNAE GAUDIO - New
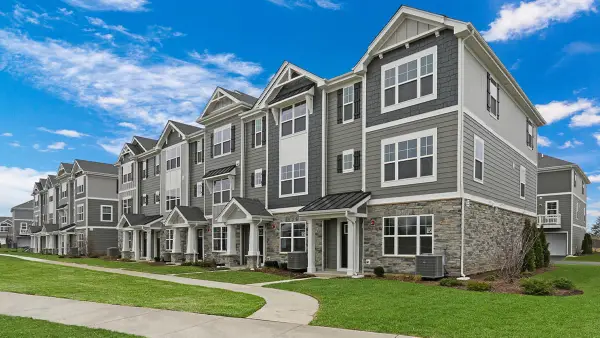 $454,990Active3 beds 3 baths1,827 sq. ft.
299 Basin Court, St. Charles, IL 60174
MLS# 12795383Listed by: DAYNAE GAUDIO - New
 $360,000Active2 beds 3 baths1,868 sq. ft.
268 Grand Ridge Road, St. Charles, IL 60175
MLS# 12787324Listed by: AMY PECORARO AND ASSOCIATES - New
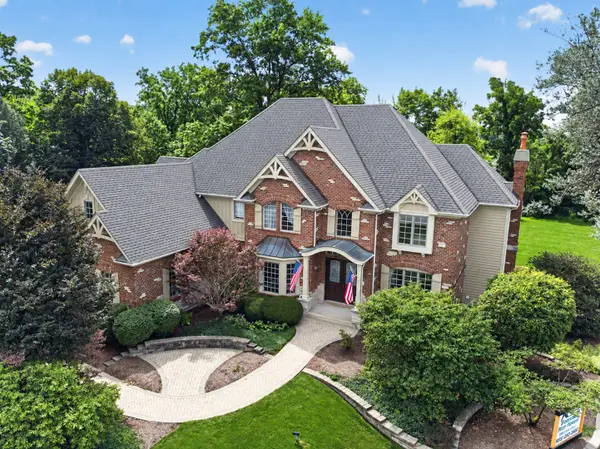 $1,297,000Active4 beds 5 baths5,493 sq. ft.
36W995 Red Gate Road, St. Charles, IL 60175
MLS# 12708690Listed by: GRANDVIEW REALTY, LLC - New
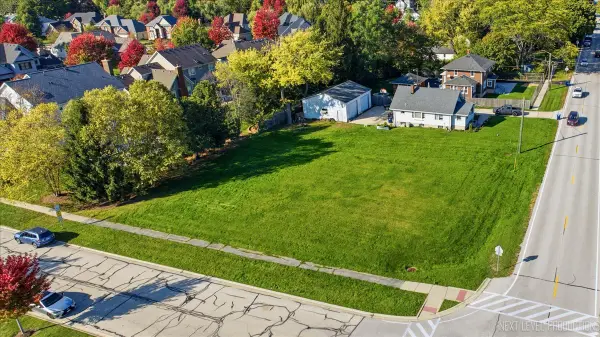 $150,000Active0.39 Acres
Lot 6 Old Lafox Road, St. Charles, IL 60175
MLS# 12792998Listed by: RE/MAX SUBURBAN


Protect your home and budget from life's surprises with an Assurant Home Warranty, backed by a partner that supports you through every step of homeownership. Explore Plans.
©2026 Century 21 Real Estate LLC. All rights reserved. CENTURY 21®, the CENTURY 21 Logo and C21® are service marks owned by Century 21 Real Estate LLC. Century 21 Real Estate LLC fully supports the principles of the Fair Housing Act and the Equal Opportunity Act. Each office is independently owned and operated. Listing information is deemed reliable but not guaranteed accurate.