
2033 Grandview Drive, Saint Jacob, IL 62281
Local realty services provided by:CENTURY 21 Bailey & Co.
Listed by: kristi l glasgow
Office: re/max alliance
MLS#:26056496
Source:MO_MARIS
Price summary
- Price:$485,000
- Price per sq. ft.:$177.07
- Monthly HOA dues:$41.67
About this home
Stunning brick ranch in the Triad School District offers 4 bedrooms, 3 full baths and over 2700 sq ft of finished living space. It sits on a half-acre corner lot as you enter a cul-de-sac. Exterior features include a roomy 3 car garage w/ tall ceiling, a covered front archway porch with room for chairs, a stained & stamped concrete patio with a charming pergola just off the kitchen, AND another covered patio accessed from the walk out basement inside a fenced portion of the backyard. Once inside, you will find tasteful matching LVP flooring continuous throughout the entire house, with the exception of carpet in one bedroom. An abundance of windows provides lots of natural light. Just off the entry foyer is an open formal dining room with alluring columns, and straight back is the vaulted living room featuring a gas fireplace w/ impressive mantle & hearth. Turn the corner to a large open eat in kitchen with a spot for a breakfast table, an abundance of counterspace, white cabinets (including a pantry cabinet), matching center island, and newer stainless appliances. There's also a handy built-in secretary station off to the side with more matching cabinets. Main floor laundry room with cabinets & sink/vanity. Primary bedroom w/ trey ceiling easily accommodates a king size bed & furnishings. It has its own private luxury bathroom with jetted soaking tub, separate shower, dual bowl vanity, plus a walk-in closet. Two other bedrooms and a full hall bathroom complete the main level. The walk out lower level has tall ceilings, is partially finished, & offers a recently added oversized family room. It's perfect for gatherings. Also, a HUGE 4th bedroom (23x13) with large lookout window has been added. A full bathroom to serve the lower level and an enormous, unfinished storage room complete this tour ! Central Air (2024) Kitchen Appliances (2024 & 2025). Water softener included. Recently installed Govee Lighting System is included. Less than 30 minutes to Scott AFB....
Contact an agent
Home facts
- Year built:2005
- Subdivision & Development:Manors/Kensington Parque 01 A
- Listing ID #:26056496
- Added:11 day(s) ago
- Updated:September 13, 2026 at 03:01 PM
Rooms and interior
- Bedrooms:4
- Total bathrooms:3
- Full bathrooms:3
- Rooms Total:12
- Kitchen Description:Dishwasher, Microwave, Refrigerator, Water Softener
- Basement:Yes
- Basement Description:Full, Sleeping Area, Walk-Out Access
- Living area:2,739 sq. ft.
Heating and cooling
- Cooling:Central Air
- Heating:Forced Air, Natural Gas
- Central air:Yes
Structure and exterior
- Year built:2005
- Building area:2,739 sq. ft.
- Lot Features:Cul-De-Sac
- Architectural Style:Ranch
- Construction Materials:Brick, Stone, Vinyl Siding
- Levels:1 Story
Schools
- High school:Triad
- Middle school:TRIAD DIST 2
- Elementary school:TRIAD DIST 2
Utilities
- Water:Public
Finances and disclosures
- Price:$485,000
- Price per sq. ft.:$177.07
- Tax amount:$7,599 (2025)
Features and amenities
- Amenities:Water Softener
Parking
- Total parking spaces:3
- Garage:Yes
- Garage spaces:3
 Copyright 2026 Mid-America Regional Information Systems. All rights reserved. Listings courtesy of Mid-America Regional Information Systems as distributed by MLS GRID <Last Updated September 13, 2026. Mid-America Regional Information Systems provides content displayed here (“provided content”) on an “as is” basis and makes no representations or warranties regarding the provided content, including, but not limited to those of non-infringement, timeliness, accuracy, or completeness. Individuals and companies using information presented are responsible for verification and validation of information they utilize and present to their customers and clients. Mid-America Regional Information Systems will not be liable for any damage or loss resulting from use of the provided content or the products available through Portals, IDX, VOW, and/or Syndication. Recipients of this information shall not resell, redistribute, reproduce, modify, or otherwise copy any portion thereof without the expressed written consent of Mid-America Regional Information Systems. MO_MARIS Member Broker: Tina Besserman
New listings near 2033 Grandview Drive
- Open Sun, 1 to 3pmNew
 $335,000Active3 beds 3 baths2,400 sq. ft.
412 W 5th Street, St Jacob, IL 62281
MLS# 26056100Listed by: BERKSHIRE HATHAWAY HOMESERVICES SELECT PROPERTIES - Open Sun, 12 to 1:30pm
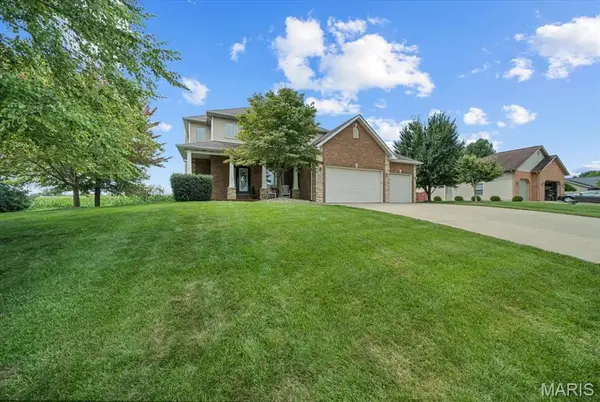 $475,000Active4 beds 4 baths3,172 sq. ft.
2045 Grandview Drive, St Jacob, IL 62281
MLS# 26052153Listed by: 360 PRIME REALTY GROUP, LLC  $350,000Active4 beds 3 baths1,844 sq. ft.
300 Olyvia Drive, St Jacob, IL 62281
MLS# 26052341Listed by: RE/MAX ALLIANCE $345,000Pending4 beds 3 baths2,156 sq. ft.
607 W 5th Street, St Jacob, IL 62281
MLS# 26051943Listed by: REAL BROKER, LLC $300,000Pending3 beds 3 baths2,362 sq. ft.
145 Jessica Drive, St Jacob, IL 62281
MLS# 26051057Listed by: RE/MAX ALLIANCE $399,900Pending4 beds 3 baths2,236 sq. ft.
731 W 5th Street, St Jacob, IL 62281
MLS# 26048228Listed by: REAL BROKER LLC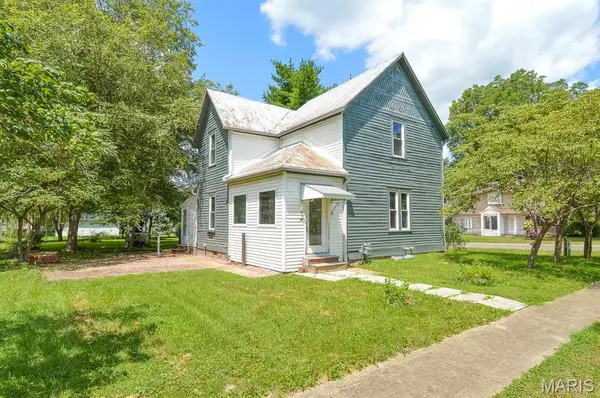 $40,000Pending2 beds 2 baths1,304 sq. ft.
213 Mill Street, St Jacob, IL 62281
MLS# 26049220Listed by: ADAMS AUCTION & REAL ESTATE SERVICES INC. $490,000Active4 beds 3 baths2,710 sq. ft.
8906 Wendell Creek Drive, St Jacob, IL 62281
MLS# 26046105Listed by: RE/MAX ALLIANCE $310,000Pending4 beds 3 baths2,342 sq. ft.
102 Irene Drive, St Jacob, IL 62281
MLS# 26046603Listed by: REAL BROKER LLC


Protect your home and budget from life's surprises with an Assurant Home Warranty, backed by a partner that supports you through every step of homeownership. Explore Plans.
©2026 Century 21 Real Estate LLC. All rights reserved. CENTURY 21®, the CENTURY 21 Logo and C21® are service marks owned by Century 21 Real Estate LLC. Century 21 Real Estate LLC fully supports the principles of the Fair Housing Act and the Equal Opportunity Act. Each office is independently owned and operated. Listing information is deemed reliable but not guaranteed accurate.