141 Timberview Drive, Staunton, IL 62088
Local realty services provided by:CENTURY 21 Broughton Team
Listed by:
Office: century 21 reid baugher realty
MLS#:26068300
Source:MO_MARIS
Price summary
- Price:$329,900
- Price per sq. ft.:$171.91
About this home
BRAND NEW AND READY FOR YOUR NEXT CHAPTER! This 4-bedroom, 2-bathroom new build pairs fresh, modern style with an inviting open layout. A covered front porch welcomes you inside, where vaulted ceilings, recessed lighting, and vinyl flooring create a bright, spacious living area. The kitchen features warm wood cabinetry, solid surface countertops, stainless steel appliances, and a large island with pendant lighting—perfect for meal prep, gathering, and keeping the cook company. The kitchen also features a large, walk in pantry. The primary bedroom features a tray ceiling, ensuite bathroom, and a large walk in closet. The bathrooms offer coordinating cabinetry, stylish black fixtures, and tub/shower combinations. Four bedrooms provide flexibility for guests, a home office, or hobbies. Main level laundry room. An attached two-car garage and concrete driveway add everyday convenience, while the covered back patio offers a spot to relax outdoors. Why settle for someone else’s style when you can start fresh? Schedule your showing today! Carpeting will be installed next week, the carpet in the bedrooms is AI generated....
Contact an agent
Home facts
- Year built:2026
- Subdivision & Development:Timberview Estates
- Listing ID #:26068300
- Added:2 day(s) ago
- Updated:October 26, 2026 at 12:33 PM
Rooms and interior
- Bedrooms:4
- Total bathrooms:2
- Full bathrooms:2
- Rooms Total:10
- Kitchen Description:Dishwasher, Microwave, Range, Refrigerator
- Living area:1,919 sq. ft.
Heating and cooling
- Cooling:Central Air
- Heating:Forced Air
- Central air:Yes
Structure and exterior
- Year built:2026
- Building area:1,919 sq. ft.
- Lot area:0.39 Acres
- Architectural Style:Traditional
- Construction Materials:Vinyl Siding
- Levels:1 Story
Schools
- High school:Staunton
- Middle school:STAUNTON DIST 6
- Elementary school:STAUNTON DIST 6
Utilities
- Water:Public
- Sewer:Public Sewer
Finances and disclosures
- Price:$329,900
- Price per sq. ft.:$171.91
- Tax amount:$635 (2025)
Features and amenities
- Amenities:Open Floorplan
Parking
- Garage:Yes
- Garage spaces:2
 Copyright 2026 Mid-America Regional Information Systems. All rights reserved. Listings courtesy of Mid-America Regional Information Systems as distributed by MLS GRID <Last Updated October 24, 2026. Mid-America Regional Information Systems provides content displayed here (“provided content”) on an “as is” basis and makes no representations or warranties regarding the provided content, including, but not limited to those of non-infringement, timeliness, accuracy, or completeness. Individuals and companies using information presented are responsible for verification and validation of information they utilize and present to their customers and clients. Mid-America Regional Information Systems will not be liable for any damage or loss resulting from use of the provided content or the products available through Portals, IDX, VOW, and/or Syndication. Recipients of this information shall not resell, redistribute, reproduce, modify, or otherwise copy any portion thereof without the expressed written consent of Mid-America Regional Information Systems.
New listings near 141 Timberview Drive
- New
 $55,000Active4.23 Acres
2299 Parksville Lane, Staunton, IL 62088
MLS# 26068352Listed by: MASINELLI REAL ESTATE - New
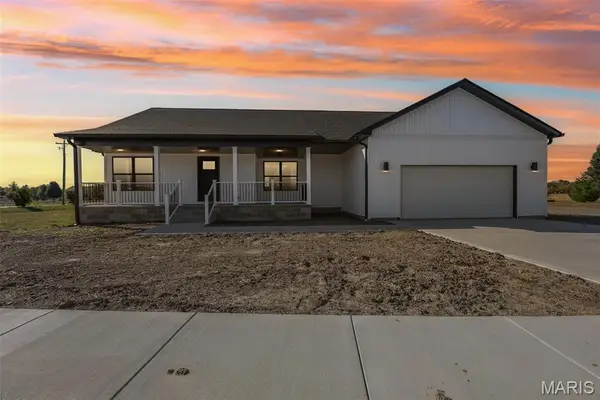
 $329,900Active4 beds 2 baths1,919 sq. ft.
141 Timberview Drive, Staunton, IL 62088
MLS# 26068300Listed by: CENTURY 21 REID BAUGHER REALTY - New
 $319,000Active4 beds 2 baths2,369 sq. ft.
2202 Reservoir Road, Staunton, IL 62088
MLS# 26064854Listed by: RE/MAX ALLIANCE  $87,000Pending2 beds 1 baths1,107 sq. ft.
714 W Henry Street, Staunton, IL 62088
MLS# 26065690Listed by: CISLER & ASSOCIATES REAL ESTATE $429,000Active3 beds 3 baths2,500 sq. ft.
723 Stonecreek Drive, Staunton, IL 62088
MLS# 26064223Listed by: CISLER & ASSOCIATES REAL ESTATE $290,000Active4 beds 3 baths1,900 sq. ft.
278 Canadian Drive, Staunton, IL 62088
MLS# 26065095Listed by: COLE JONES GROUP WITH ELEVATE ILLINOIS REALTY $269,900Active4 beds 3 baths2,200 sq. ft.
339 N Deneen Street, Staunton, IL 62088
MLS# 26065140Listed by: RE/MAX ALLIANCE $135,000Active3 beds 1 baths1,540 sq. ft.
737 E Pearl Street, Staunton, IL 62088
MLS# 26063661Listed by: 360 PRIME REALTY GROUP, LLC $299,000Active3 beds 3 baths2,658 sq. ft.
1005 E Henry Street, Staunton, IL 62088
MLS# 26062510Listed by: RE/MAX ALLIANCE $130,000Pending2 beds 1 baths850 sq. ft.
616 W Henry Street, Staunton, IL 62088
MLS# 26058221Listed by: RE/MAX ALLIANCE


Protect your home and budget from life's surprises with an Assurant Home Warranty, backed by a partner that supports you through every step of homeownership. Explore Plans.
©2026 Century 21 Real Estate LLC. All rights reserved. CENTURY 21®, the CENTURY 21 Logo and C21® are service marks owned by Century 21 Real Estate LLC. Century 21 Real Estate LLC fully supports the principles of the Fair Housing Act and the Equal Opportunity Act. Each office is independently owned and operated. Listing information is deemed reliable but not guaranteed accurate.