373 Canadian Drive, Staunton, IL 62088
Local realty services provided by:CENTURY 21 Bailey & Co.
373 Canadian Drive,Staunton, IL 62088
$429,900
- 3 Beds
- 2 Baths
- 1,718 sq. ft.
- Single family
- Active
Listed by: monica lemp
Office: keller williams marquee
MLS#:26052081
Source:MO_MARIS
Price summary
- Price:$429,900
- Price per sq. ft.:$250.23
About this home
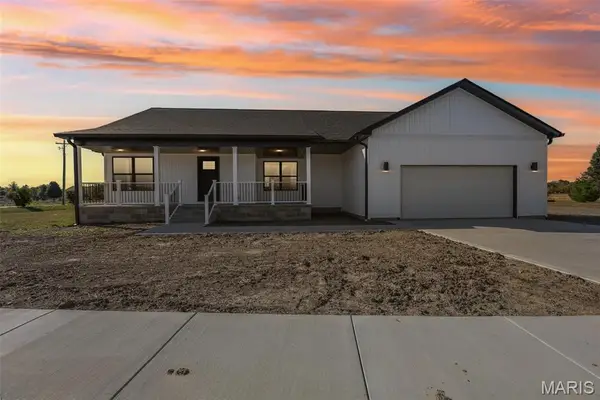
You WILL LOVE this almost NEW RANCH nestled in a cul-de-sac in the desired Canadian Crossing neighborhood. This stunning home will INDEED IMPRESS! Wonderfully designed with functionality in mind. Stately foyer with open staircase, EYE CATCHING accent wall and STATEMENT LIGHTING will WOW you! Fall deeper in love with the corner fireplace, vaulted ceilings, CUSTOM window treatments and an abundance of natural light. Kitchen/dining area features a walk-in pantry, granite countertops with plenty of counter space, breakfast bar, and UPGRADED APPLIANCES. Split bedroom floor plan with nicely sized supporting bedrooms and a jaw-dropping PRIMARY SUITE (did we say AMAZING closet?) are added bonuses. Unfinished basement allows you to DOUBLE THE SPACE and bring your own vision to life. Storage GALORE. Great fenced yard! No need to mess with new construction, landscaping is completed. 3-CAR GARAGE! Easy 45 minute drive to St. Louis-60 minutes to Springfield. DON'T WAIT! There is nothing like this in the Staunton school district!...
Contact an agent
Home facts
- Year built:2020
- Subdivision & Development:Canadian Xing Subdivition
- Listing ID #:26052081
- Added:64 day(s) ago
- Updated:October 24, 2026 at 03:29 PM
Rooms and interior
- Bedrooms:3
- Total bathrooms:2
- Full bathrooms:2
- Rooms Total:5
- Kitchen Description:Dishwasher, Microwave, Refrigerator
- Basement:Yes
- Basement Description:Full, Roughed-In Bath, Sump Pump
- Living area:1,718 sq. ft.
Heating and cooling
- Cooling:Central Air, Electric
- Heating:Forced Air
- Central air:Yes
Structure and exterior
- Year built:2020
- Building area:1,718 sq. ft.
- Lot area:0.32 Acres
- Lot Features:Cul-De-Sac
- Architectural Style:Ranch
- Construction Materials:Brick Veneer
- Levels:1 Story
Schools
- High school:Staunton
- Middle school:STAUNTON DIST 6
- Elementary school:STAUNTON DIST 6
Utilities
- Water:Public
- Sewer:Public Sewer
Finances and disclosures
- Price:$429,900
- Price per sq. ft.:$250.23
- Tax amount:$6,827 (2025)
Features and amenities
- Amenities:Breakfast Bar, Cathedral Ceiling(s), Open Floorplan, Pantry
Parking
- Total parking spaces:3
- Parking description:Garage Door Opener
- Garage:Yes
- Garage spaces:3
 Copyright 2026 Mid-America Regional Information Systems. All rights reserved. Listings courtesy of Mid-America Regional Information Systems as distributed by MLS GRID <Last Updated October 24, 2026. Mid-America Regional Information Systems provides content displayed here (“provided content”) on an “as is” basis and makes no representations or warranties regarding the provided content, including, but not limited to those of non-infringement, timeliness, accuracy, or completeness. Individuals and companies using information presented are responsible for verification and validation of information they utilize and present to their customers and clients. Mid-America Regional Information Systems will not be liable for any damage or loss resulting from use of the provided content or the products available through Portals, IDX, VOW, and/or Syndication. Recipients of this information shall not resell, redistribute, reproduce, modify, or otherwise copy any portion thereof without the expressed written consent of Mid-America Regional Information Systems. MO_MARIS Member Broker: Tina Besserman
New listings near 373 Canadian Drive
- New
 $55,000Active4.23 Acres
2299 Parksville Lane, Staunton, IL 62088
MLS# 26068352Listed by: MASINELLI REAL ESTATE - New
 $329,900Active4 beds 2 baths1,919 sq. ft.
141 Timberview Drive, Staunton, IL 62088
MLS# 26068300Listed by: CENTURY 21 REID BAUGHER REALTY - New
 $319,000Active4 beds 2 baths2,369 sq. ft.
2202 Reservoir Road, Staunton, IL 62088
MLS# 26064854Listed by: RE/MAX ALLIANCE  $87,000Pending2 beds 1 baths1,107 sq. ft.
714 W Henry Street, Staunton, IL 62088
MLS# 26065690Listed by: CISLER & ASSOCIATES REAL ESTATE $429,000Active3 beds 3 baths2,500 sq. ft.
723 Stonecreek Drive, Staunton, IL 62088
MLS# 26064223Listed by: CISLER & ASSOCIATES REAL ESTATE $290,000Active4 beds 3 baths1,900 sq. ft.
278 Canadian Drive, Staunton, IL 62088
MLS# 26065095Listed by: COLE JONES GROUP WITH ELEVATE ILLINOIS REALTY- Open Sun, 1 to 3pm
 $269,900Active4 beds 3 baths2,200 sq. ft.
339 N Deneen Street, Staunton, IL 62088
MLS# 26065140Listed by: RE/MAX ALLIANCE  $135,000Active3 beds 1 baths1,540 sq. ft.
737 E Pearl Street, Staunton, IL 62088
MLS# 26063661Listed by: 360 PRIME REALTY GROUP, LLC $299,000Pending3 beds 3 baths2,658 sq. ft.
1005 E Henry Street, Staunton, IL 62088
MLS# 26062510Listed by: RE/MAX ALLIANCE $130,000Pending2 beds 1 baths850 sq. ft.
616 W Henry Street, Staunton, IL 62088
MLS# 26058221Listed by: RE/MAX ALLIANCE


Protect your home and budget from life's surprises with an Assurant Home Warranty, backed by a partner that supports you through every step of homeownership. Explore Plans.
©2026 Century 21 Real Estate LLC. All rights reserved. CENTURY 21®, the CENTURY 21 Logo and C21® are service marks owned by Century 21 Real Estate LLC. Century 21 Real Estate LLC fully supports the principles of the Fair Housing Act and the Equal Opportunity Act. Each office is independently owned and operated. Listing information is deemed reliable but not guaranteed accurate.