
20775 Hickory Hills Road, Sterling, IL 61081
Local realty services provided by:CENTURY 21 Affiliated
20775 Hickory Hills Road,Sterling, IL 61081
$750,000
- 4 Beds
- 4 Baths
- 3,898 sq. ft.
- Single family
- Active
Listed by: amy barnes
Office: barnes realty, inc.
MLS#:202605134
Source:IL_RAAR
Price summary
- Price:$750,000
- Price per sq. ft.:$192.41
About this home
This 14.3-acre property is about space, versatility, and the opportunity to enjoy a true country lifestyle. Set among expansive rural surroundings, the property offers an impressive collection of amenities for horses, hobbies, recreation, storage, and outdoor living. The 9-stall horse barn features automatic waterers, a tack room, and an indoor riding arena, providing a substantial setup for equestrian use. A separate 40' x 60' shed with concrete floor adds valuable space for equipment, vehicles, workshop activities, or storage. There is plenty of area for pasture or hay cutting. Seller reports approximately 500 bales on first cutting and around 250 on the second cutting. The grounds offer plenty of reasons to spend time outdoors. Enjoy the 20' x 40' in-ground pool, complete with a seller-reported new liner in 2025, depths ranging from approximately 4' to 8', and a firepit incorporated into the pool deck. Beyond the maintained yard and pasture is a pond approximately 18' deep at the north end and 5' deep at the south end, adding another dimension to the property's recreational appeal. Open lawn, mature trees, surrounding countryside, and substantial outbuildings create a setting well suited for those looking for room to spread out. The home itself is spacious and offers a functional layout. The main level includes a kitchen and dining area, family room, office, half bath, foyer with open staircase, and formal living room with cathedral ceiling and wood burning fireplace. Upstairs are four bedrooms, including a primary suite with full bath, plus a second full bathroom. The lower level expands the living and entertaining space with a rec room featuring a wet bar with seating for 12, and woodburning fireplace with indoor grill, full bath, and laundry area. Seller-reported improvements include a new roof in 2023, along with siding on the rear of the home and a primary-bedroom window. The property has two furnaces and two central-air units; the basement propane furnace was installed in 2016 and the attic electric furnace in 2017. The water heater was installed in 2016 and the well pump in 2018, per seller. With its horse facilities, indoor arena, large outbuilding, pool, pasture, pond, and extensive grounds, this is a property with exceptional potential for equestrian, recreational, and country living for a buyer ready to make the home their own....
Contact an agent
Home facts
- Listing ID #:202605134
- Added:28 day(s) ago
- Updated:September 16, 2026 at 12:48 AM
Rooms and interior
- Bedrooms:4
- Total bathrooms:4
- Full bathrooms:3
- Half bathrooms:1
- Dining Description:On Main Level
- Kitchen Description:Disposal, Electric Range, Refrigerator, Stove/Cooktop, Water Softener
- Bedroom Description:Master Bedroom On Upper Level
- Basement Description:Full
- Living area:3,898 sq. ft.
Heating and cooling
- Cooling:Central Air
- Heating:Electric, Forced Air, Propane
- Central air:Yes
Structure and exterior
- Roof:Shingle
- Building area:3,898 sq. ft.
- Lot area:14.3 Acres
- Construction Materials:Brick/Stone, Vinyl
- Exterior Features:Horses Allowed, Out Building(S), Patio
- Levels:1.5 Story
Schools
- High school:Sterling HS
- Middle school:Challand
- Elementary school:Franklin
Utilities
- Water:Well
- Sewer:Septic
Finances and disclosures
- Price:$750,000
- Price per sq. ft.:$192.41
Features and amenities
- Appliances:LP Gas Tank Rented, Refrigerator, Stove/Cooktop, Washer, Water Softener
- Laundry features:Dryer, Laundry Basement, Washer
- Amenities:County Taxes, Electric Water Heater, Fire-Pit/Fireplace, Horses Allowed, Lower Level Finished Space, Out Building(S)
- Pool features:In Ground Pool
Parking
- Garage spaces:2
New listings near 20775 Hickory Hills Road
- New
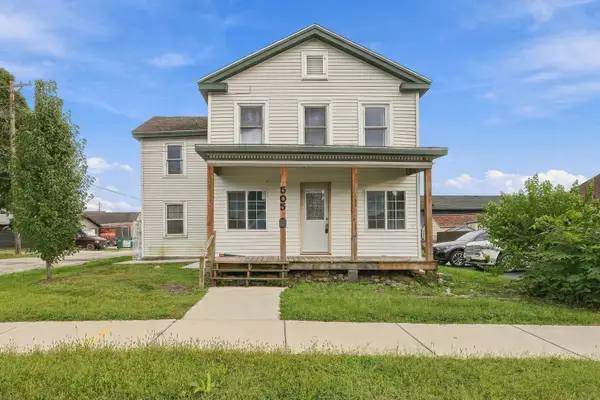 $120,000Active4 beds 2 baths1,428 sq. ft.
505 E 4th Street, Sterling, IL 61081
MLS# 12760598Listed by: EXP REALTY
- New
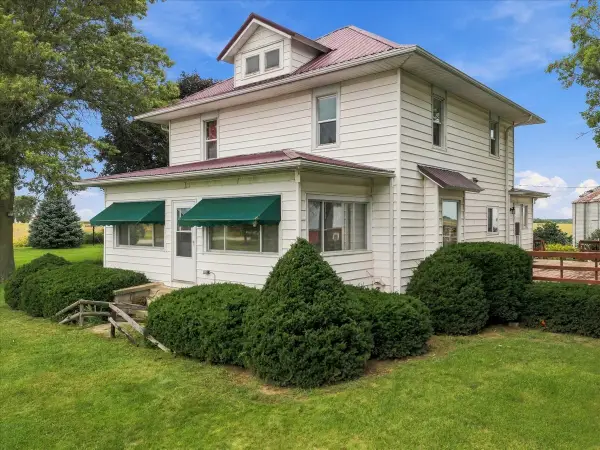 $196,500Active3 beds 2 baths1,500 sq. ft.
21718 Capp Road, Sterling, IL 61081
MLS# 12759750Listed by: MEL FOSTER CO. CLINTON - New
 $174,900Active2 beds 2 baths1,335 sq. ft.
1507 Ave F, Sterling, IL 61081
MLS# 12759042Listed by: RE/MAX SAUK VALLEY - New
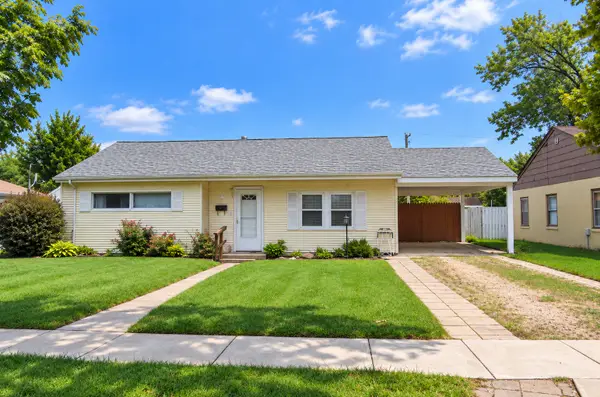 $79,900Active2 beds 1 baths870 sq. ft.
1110 Douglas Drive, Sterling, IL 61081
MLS# 12758713Listed by: JUDY POWELL REALTY  $129,900Pending3 beds 2 baths1,378 sq. ft.
1103 5th Avenue, Sterling, IL 61081
MLS# 12755940Listed by: JUDY POWELL REALTY- New
 $169,900Active3 beds 1 baths1,215 sq. ft.
908 W 15th Street, Sterling, IL 61081
MLS# 12755147Listed by: CRAWFORD REALTY, LLC - New
 $124,900Active3 beds 1 baths1,238 sq. ft.
602 14th Avenue, Sterling, IL 61081
MLS# 12753743Listed by: JUDY POWELL REALTY - New
 $160,000Active2 beds 2 baths1,293 sq. ft.
807 Florence Lane #A, Sterling, IL 61081
MLS# 12753947Listed by: RE/MAX SAUK VALLEY - New
 $149,900Active3 beds 1 baths968 sq. ft.
510 W 8th Street, Sterling, IL 61081
MLS# 12752347Listed by: JOHN GREENE REALTOR  $79,900Pending2 beds 1 baths910 sq. ft.
907 Wilson Avenue, Sterling, IL 61081
MLS# 12751881Listed by: JUDY POWELL REALTY


Protect your home and budget from life's surprises with an Assurant Home Warranty, backed by a partner that supports you through every step of homeownership. Explore Plans.
©2026 Century 21 Real Estate LLC. All rights reserved. CENTURY 21®, the CENTURY 21 Logo and C21® are service marks owned by Century 21 Real Estate LLC. Century 21 Real Estate LLC fully supports the principles of the Fair Housing Act and the Equal Opportunity Act. Each office is independently owned and operated. Listing information is deemed reliable but not guaranteed accurate.