4146 Wisconsin Avenue, Stickney, IL 60402
Local realty services provided by:CENTURY 21 Broughton Team
4146 Wisconsin Avenue,Stickney, IL 60402
$350,000
- 3 Beds
- 2 Baths
- 1,016 sq. ft.
- Single family
- Active
Listed by: silvia soto
Office: re/max mi casa
MLS#:12783958
Source:MLSNI
Price summary
- Price:$350,000
- Price per sq. ft.:$344.49
About this home
Welcome to this well-maintained 3-bedroom ranch in the heart of Stickney! Offering comfortable living and more space than meets the eye, this home is ready for its next chapter. Step inside to find beautiful hardwood flooring, a welcoming living room, and a spacious eat-in kitchen with plenty of cabinetry and counter space. All 3 bedrooms and a full bathroom are conveniently located on the main level. Need more room? The finished basement offers additional living space, featuring a recently added 2nd bathroom, a bonus room, and a spacious area perfect for entertaining or creating a space that fits your needs. A side entrance provides convenient access to both the main level and basement. Outside, enjoy a fenced backyard with a stamped concrete patio, ideal for summer gatherings, along with a detached 2-car garage. Additional features include central air, a sewer backwater valve installed in 2025, and transferable leased solar panels. Conveniently located near historic Route 66, Metra, I-55, shopping and everyday amenities. Whether you're looking for a place to settle into or a home with room to make it your own, this Stickney ranch is worth a look. Schedule your showing today!...
Contact an agent
Home facts
- Year built:1953
- Listing ID #:12783958
- Updated:October 25, 2026 at 10:55 AM
Rooms and interior
- Bedrooms:3
- Total bathrooms:2
- Full bathrooms:2
- Rooms Total:7
- Kitchen Description:Dishwasher, Microwave, Range, Refrigerator
- Basement Description:Finished, Full
- Living area:1,016 sq. ft.
Heating and cooling
- Cooling:Central Air
- Heating:Forced Air, Gas
- Central air:Yes
Structure and exterior
- Roof:Asphalt
- Year built:1953
- Building area:1,016 sq. ft.
- Lot area:0.1 Acres
- Levels:1 Story
Schools
- High school:J Sterling Morton West High Scho
- Middle school:Washington Middle School
- Elementary school:Home Elementary School
Utilities
- Water:Lake Michigan, Public
- Sewer:Public Sewer
Finances and disclosures
- Price:$350,000
- Price per sq. ft.:$344.49
- Tax amount:$5,306 (2025)
Parking
- Total parking spaces:2
- Parking description:Detached Garage, Garage
- Garage:Yes
- Garage spaces:2
 Copyright 2026 Midwest Real Estate Data LLC. All rights reserved. The data relating to real estate for sale on this web site comes in part from the Broker Reciprocity Program of the Midwest Real Estate Data LLC. Listing information is deemed reliable but not guaranteed. MLSNI Member Broker: Barbara K. Broughton
New listings near 4146 Wisconsin Avenue
- New

 $379,000Active4 beds 2 baths1,700 sq. ft.
4458 Oak Park Avenue, Stickney, IL 60402
MLS# 12788741Listed by: CENTURY 21 UNIVERSAL 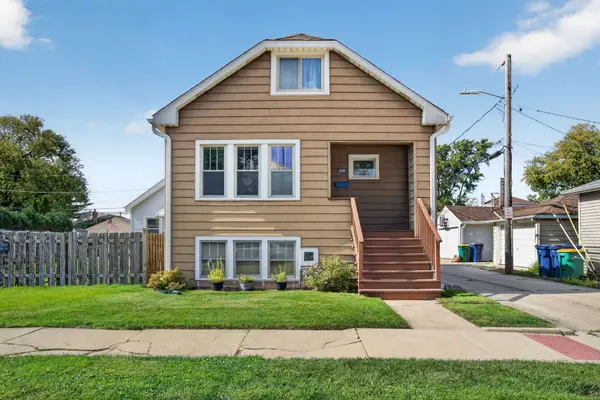 $239,500Pending2 beds 1 baths1,046 sq. ft.
4112 Ridgeland Avenue, Stickney, IL 60402
MLS# 12785743Listed by: CENTURY 21 CIRCLE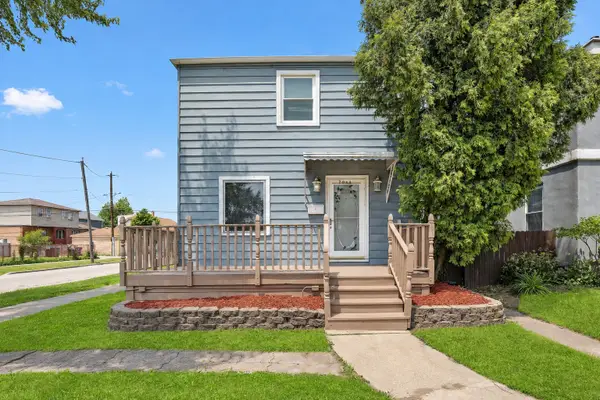 $385,000Active4 beds 2 baths1,618 sq. ft.
7052 41st Street, Stickney, IL 60402
MLS# 12762518Listed by: SMART HOME REALTY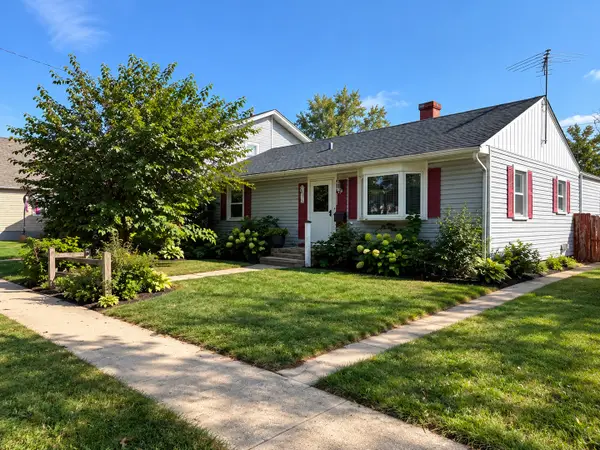 $338,500Active3 beds 1 baths1,531 sq. ft.
4225 Gunderson Avenue, Stickney, IL 60402
MLS# 12771083Listed by: KALE REALTY- Open Sun, 12 to 2pm
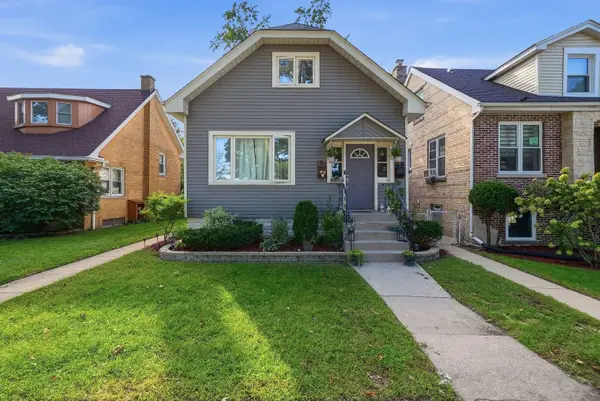 $390,000Active4 beds 2 baths1,602 sq. ft.
4220 Home Avenue, Stickney, IL 60402
MLS# 12772213Listed by: SMART HOME REALTY  $149,999Active0.16 Acres
6910 43rd Street, Berwyn, IL 60402
MLS# 12760882Listed by: REALTY OF AMERICA, LLC $295,000Pending3 beds 2 baths1,000 sq. ft.
4119 Maple Avenue, Stickney, IL 60402
MLS# 12743806Listed by: BAIRD & WARNER $389,900Active3 beds 3 baths2,700 sq. ft.
3936 Clarence Avenue, Stickney, IL 60402
MLS# 12743783Listed by: ELITE REALTY NETWORK LLC $285,000Pending2 beds 1 baths960 sq. ft.
4221 Wenonah Avenue, Stickney, IL 60402
MLS# 12729888Listed by: CAGAN'S REALTY, INC.


Protect your home and budget from life's surprises with an Assurant Home Warranty, backed by a partner that supports you through every step of homeownership. Explore Plans.
©2026 Century 21 Real Estate LLC. All rights reserved. CENTURY 21®, the CENTURY 21 Logo and C21® are service marks owned by Century 21 Real Estate LLC. Century 21 Real Estate LLC fully supports the principles of the Fair Housing Act and the Equal Opportunity Act. Each office is independently owned and operated. Listing information is deemed reliable but not guaranteed accurate.