
4225 Gunderson Avenue, Stickney, IL 60402
Local realty services provided by:CENTURY 21 Circle
4225 Gunderson Avenue,Stickney, IL 60402
$349,900
- 3 Beds
- 1 Baths
- 1,531 sq. ft.
- Single family
- Active
Listed by: laura maressa
Office: kale realty
MLS#:12771083
Source:MLSNI
Price summary
- Price:$349,900
- Price per sq. ft.:$228.54
About this home
Welcome to this spacious single-level 3-bedroom, 1-bath ranch in Stickney, offering timeless character, flexible living space, abundant storage, a generous lot, and a private yard. Conveniently located near Chicago, this home provides quick access to expressways, public transportation, shopping, dining, parks, schools, and everyday amenities. Inside, the expansive layout features abundant natural light, exposed ceiling beams, decorative wood paneling, and hardwood flooring beneath the carpeting in the front portion of the home. The light-filled living area showcases a distinctive exposed-brick accent wall with charming archways, creating a warm and inviting focal point. Nearby, the large eat-in kitchen offers solid wood cabinetry, stainless steel appliances, ample counter space, and double French-style glass pantry doors for added storage and character. The flexible bedroom layout includes one bedroom with a Murphy bed, allowing the space to function as a traditional bedroom, guest room, home office, or hobby area. Throughout the home, built-in shelving, pegboard organization, dedicated storage areas, generous closet space, and practical built-ins provide added functionality and help keep everyday living organized. Outside, the large private yard offers plenty of room for entertaining, gardening, pets, play, or simply relaxing outdoors. The rare 4-car garage provides exceptional versatility, with space for multiple vehicles, a workshop, hobbies, equipment, seasonal items, or additional storage. Additional features include a newer roof and the convenience of single-level living, making this home both comfortable and adaptable. Property is being sold AS-IS....
Contact an agent
Home facts
- Year built:1952
- Listing ID #:12771083
- Updated:October 02, 2026 at 11:27 AM
Rooms and interior
- Bedrooms:3
- Total bathrooms:1
- Full bathrooms:1
- Rooms Total:8
- Dining Description:Separate Dining Room
- Kitchen Description:Range
- Living area:1,531 sq. ft.
Heating and cooling
- Cooling:Central Air
- Heating:Natural Gas
- Central air:Yes
Structure and exterior
- Roof:Asphalt
- Year built:1952
- Building area:1,531 sq. ft.
- Lot Features:Mature Trees
- Architectural Style:Ranch
- Levels:1 Story
Utilities
- Water:Public
- Sewer:Public Sewer
Finances and disclosures
- Price:$349,900
- Price per sq. ft.:$228.54
- Tax amount:$5,976 (2025)
Parking
- Total parking spaces:4
- Parking description:Detached Garage, Garage
- Garage:Yes
- Garage spaces:4
 Copyright 2026 Midwest Real Estate Data LLC. All rights reserved. The data relating to real estate for sale on this web site comes in part from the Broker Reciprocity Program of the Midwest Real Estate Data LLC. Listing information is deemed reliable but not guaranteed.
New listings near 4225 Gunderson Avenue
- Open Sat, 4:30 to 6:30pmNew
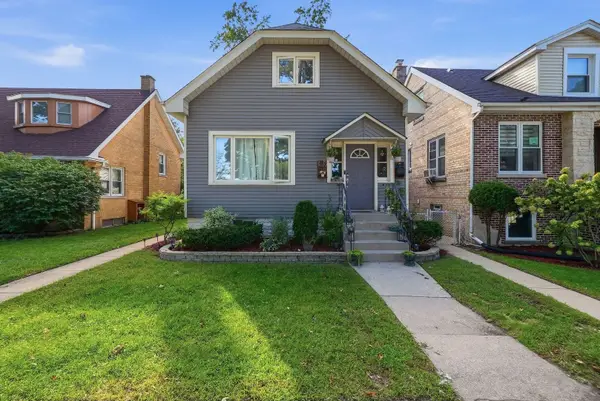 $390,000Active4 beds 2 baths1,602 sq. ft.
4220 Home Avenue, Stickney, IL 60402
MLS# 12772213Listed by: SMART HOME REALTY 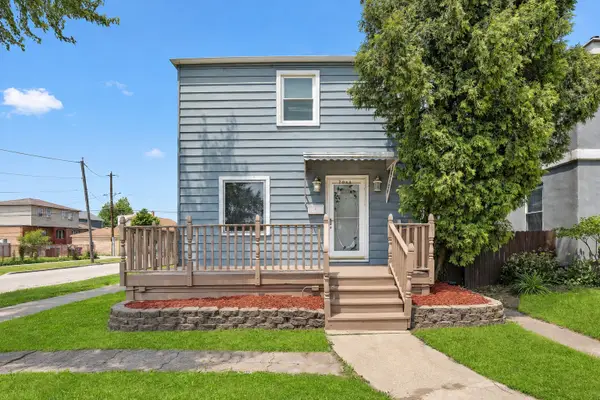 $385,000Active4 beds 2 baths1,618 sq. ft.
7052 41st Street, Berwyn, IL 60402
MLS# 12762518Listed by: SMART HOME REALTY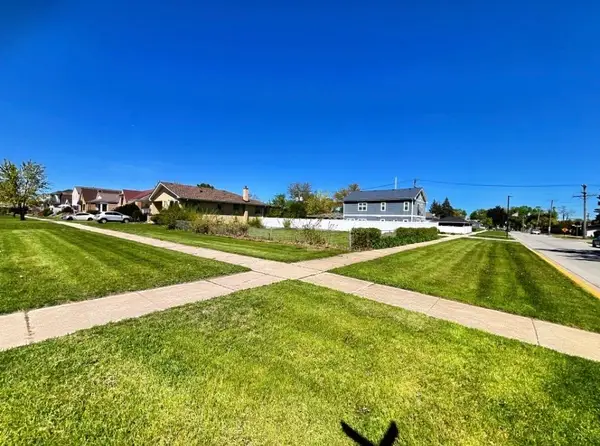 $149,999Active0.16 Acres
6910 43rd Street, Berwyn, IL 60402
MLS# 12760882Listed by: REALTY OF AMERICA, LLC $295,000Active3 beds 2 baths1,000 sq. ft.
4119 Maple Avenue, Stickney, IL 60402
MLS# 12743806Listed by: BAIRD & WARNER- Open Sat, 12 to 2pm
 $394,900Active3 beds 3 baths2,700 sq. ft.
3936 Clarence Avenue, Stickney, IL 60402
MLS# 12743783Listed by: ELITE REALTY NETWORK LLC  $270,000Pending2 beds 2 baths1,058 sq. ft.
3937 Clinton Avenue, Stickney, IL 60402
MLS# 12714654Listed by: KELLER WILLIAMS ONECHICAGO $359,900Pending3 beds 3 baths1,152 sq. ft.
7111 40th Place, Stickney, IL 60402
MLS# 12736047Listed by: RE/MAX PARTNERS $285,000Pending2 beds 1 baths960 sq. ft.
4221 Wenonah Avenue, Stickney, IL 60402
MLS# 12729888Listed by: CAGAN'S REALTY, INC. $119,900Pending1 beds 1 baths675 sq. ft.
6441 W Pershing Road #104, Stickney, IL 60402
MLS# 12726066Listed by: DUARTE REALTY COMPANY


Protect your home and budget from life's surprises with an Assurant Home Warranty, backed by a partner that supports you through every step of homeownership. Explore Plans.
©2026 Century 21 Real Estate LLC. All rights reserved. CENTURY 21®, the CENTURY 21 Logo and C21® are service marks owned by Century 21 Real Estate LLC. Century 21 Real Estate LLC fully supports the principles of the Fair Housing Act and the Equal Opportunity Act. Each office is independently owned and operated. Listing information is deemed reliable but not guaranteed accurate.