
118 S Pine Street, Stillman Valley, IL 61084
Local realty services provided by:CENTURY 21 Affiliated
Listed by: patrick sullivan
Office: dickerson & nieman
MLS#:202603035
Source:IL_RAAR
Price summary
- Price:$139,900
- Price per sq. ft.:$215.23
About this home
Unique opportunity offering incredible flexibility for business or residential use. This charming one bedroom property is currently configured as a salon space and is ideal for a beauty, esthetics, nail, massage, office, boutique or other small business use. The layout could also be converted back into a cozy residence or repurposed for a variety of retail or professional uses. Features include excellent visibility, inviting curb appeal, a functional interior layout adaptable to your needs, plus a one car garage and private driveway for convenient parking and storage. Whether you are an entrepreneur looking for an affordable commercial space or an investor seeking a versatile property with multiple potential uses, this property offers endless possibilities. Buyer to independently verify all information including room sizes, square footage, and property details.
Contact an agent
Home facts
- Listing ID #:202603035
- Added:87 day(s) ago
- Updated:August 22, 2026 at 12:39 AM
Rooms and interior
- Bedrooms:1
- Total bathrooms:1
- Full bathrooms:1
- Bedroom Description:Master Bedroom On Main Level
- Living area:650 sq. ft.
Heating and cooling
- Cooling:Wall Unit
- Heating:Electric
Structure and exterior
- Roof:Shingle
- Building area:650 sq. ft.
- Lot area:0.09 Acres
- Architectural Style:Ranch
- Construction Materials:Vinyl
- Exterior Features:Patio
Schools
- High school:Meridian
- Middle school:Meridian Jr High
- Elementary school:Meridian
Utilities
- Water:City/Community
- Sewer:City/Community
Finances and disclosures
- Price:$139,900
- Price per sq. ft.:$215.23
Features and amenities
- Amenities:Gas Water Heater
Parking
- Garage spaces:1
New listings near 118 S Pine Street
- New
 $475,000Active4 beds 4 baths3,475 sq. ft.
6456 E Skinner Road, STILLMAN VALLEY, IL 61084
MLS# 202605137Listed by: RE/MAX PROPERTY SOURCE - New
 $195,000Active10 Acres
6460 E Skinner Road, Stillman Valley, IL 61084
MLS# 12724530Listed by: WHITETAIL PROPERTIES REAL ESTATE, LLC
- New
 $326,900Active3 beds 3 baths1,950 sq. ft.
309 E Pershing Street, STILLMAN VALLEY, IL 61084
MLS# 202605078Listed by: GAMBINO REALTORS  $115,000Active1 beds 1 baths552 sq. ft.
112 E Wilson Street, Stillman Valley, IL 61084
MLS# 12716779Listed by: KEY REALTY - ROCKFORD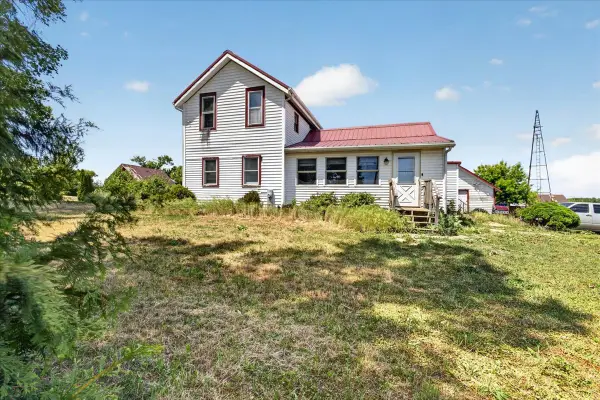 $290,000Pending3 beds 2 baths1,500 sq. ft.
10112 E High Road, Stillman Valley, IL 61084
MLS# 12691379Listed by: KELLER WILLIAMS REALTY SIGNATURE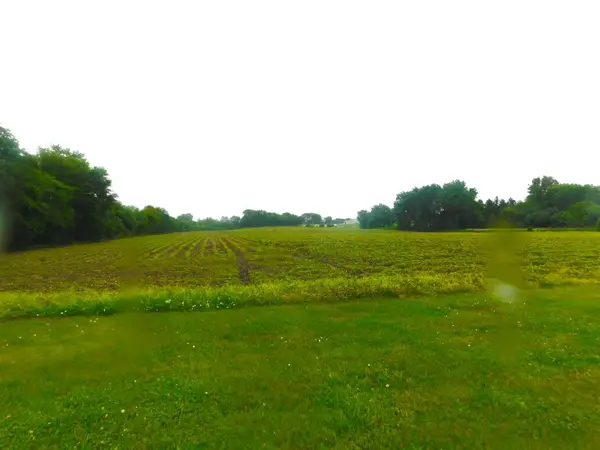 $354,750Active14.19 Acres
000 Illinois Route 72 Road, STILLMAN VALLEY, IL 61084
MLS# 202603683Listed by: STILLMAN VALLEY HOME & FARM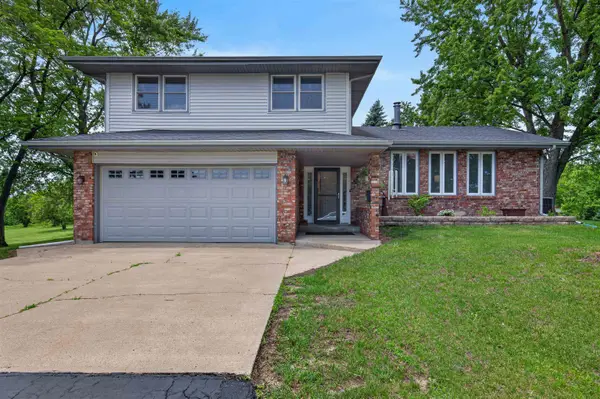 $499,999Pending4 beds 3 baths2,830 sq. ft.
7144 N Crestview Road, STILLMAN VALLEY, IL 61084
MLS# 202603601Listed by: STILLMAN VALLEY HOME & FARM $299,900Pending3 beds 2 baths1,500 sq. ft.
10112 E High Road, STILLMAN VALLEY, IL 61084
MLS# 202603303Listed by: KELLER WILLIAMS REALTY SIGNATURE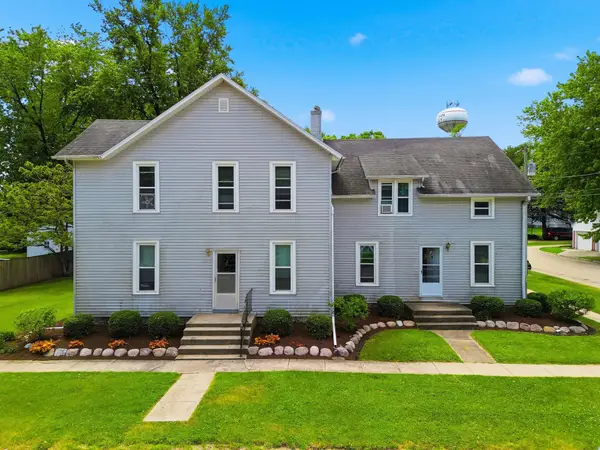 $315,000Active-- beds -- baths3,488 sq. ft.
304 E Main Street, STILLMAN VALLEY, IL 61084
MLS# 202603028Listed by: RE/MAX OF ROCK VALLEY


Protect your home and budget from life's surprises with an Assurant Home Warranty, backed by a partner that supports you through every step of homeownership. Explore Plans.
©2026 Century 21 Real Estate LLC. All rights reserved. CENTURY 21®, the CENTURY 21 Logo and C21® are service marks owned by Century 21 Real Estate LLC. Century 21 Real Estate LLC fully supports the principles of the Fair Housing Act and the Equal Opportunity Act. Each office is independently owned and operated. Listing information is deemed reliable but not guaranteed accurate.