
6456 E Skinner Road, Stillman Valley, IL 61084
Local realty services provided by:CENTURY 21 Affiliated
6456 E Skinner Road,Stillman Valley, IL 61084
$475,000
- 4 Beds
- 4 Baths
- 3,475 sq. ft.
- Single family
- Pending
Listed by: matt humpal
Office: re/max property source
MLS#:202605137
Source:IL_RAAR
Price summary
- Price:$475,000
- Price per sq. ft.:$136.69
About this home
Tucked away on 5 rolling acres, this spacious country home offers privacy, character & room to spread out in a setting increasingly difficult to find. A long private drive leads to an impressive 2-story brick & vinyl home surrounded by mature trees & a beautiful mix of open and natural landscape. Inside, abundant windows fill the home with natural light. The main level features a large kitchen with hardwood floors, extensive cabinetry, counter space & stainless appliances. A comfortable family room with fireplace & separate den/office provide additional main-floor living spaces. A dramatic vaulted living room features an expansive wall of windows overlooking the wooded setting, while the adjoining formal dining room provides another generous gathering space with windows on 2 sides. One of the home's standout features is the exceptionally large screened porch with wood-plank ceiling, skylights & ceiling fans—a true outdoor living room overlooking the private grounds. Upstairs you'll find spacious bedrooms, including a primary suite with private deck. The exposed lower level adds approximately 640 sq ft of finished living space with rec room, full bath & direct patio access. Rolling terrain, mature trees & naturally wooded areas give the 5-acre property exceptional privacy. Additional highlights include a 3-car garage, asphalt drive, multiple outdoor living areas & brand-new roof in 2026. This is a home with tremendous bones, substantial room sizes & a setting that simply can't be recreated in a conventional neighborhood. While some finishes reflect the home's era, the important pieces are already here: space, privacy, acreage, architecture & exceptional outdoor living. Five acres. A private country setting. A substantial home. And plenty of opportunity to make it your own....
Contact an agent
Home facts
- Listing ID #:202605137
- Added:26 day(s) ago
- Updated:September 13, 2026 at 04:47 PM
Rooms and interior
- Bedrooms:4
- Total bathrooms:4
- Full bathrooms:3
- Half bathrooms:1
- Dining Description:On Main Level
- Kitchen Description:Dishwasher, Electric Range, Microwave, Refrigerator, Stove/Cooktop, Wall Oven
- Bedroom Description:Master Bedroom On Upper Level
- Basement Description:Full
- Living area:3,475 sq. ft.
Heating and cooling
- Cooling:Central Air
- Heating:Forced Air, Natural Gas
- Central air:Yes
Structure and exterior
- Roof:Shingle
- Building area:3,475 sq. ft.
- Lot area:5 Acres
- Construction Materials:Brick/Stone, Vinyl
- Exterior Features:Deck, Full Exposure, Patio, Porch 4 Season, Porch Screened
- Levels:2 Story
Schools
- High school:Stillman Valley High
- Middle school:Meridian Jr High
- Elementary school:Stillman Valley
Utilities
- Water:Well
- Sewer:Septic
Finances and disclosures
- Price:$475,000
- Price per sq. ft.:$136.69
Features and amenities
- Appliances:Dishwasher, Microwave, Refrigerator, Stove/Cooktop, Wall Oven, Washer
- Laundry features:Dryer, Laundry 1St Floor, Washer
- Amenities:Deck, Full Exposure, Gas Water Heater, Laundry 1St Floor, Lower Level Finished Space
Parking
- Garage spaces:3
New listings near 6456 E Skinner Road
 $499,900Active4 beds 3 baths1,857 sq. ft.
6649 E Oak Hill Road, STILLMAN VALLEY, IL 61084
MLS# 202605390Listed by: STILLMAN VALLEY HOME & FARM $195,000Active10 Acres
6460 E Skinner Road, Stillman Valley, IL 61084
MLS# 12724530Listed by: WHITETAIL PROPERTIES REAL ESTATE, LLC
 $115,000Active1 beds 1 baths552 sq. ft.
112 E Wilson Street, Stillman Valley, IL 61084
MLS# 12716779Listed by: KEY REALTY - ROCKFORD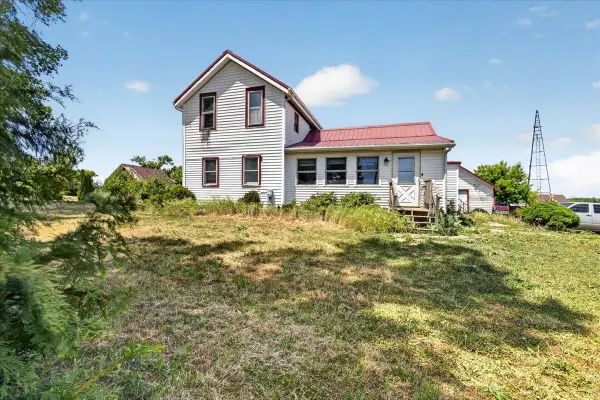 $290,000Pending3 beds 2 baths1,500 sq. ft.
10112 E High Road, STILLMAN VALLEY, IL 61084
MLS# 202603910Listed by: KELLER WILLIAMS REALTY SIGNATURE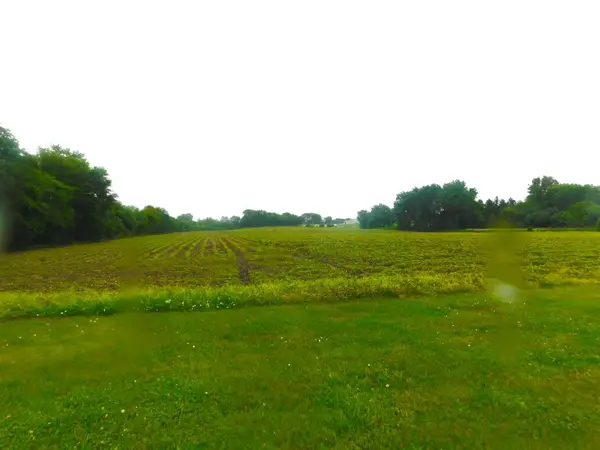 $354,750Active14.19 Acres
000 Illinois Route 72 Road, STILLMAN VALLEY, IL 61084
MLS# 202603683Listed by: STILLMAN VALLEY HOME & FARM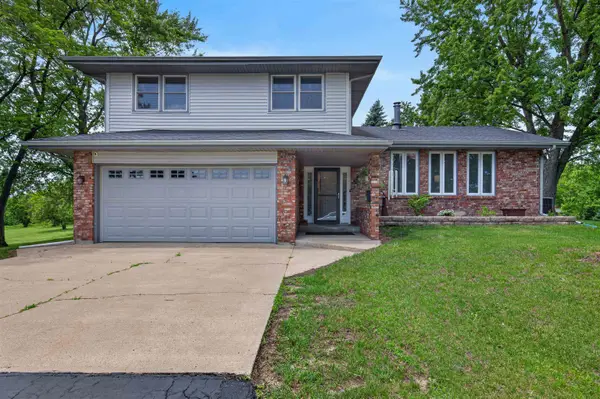 $499,999Pending4 beds 3 baths2,830 sq. ft.
7144 N Crestview Road, STILLMAN VALLEY, IL 61084
MLS# 202603601Listed by: STILLMAN VALLEY HOME & FARM $299,900Pending3 beds 2 baths1,500 sq. ft.
10112 E High Road, STILLMAN VALLEY, IL 61084
MLS# 202603303Listed by: KELLER WILLIAMS REALTY SIGNATURE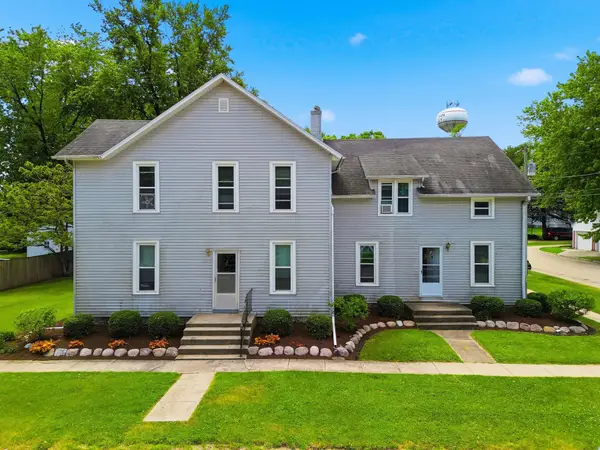 $315,000Pending-- beds -- baths3,488 sq. ft.
304 E Main Street, STILLMAN VALLEY, IL 61084
MLS# 202603028Listed by: RE/MAX OF ROCK VALLEY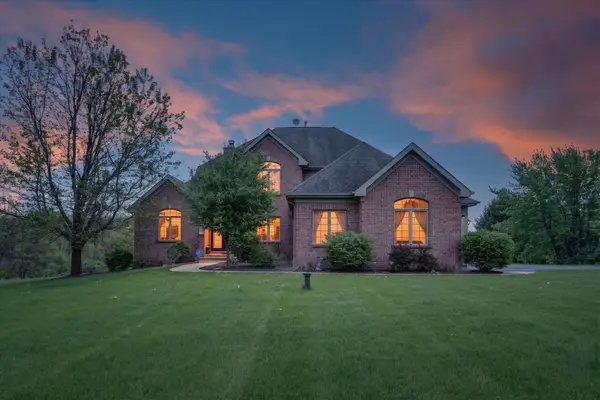 $625,000Pending5 beds 4 baths3,300 sq. ft.
6957 E Wildwood Road, STILLMAN VALLEY, IL 61084
MLS# 202602408Listed by: KELLER WILLIAMS REALTY SIGNATURE


Protect your home and budget from life's surprises with an Assurant Home Warranty, backed by a partner that supports you through every step of homeownership. Explore Plans.
©2026 Century 21 Real Estate LLC. All rights reserved. CENTURY 21®, the CENTURY 21 Logo and C21® are service marks owned by Century 21 Real Estate LLC. Century 21 Real Estate LLC fully supports the principles of the Fair Housing Act and the Equal Opportunity Act. Each office is independently owned and operated. Listing information is deemed reliable but not guaranteed accurate.