
6957 E Wildwood Road, Stillman Valley, IL 61084
Local realty services provided by:CENTURY 21 Affiliated
Listed by: anthony ramirez
Office: keller williams realty signature
MLS#:202602408
Source:IL_RAAR
Price summary
- Price:$625,000
- Price per sq. ft.:$189.39
About this home
Welcome to this beautiful 5-bedroom, 3.1-bath home set on 5 acres in Stillman Valley, offering approximately 3,300 sq ft of living space, a 3-car garage, and zoning for agriculture. As you enter, you’re greeted by a formal dining room and a spacious main floor primary suite featuring a walk-in closet and a private bath with his and her vanities, whirlpool tub, and separate shower. The open-concept living room and kitchen are filled with natural light and designed for both everyday living and entertaining. The living room features a solid built-in entertainment center and a cozy wood-burning fireplace. The kitchen offers 42” cabinets, granite countertops, and all stainless-steel appliances, including a Bosch double oven, cooktop, and dishwasher. You’ll also find a walk-in pantry, ample cabinet space, and room for a kitchen table. Just off the kitchen is a convenient laundry room and mudroom with easy access to the garage. Upstairs features a large loft area, three additional bedrooms, and two full bathrooms, providing plenty of space for family or guests. The finished walk-out lower level includes a fifth bedroom, full bathroom, and a large open area perfect for entertaining or additional living space. Step outside to enjoy the expansive 5-acre property, complete with a large deck, above-ground pool, and a 30-amp RV plug—perfect for outdoor living and added convenience. Additional updates include hardwood floors refinished in 2022 and ample storage throughout the home. This property truly has it all—space, functionality, and land. Don’t miss your opportunity to make it yours. Schedule your showing today!...
Contact an agent
Home facts
- Listing ID #:202602408
- Added:104 day(s) ago
- Updated:August 13, 2026 at 12:14 PM
Rooms and interior
- Bedrooms:5
- Total bathrooms:4
- Full bathrooms:3
- Half bathrooms:1
- Dining Description:On Main Level
- Kitchen Description:Dishwasher, Disposal, Gas Range, Microwave, Refrigerator, Stove/Cooktop, Wall Oven, Water Softener
- Bedroom Description:Master Bedroom On Main Level
- Basement Description:Basement Entrance, Full
- Living area:3,300 sq. ft.
Heating and cooling
- Cooling:Central Air
- Heating:Forced Air
- Central air:Yes
Structure and exterior
- Roof:Shingle
- Building area:3,300 sq. ft.
- Lot area:5 Acres
- Construction Materials:Brick/Stone
- Exterior Features:Deck
- Levels:2 Story
Schools
- High school:Stillman Valley High
- Middle school:Stillman Valley
- Elementary school:Stillman Valley
Utilities
- Water:Well
- Sewer:Septic
Finances and disclosures
- Price:$625,000
- Price per sq. ft.:$189.39
Features and amenities
- Appliances:Dishwasher, Microwave, Refrigerator, Stove/Cooktop, Wall Oven, Washer, Water Softener
- Laundry features:Dryer, Laundry 1St Floor, Washer
- Amenities:Basement Entrance, Deck, Gas Water Heater, Laundry 1St Floor, Lower Level Finished Space
- Pool features:Above Ground Pool
Parking
- Garage spaces:3
New listings near 6957 E Wildwood Road
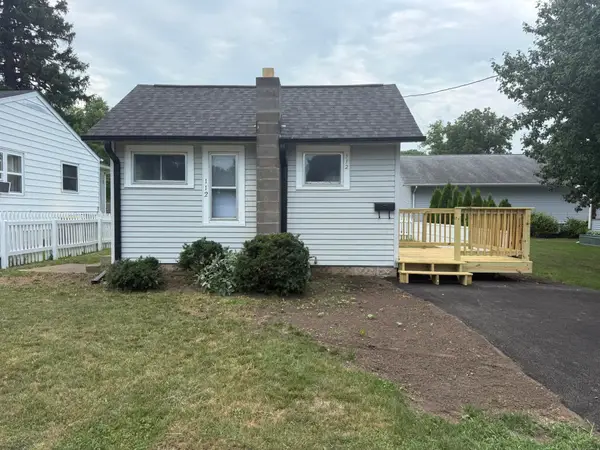 $127,000Active1 beds 1 baths552 sq. ft.
112 E Wilson Street, STILLMAN VALLEY, IL 61084
MLS# 202604633Listed by: KEY REALTY, INC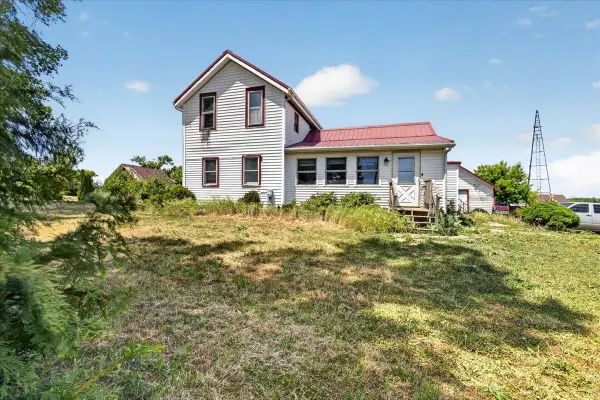 $290,000Pending3 beds 2 baths1,500 sq. ft.
10112 E High Road, STILLMAN VALLEY, IL 61084
MLS# 202603910Listed by: KELLER WILLIAMS REALTY SIGNATURE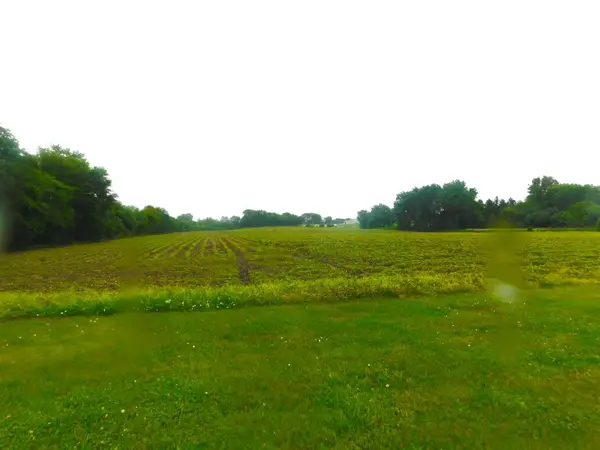 $354,750Active14.19 Acres
000 Illinois Route 72 Road, STILLMAN VALLEY, IL 61084
MLS# 202603683Listed by: STILLMAN VALLEY HOME & FARM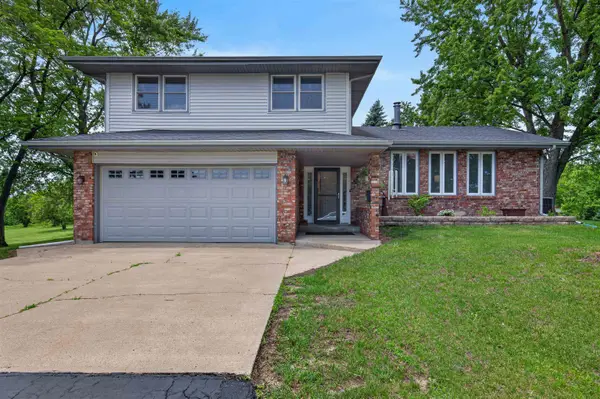 $499,999Pending4 beds 3 baths2,830 sq. ft.
7144 N Crestview Road, STILLMAN VALLEY, IL 61084
MLS# 202603601Listed by: STILLMAN VALLEY HOME & FARM $299,900Pending3 beds 2 baths1,500 sq. ft.
10112 E High Road, STILLMAN VALLEY, IL 61084
MLS# 202603303Listed by: KELLER WILLIAMS REALTY SIGNATURE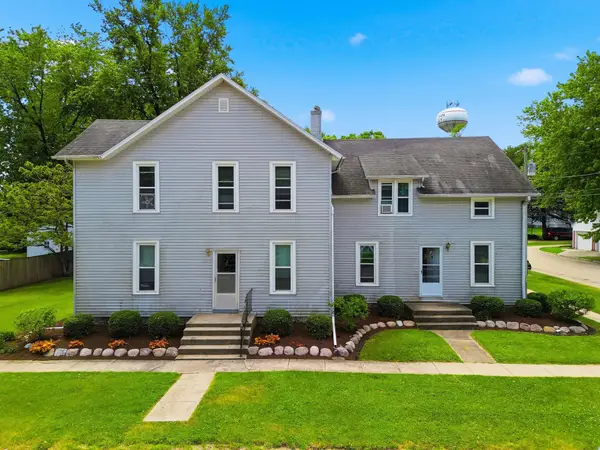 $315,000Active-- beds -- baths3,488 sq. ft.
304 E Main Street, STILLMAN VALLEY, IL 61084
MLS# 202603028Listed by: RE/MAX OF ROCK VALLEY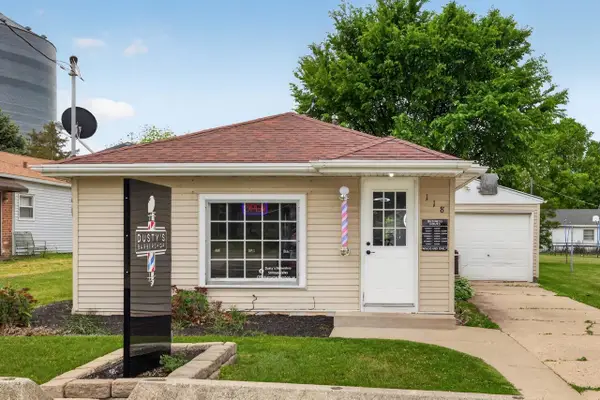 $139,900Active1 beds 1 baths650 sq. ft.
118 S Pine Street, STILLMAN VALLEY, IL 61084
MLS# 202603035Listed by: DICKERSON & NIEMAN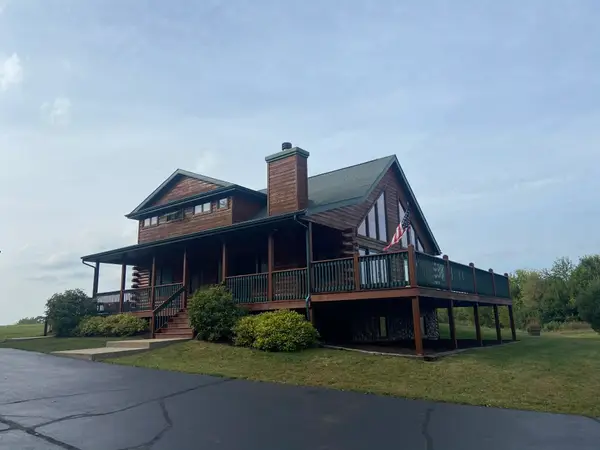 $545,000Pending3 beds 3 baths2,732 sq. ft.
7330 N Crestview Road, STILLMAN VALLEY, IL 61084
MLS# 202602071Listed by: DICKERSON & NIEMAN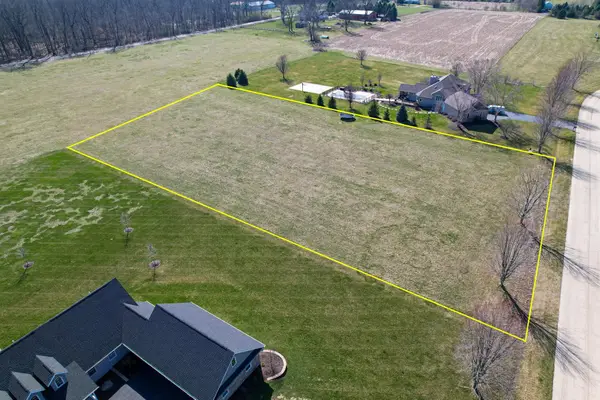 $50,000Active1.58 Acres
00 White Tail Trail, STILLMAN VALLEY, IL 61084
MLS# 202601901Listed by: WHITETAIL PROPERTIES REAL ESTATE LLC


Protect your home and budget from life's surprises with an Assurant Home Warranty, backed by a partner that supports you through every step of homeownership. Explore Plans.
©2026 Century 21 Real Estate LLC. All rights reserved. CENTURY 21®, the CENTURY 21 Logo and C21® are service marks owned by Century 21 Real Estate LLC. Century 21 Real Estate LLC fully supports the principles of the Fair Housing Act and the Equal Opportunity Act. Each office is independently owned and operated. Listing information is deemed reliable but not guaranteed accurate.