
6649 E Oak Hill Road, Stillman Valley, IL 61084
Local realty services provided by:CENTURY 21 Circle
6649 E Oak Hill Road,Stillman Valley, IL 61084
$499,900
- 4 Beds
- 3 Baths
- 1,857 sq. ft.
- Single family
- Active
Listed by: jana cox
Office: stillman valley home and farm sales, inc.
MLS#:12745095
Source:MLSNI
Price summary
- Price:$499,900
- Price per sq. ft.:$269.2
About this home
5-Acre Country Retreat Near Stillman Valley!! Beautiful 5-acre retreat located just north of Stillman Valley with convenient access to Rockford, Byron, Rochelle, and Interstates 39 and 88. Bring your family, horses, and other animals and move right into this spacious 4-bedroom, 2.5-bath home situated on a picturesque corner lot. The main level features an eat-in kitchen with newer appliances, a separate dining room, and a large living room perfect for family gatherings and entertaining. Three bedrooms are located on the main floor, including a comfortable primary suite. Patio doors off the dining area lead to a deck, creating the perfect space for grilling, outdoor dining, and enjoying peaceful country views. The walk-out lower level offers additional living space with a large family room, recreation room, or game room. A fourth bedroom and bonus room (currently used as a storage room) provide an ideal setup for guests or extended family. The laundry room includes a convenient half bath. Patio doors open to a concrete patio, providing even more outdoor living space for relaxing and entertaining. Outside, you'll appreciate the fenced backyard, perfect for children and pets. Horse enthusiasts will love the impressive 48' x 36' Cleary building featuring concrete floors, 100-amp electrical service, overhead lighting, abundant storage, and four existing horse stalls. The fenced pastures are already in place-just bring your horses and start enjoying country living. Additional updates include a new well pump, and a new furnace and central air conditioning system installed in 2017. This property offers the perfect combination of comfortable family living, an excellent outbuilding, and a country lifestyle with modern conveniences nearby. Don't miss this opportunity to own your own slice of rural paradise!...
Contact an agent
Home facts
- Year built:1980
- Listing ID #:12745095
- Updated:September 19, 2026 at 11:54 AM
Rooms and interior
- Bedrooms:4
- Total bathrooms:3
- Full bathrooms:2
- Half bathrooms:1
- Rooms Total:9
- Dining Description:Separate Dining Room
- Kitchen Description:Dishwasher, Disposal, Microwave, Refrigerator
- Basement Description:Finished, Full
- Living area:1,857 sq. ft.
Heating and cooling
- Cooling:Central Air
- Heating:Forced Air, Natural Gas
- Central air:Yes
Structure and exterior
- Year built:1980
- Building area:1,857 sq. ft.
- Lot area:5 Acres
Schools
- Elementary school:Highland Elementary School
Finances and disclosures
- Price:$499,900
- Price per sq. ft.:$269.2
- Tax amount:$5,543 (2025)
Features and amenities
- Laundry features:Dryer, Washer
Parking
- Total parking spaces:7
- Parking description:Attached Garage, Garage
- Garage:Yes
- Garage spaces:2
 Copyright 2026 Midwest Real Estate Data LLC. All rights reserved. The data relating to real estate for sale on this web site comes in part from the Broker Reciprocity Program of the Midwest Real Estate Data LLC. Listing information is deemed reliable but not guaranteed.
New listings near 6649 E Oak Hill Road
- New
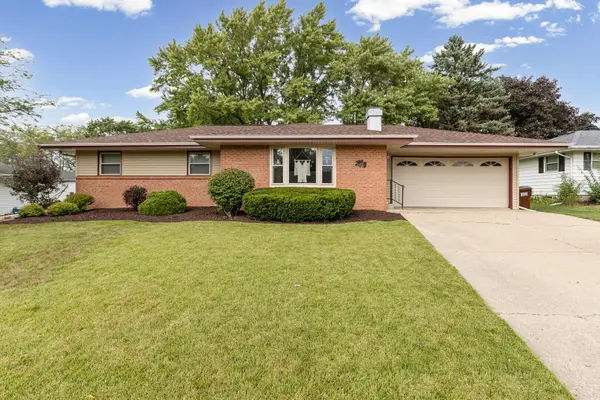 $240,000Active3 beds 2 baths1,215 sq. ft.
10 Prospect Junction, Stillman Valley, IL 61084
MLS# 12763072Listed by: DICKERSON & NIEMAN REALTORS - ROCKFORD - New
 $474,900Active4 beds 2 baths1,961 sq. ft.
7853 E Wildwood Road, STILLMAN VALLEY, IL 61084
MLS# 202605808Listed by: GAMBINO REALTORS  $499,900Active4 beds 3 baths1,857 sq. ft.
6649 E Oak Hill Road, STILLMAN VALLEY, IL 61084
MLS# 202605390Listed by: STILLMAN VALLEY HOME & FARM $475,000Pending4 beds 4 baths3,475 sq. ft.
6456 E Skinner Road, STILLMAN VALLEY, IL 61084
MLS# 202605137Listed by: RE/MAX PROPERTY SOURCE $195,000Active10 Acres
6460 E Skinner Road, Stillman Valley, IL 61084
MLS# 12724530Listed by: WHITETAIL PROPERTIES REAL ESTATE, LLC $115,000Pending1 beds 1 baths552 sq. ft.
112 E Wilson Street, Stillman Valley, IL 61084
MLS# 12716779Listed by: KEY REALTY - ROCKFORD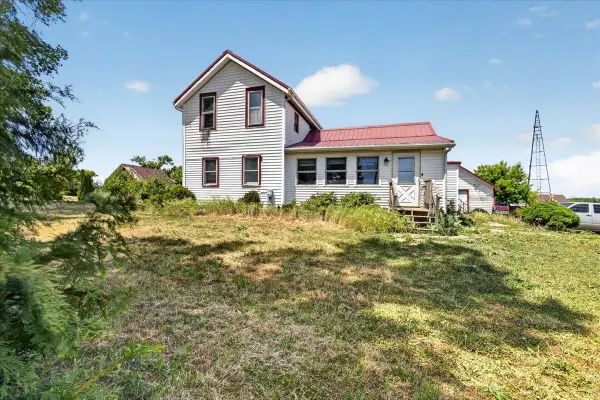 $290,000Pending3 beds 2 baths1,500 sq. ft.
10112 E High Road, STILLMAN VALLEY, IL 61084
MLS# 202603910Listed by: KELLER WILLIAMS REALTY SIGNATURE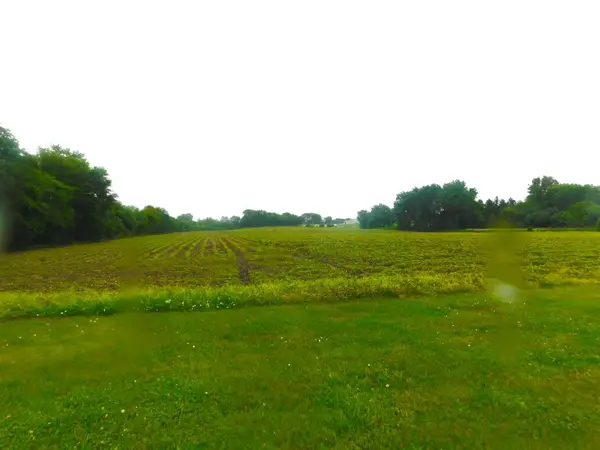 $354,750Active14.19 Acres
000 Illinois Route 72 Road, STILLMAN VALLEY, IL 61084
MLS# 202603683Listed by: STILLMAN VALLEY HOME & FARM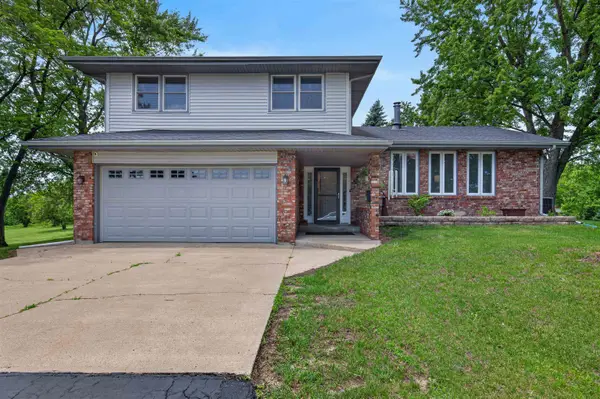 $499,999Pending4 beds 3 baths2,830 sq. ft.
7144 N Crestview Road, STILLMAN VALLEY, IL 61084
MLS# 202603601Listed by: STILLMAN VALLEY HOME & FARM


Protect your home and budget from life's surprises with an Assurant Home Warranty, backed by a partner that supports you through every step of homeownership. Explore Plans.
©2026 Century 21 Real Estate LLC. All rights reserved. CENTURY 21®, the CENTURY 21 Logo and C21® are service marks owned by Century 21 Real Estate LLC. Century 21 Real Estate LLC fully supports the principles of the Fair Housing Act and the Equal Opportunity Act. Each office is independently owned and operated. Listing information is deemed reliable but not guaranteed accurate.