
8483 E CARDINAL Lane, Stillman Valley, IL 61084
Local realty services provided by:CENTURY 21 Affiliated
8483 E CARDINAL Lane,Stillman Valley, IL 61084
$349,000
- 4 Beds
- 3 Baths
- 1,480 sq. ft.
- Single family
- Active
Upcoming open houses
- Sun, Nov 0102:00 pm - 04:00 pm
Listed by: robin henry
Office: dickerson & nieman
MLS#:202606263
Source:IL_RAAR
Price summary
- Price:$349,000
- Price per sq. ft.:$235.81
About this home
Well built tri-level home situated on 1.49 +/- acres in a desirable country subdivision. Offering 4 bedrooms, 2.5 bathrooms, and a 3 car garage. The property includes an approximately .75 acre with an additional .75 acre lot that you can build on or enjoy as extra yard space. The spacious kitchen features patio doors leading to a 14' X 22' deck overlooking the backyard and an 12' X 16' shed at the back of the main lot provides great storage. The home also features a gas fireplace and an above ground pool. Freshly painted throughout with a brand new, never used stove, microwave, and dishwasher. Water heater, water softener, furnace, central air, and Aprilaire are all approximately 7 years old. A great opportunity for those looking for space, flexibility, and country living!
Contact an agent
Home facts
- Listing ID #:202606263
- Added:25 day(s) ago
- Updated:October 29, 2026 at 12:46 AM
Rooms and interior
- Bedrooms:4
- Total bathrooms:3
- Full bathrooms:2
- Half bathrooms:1
- Kitchen Description:Dishwasher, Gas Range, Microwave, Refrigerator, Stove/Cooktop, Sump Pump, Water Softener
- Bedroom Description:Master Bedroom On Upper Level
- Basement Description:Full
- Living area:1,480 sq. ft.
Heating and cooling
- Cooling:Central Air
- Heating:Forced Air, Natural Gas
- Central air:Yes
Structure and exterior
- Roof:Shingle
- Building area:1,480 sq. ft.
- Lot area:1.49 Acres
- Architectural Style:Tri/Quad/Multi-Level
- Construction Materials:Siding, Vinyl
- Exterior Features:Deck, Storage Shed
- Levels:Tri/Quad/Multi-Level
Schools
- High school:Stillman Valley High
- Middle school:Meridian Jr High
- Elementary school:Highland Elementary
Utilities
- Water:Well
- Sewer:Septic
Finances and disclosures
- Price:$349,000
- Price per sq. ft.:$235.81
Features and amenities
- Appliances:Dishwasher, Microwave, Refrigerator, Stove/Cooktop, Sump Pump, Water Softener
- Laundry features:Laundry Basement
- Amenities:Deck, Gas Water Heater
Parking
- Garage spaces:3
New listings near 8483 E CARDINAL Lane
- New
 $145,000Active3 beds 2 baths1,576 sq. ft.
132 WALNUT Street, STILLMAN VALLEY, IL 61084
MLS# 202606778Listed by: DICKERSON & NIEMAN - New
 $949,000Active-- beds -- baths
6798 E Il Route 72, Stillman Valley, IL 61084
MLS# 12781022Listed by: WHITETAIL PROPERTIES REAL ESTATE, LLC
 $199,900Pending3 beds 2 baths1,408 sq. ft.
7380 N Oak Drive, Stillman Valley, IL 61084
MLS# 12790623Listed by: RE/MAX OF ROCK VALLEY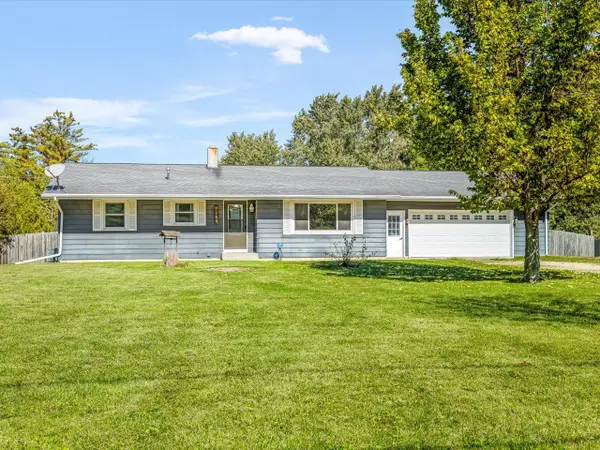 $285,000Pending4 beds 3 baths1,104 sq. ft.
7284 Oak Drive, Stillman Valley, IL 61084
MLS# 12779235Listed by: KELLER WILLIAMS REALTY SIGNATURE- Open Sun, 11am to 1pm
 $349,900Active3 beds 3 baths3,508 sq. ft.
7276 E Oak Drive, STILLMAN VALLEY, IL 61084
MLS# 202606366Listed by: RE/MAX OF ROCK VALLEY 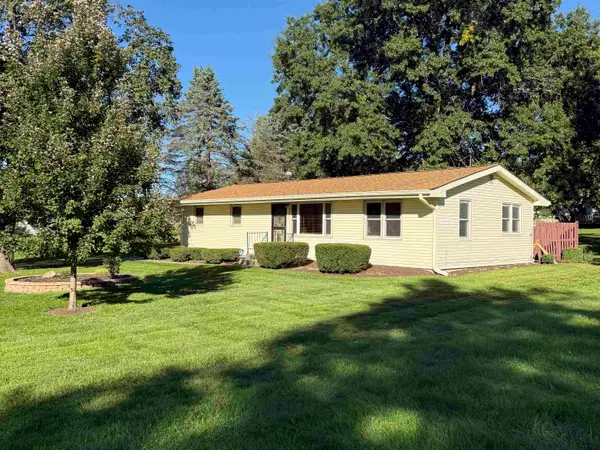 $220,000Pending3 beds 2 baths2,848 sq. ft.
237 S Oak Street, STILLMAN VALLEY, IL 61084
MLS# 202606296Listed by: DICKERSON & NIEMAN $175,000Pending3 beds 2 baths1,368 sq. ft.
319 1st Light Drive, Stillman Valley, IL 61084
MLS# 12758740Listed by: BAIRD & WARNER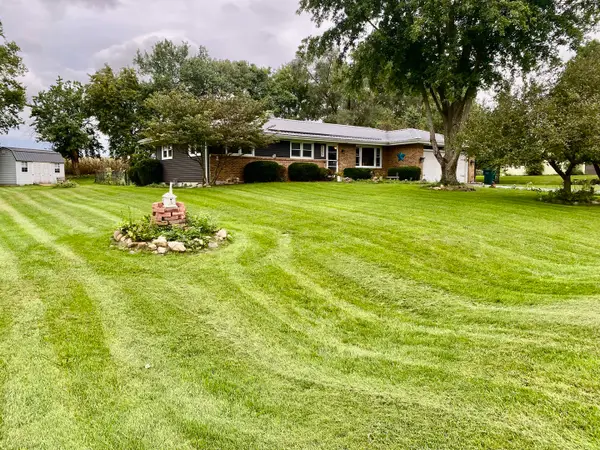 $230,000Pending3 beds 2 baths1,412 sq. ft.
8556 E Valley View Drive, Stillman Valley, IL 61084
MLS# 12764920Listed by: BEARROWS REAL ESTATE & AUCTION CO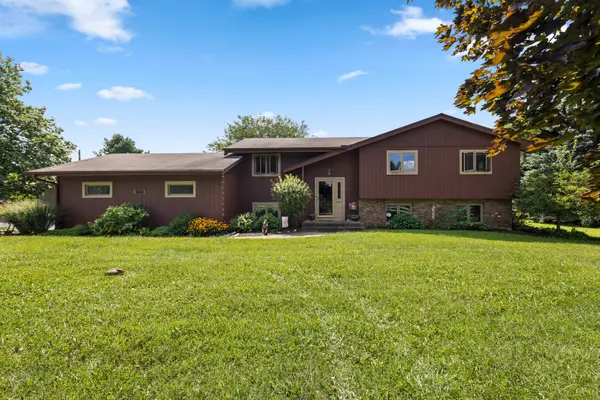 $489,900Active4 beds 3 baths1,857 sq. ft.
6649 E Oak Hill Road, Stillman Valley, IL 61084
MLS# 12745095Listed by: STILLMAN VALLEY HOME AND FARM SALES, INC.


Protect your home and budget from life's surprises with an Assurant Home Warranty, backed by a partner that supports you through every step of homeownership. Explore Plans.
©2026 Century 21 Real Estate LLC. All rights reserved. CENTURY 21®, the CENTURY 21 Logo and C21® are service marks owned by Century 21 Real Estate LLC. Century 21 Real Estate LLC fully supports the principles of the Fair Housing Act and the Equal Opportunity Act. Each office is independently owned and operated. Listing information is deemed reliable but not guaranteed accurate.