
24017 Old Salt Trail, Stonefort, IL 62987
Local realty services provided by:CENTURY 21 Tucker Swanson
24017 Old Salt Trail,Stonefort, IL 62987
$110,000
- 3 Beds
- 2 Baths
- 1,200 sq. ft.
- Single family
- Active
Listed by: kaitlynn morgan
Office: house 2 home realty
MLS#:PA1267755
Source:IL_CAAR
Price summary
- Price:$110,000
- Price per sq. ft.:$91.67
About this home
Welcome home to this beautifully remodeled 1,200 sq. ft. single-wide home situated on 6 scenic acres! This 3-bedroom, 2-bathroom property features a desirable split floor plan and an inviting open-concept living and kitchen area that's perfect for everyday living and entertaining. The spacious primary suite offers a private retreat with a full en suite bathroom and dual walk-in closets. On the opposite end of the home, you'll find two additional bedrooms and a second full bathroom, providing comfort and privacy for family or guests. Step outside to enjoy the covered back deck, an ideal spot for relaxing with a good book, enjoying your morning coffee, or watching the abundant wildlife that frequents the property. A storage shed and lean-to provide plenty of extra space for tools, equipment, and outdoor storage needs. If you're looking for peaceful country living with modern updates and room to roam, this property is a must-see. Call today to schedule your private showing! **Additional neighboring 4 acres and partially finished single wide home negotiable. See last two photos of the listing for an aerial view that includes both the 6 acre and 4 acre lots.**...
Contact an agent
Home facts
- Year built:1996
- Subdivision & Development:None
- Listing ID #:PA1267755
- Added:79 day(s) ago
- Updated:September 12, 2026 at 01:20 AM
Rooms and interior
- Bedrooms:3
- Total bathrooms:2
- Full bathrooms:2
- Kitchen Description:Microwave, Refrigerator
- Basement:Yes
- Living area:1,200 sq. ft.
Heating and cooling
- Cooling:Central Air
- Heating:Electric, Electric Water Heater, Heat Pump
- Central air:Yes
Structure and exterior
- Roof:Metal
- Year built:1996
- Building area:1,200 sq. ft.
- Lot area:6 Acres
- Construction Materials:Vinyl Siding
Schools
- High school:Crab Orchard
Utilities
- Water:Public
Finances and disclosures
- Price:$110,000
- Price per sq. ft.:$91.67
- Tax amount:$1,077 (2024)
Features and amenities
- Appliances:Microwave, Refrigerator
Parking
- Parking description:Gravel
New listings near 24017 Old Salt Trail
- New
 $69,500Active10 Acres
000 Oshel, Stonefort, IL 62987
MLS# 26057535Listed by: MIDWEST FARM & LAND CO. LLC 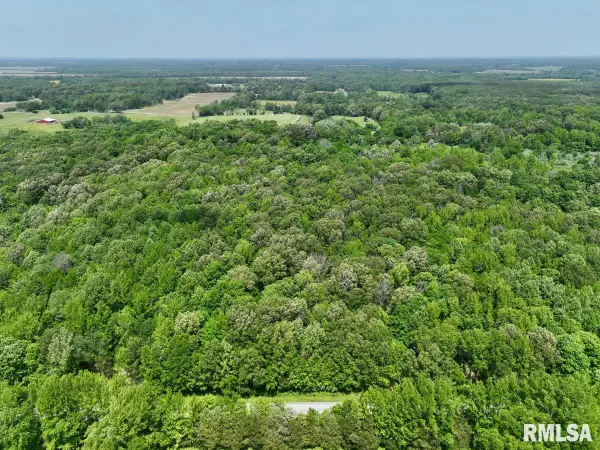 $59,930Active9.22 Acres
001 Robinson Hill Road, Stonefort, IL 62987
MLS# CA1043788Listed by: WHITETAIL PROPERTIES REAL ESTA $149,000Active1 beds 1 baths600 sq. ft.
1987 Tom Dick Hill Road, Stonefort, IL 62987
MLS# PA1269604Listed by: HOUSE 2 HOME REALTY $180,000Active30 Acres
000 State Highway 145 N Highway, Stonefort, IL 62987
MLS# PA1268579Listed by: HOUSE 2 HOME REALTY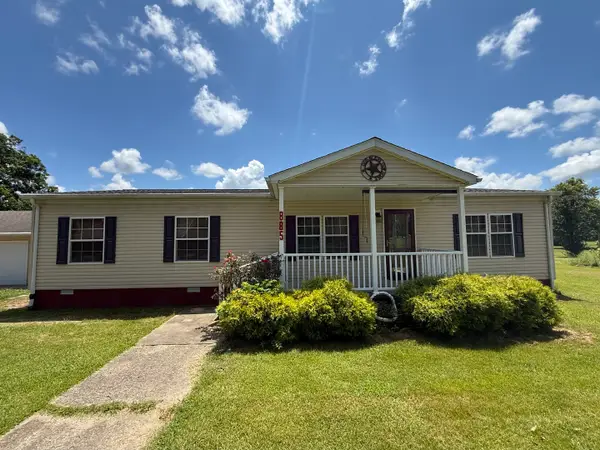 $99,000Pending3 beds 2 baths1,386 sq. ft.
885 Wilson Street, Stonefort, IL 62987
MLS# 12702625Listed by: ALL IN ONE REAL ESTATE CO
 $310,000Active2 beds 2 baths1,457 sq. ft.
29 Bridle Lane, Stonefort, IL 62987
MLS# PA1268213Listed by: REALTY 618 LLC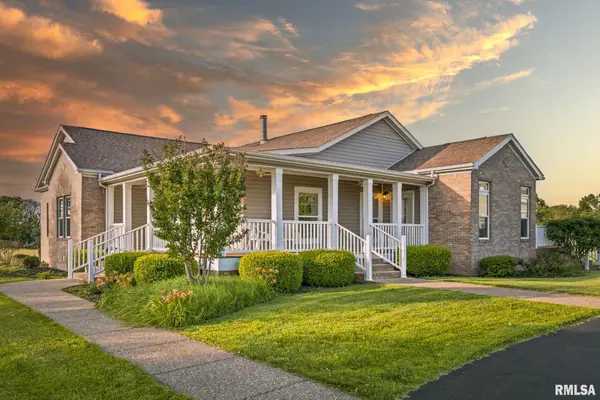 $499,999Active3 beds 2 baths2,610 sq. ft.
1502 State Highway 145 Highway, Stonefort, IL 62987
MLS# PA1267962Listed by: SELLING SI REALTY $640,000Active152.09 Acres
000 Tom Dick Hill Road, Stonefort, IL 62987
MLS# CA1044413Listed by: WHITETAIL PROPERTIES REAL ESTA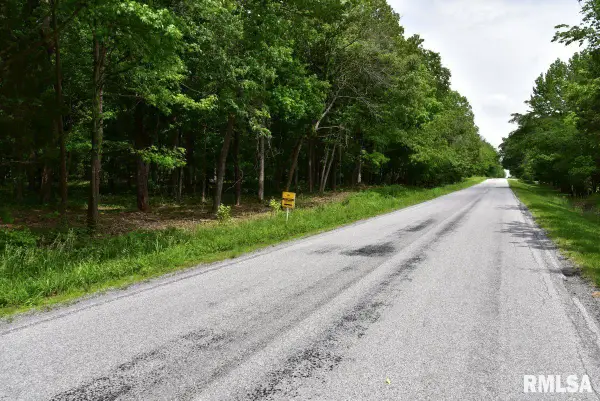 $40,370Pending5 Acres
003 Battleford Road, Stonefort, IL 62987
MLS# CA1043786Listed by: WHITETAIL PROPERTIES REAL ESTA


Protect your home and budget from life's surprises with an Assurant Home Warranty, backed by a partner that supports you through every step of homeownership. Explore Plans.
©2026 Century 21 Real Estate LLC. All rights reserved. CENTURY 21®, the CENTURY 21 Logo and C21® are service marks owned by Century 21 Real Estate LLC. Century 21 Real Estate LLC fully supports the principles of the Fair Housing Act and the Equal Opportunity Act. Each office is independently owned and operated. Listing information is deemed reliable but not guaranteed accurate.