1175 N 2550 East Road, Strasburg, IL 62465
Local realty services provided by:CENTURY 21 KIMA Properties
1175 N 2550 East Road,Strasburg, IL 62465
$164,900
- 4 Beds
- 2 Baths
- 1,968 sq. ft.
- Single family
- Active
Listed by: debbie cruit
Office: shelby realty services
MLS#:6261161
Source:IL_CIBOR
Price summary
- Price:$164,900
- Price per sq. ft.:$83.79
About this home
Want to be in the country?? Need a LARGE yard to let the kids or dogs run?? This two-story home may be the place for you!!! The property offers plenty of room to run and play!! This four-bedroom, two bath home also offers a dining room, with an additional dining area, living room, attached garage and a partial basement under the garage area. The home has rural water, and a two-story deck area to overlook the wide-open neighborhood. COME TAKE A LOOK!!!
Contact an agent
Home facts
- Year built:1900
- Listing ID #:6261161
- Added:2 day(s) ago
- Updated:October 04, 2026 at 03:10 PM
Rooms and interior
- Bedrooms:4
- Total bathrooms:2
- Full bathrooms:2
- Rooms Total:7
- Kitchen Description:Dishwasher, Range, Refrigerator
- Basement:Yes
- Basement Description:Partial, Unfinished
- Living area:1,968 sq. ft.
Heating and cooling
- Cooling:Central Air
- Heating:Forced Air, Gas
- Central air:Yes
Structure and exterior
- Year built:1900
- Building area:1,968 sq. ft.
- Lot area:1.27 Acres
- Architectural Style:Farmhouse
- Construction Materials:Vinyl Siding
- Exterior Features:Deck, Front Porch, Rear Porch
- Levels:2 Stories
Utilities
- Water:Public
- Sewer:Aerobic Septic
Finances and disclosures
- Price:$164,900
- Price per sq. ft.:$83.79
- Tax amount:$1,258 (2025)
Features and amenities
- Appliances:Dishwasher, Electric Water Heater, Range, Refrigerator
- Laundry features:Laundry Main Level
- Amenities:Breakfast Area
Parking
- Parking description:1 Car Garage, Attached, Garage
- Garage:Yes
- Garage spaces:2
New listings near 1175 N 2550 East Road
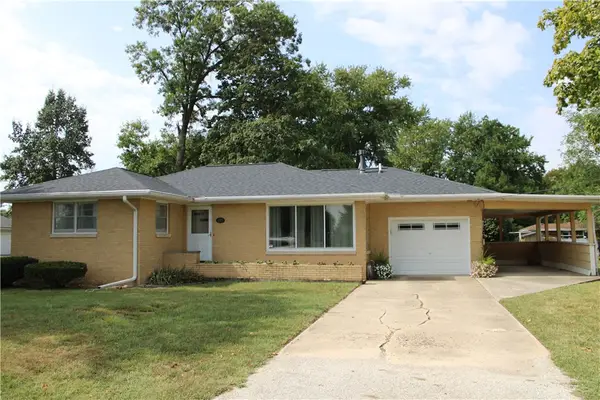 $154,500Active3 beds 1 baths1,208 sq. ft.
207 S Chestnut Street, Strasburg, IL 62465
MLS# 6260997Listed by: GLENDA SPHAR REALTY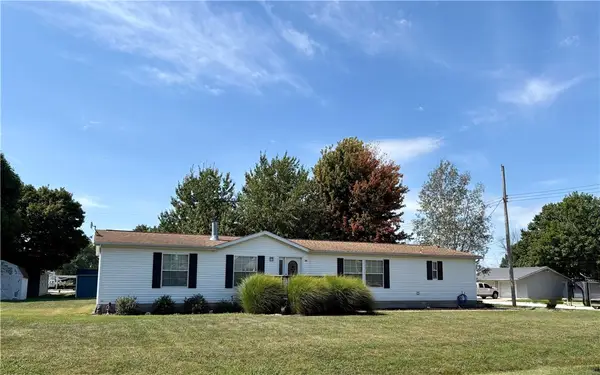 $139,900Active3 beds 2 baths1,836 sq. ft.
309 Chestnut Street, Strasburg, IL 62465
MLS# 6260884Listed by: SHELBY REALTY SERVICES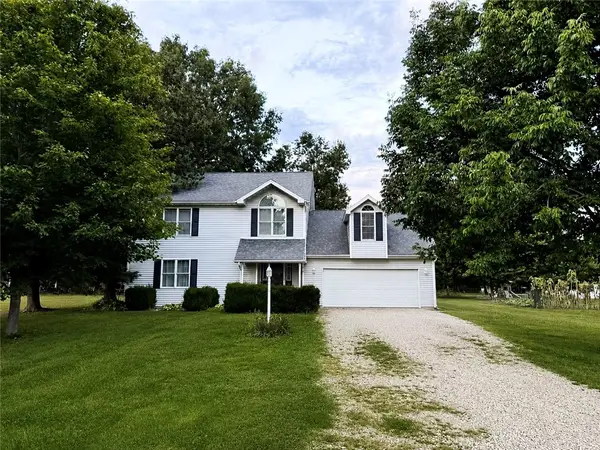 $215,000Active3 beds 3 baths2,200 sq. ft.
310 N Strasburg Street, Strasburg, IL 62465
MLS# 6259786Listed by: GLENDA SPHAR REALTY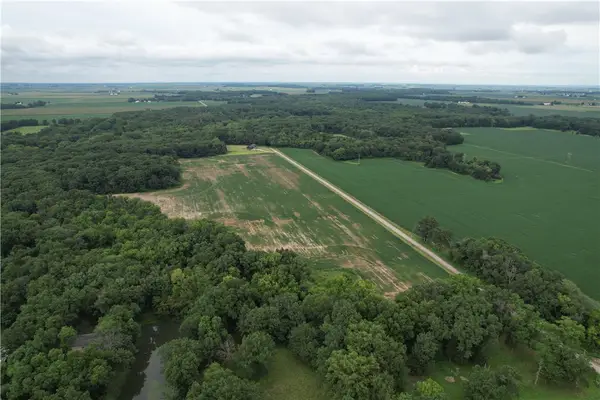 $452,400Active34.8 Acres
E 700 North Road, Strasburg, IL 62465
MLS# 6260192Listed by: MOSSY OAK PROPERTIES ILLINOIS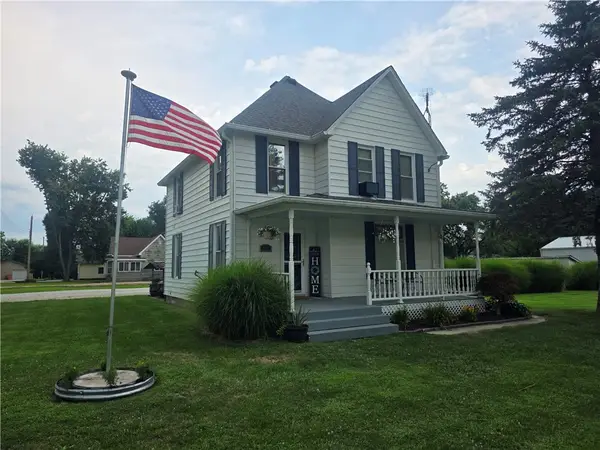 $219,900Pending3 beds 2 baths1,803 sq. ft.
105 S Elizabeth Street, Strasburg, IL 62465
MLS# 6260256Listed by: SHELBY REALTY SERVICES
 $93,900Active3 beds 2 baths931 sq. ft.
308 W North Second Street, Strasburg, IL 62465
MLS# 6259331Listed by: C21 REALTY CONCEPTS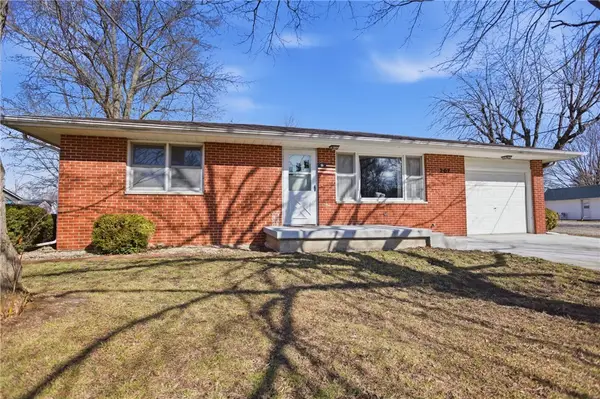 $139,900Pending2 beds 1 baths1,140 sq. ft.
207 W Commercial Street, Strasburg, IL 62465
MLS# 6257242Listed by: KELLER WILLIAMS-TREC $289,900Pending4 beds 2 baths2,900 sq. ft.
917 2600 East Road, Strasburg, IL 62465
MLS# 6256723Listed by: SHELBY REALTY SERVICES


Protect your home and budget from life's surprises with an Assurant Home Warranty, backed by a partner that supports you through every step of homeownership. Explore Plans.
©2026 Century 21 Real Estate LLC. All rights reserved. CENTURY 21®, the CENTURY 21 Logo and C21® are service marks owned by Century 21 Real Estate LLC. Century 21 Real Estate LLC fully supports the principles of the Fair Housing Act and the Equal Opportunity Act. Each office is independently owned and operated. Listing information is deemed reliable but not guaranteed accurate.