309 Chestnut Street, Strasburg, IL 62465
Local realty services provided by:CENTURY 21 Elite
309 Chestnut Street,Strasburg, IL 62465
$139,900
- 3 Beds
- 2 Baths
- 1,836 sq. ft.
- Single family
- Active
Listed by: theresa ann nuxoll
Office: shelby realty services
MLS#:6260884
Source:IL_CIBOR
Price summary
- Price:$139,900
- Price per sq. ft.:$76.2
About this home
Welcome home to this impeccably clean, move-in-ready ranch style home!! Relax by the cozy fireplace in the family room or entertain in the large kitchen featuring abundant counter space and storage making this the perfect hub for effortless entertaining. The large master bedroom features two closets, a large 6x7 walk-in closet and a double closet. The master bath is light filled and open featuring a nice size linen closet and conveniently close to the laundry room. The other two bedrooms located across the home for privacy, also feature large walk-in closets for ample storage space!! Enjoy an expansive yard with beautiful shade trees on a large corner lot featuring a large 2.5 car garage with three garage doors for convenience and lots of room for those hobby needs!! Come view this beautiful property today!!
Contact an agent
Home facts
- Year built:2003
- Subdivision & Development:L A Storms 2nd Add
- Listing ID #:6260884
- Added:1 day(s) ago
- Updated:September 18, 2026 at 03:23 PM
Rooms and interior
- Bedrooms:3
- Total bathrooms:2
- Full bathrooms:2
- Rooms Total:6
- Kitchen Description:Dishwasher, Microwave, Range, Range Hood
- Basement:Yes
- Basement Description:Crawl Space
- Living area:1,836 sq. ft.
Heating and cooling
- Cooling:Central Air
- Heating:Electric
- Central air:Yes
Structure and exterior
- Year built:2003
- Building area:1,836 sq. ft.
- Lot area:0.3 Acres
- Architectural Style:Ranch
- Construction Materials:Shingle Siding
- Exterior Features:Deck
- Levels:1 Story
Utilities
- Water:Public
- Sewer:Public Sewer
Finances and disclosures
- Price:$139,900
- Price per sq. ft.:$76.2
- Tax amount:$1,973 (2025)
Features and amenities
- Appliances:Dishwasher, Gas Water Heater, Microwave, Range, Range Hood
- Laundry features:Laundry Main Level
- Amenities:Breakfast Area
Parking
- Parking description:2 Car Garage, Detached, Garage
- Garage:Yes
- Garage spaces:3
New listings near 309 Chestnut Street
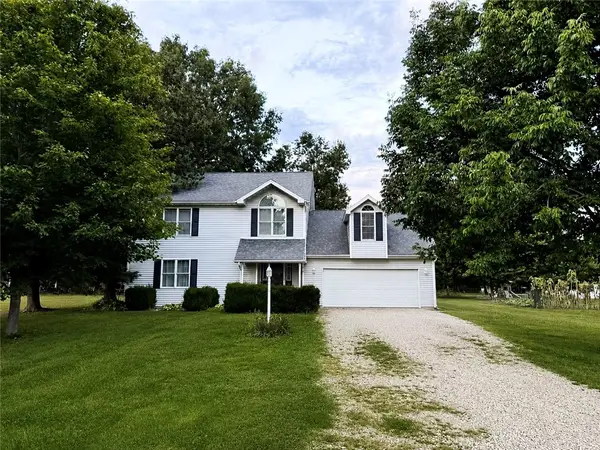 $215,000Active3 beds 3 baths2,200 sq. ft.
310 N Strasburg Street, Strasburg, IL 62465
MLS# 6259786Listed by: GLENDA SPHAR REALTY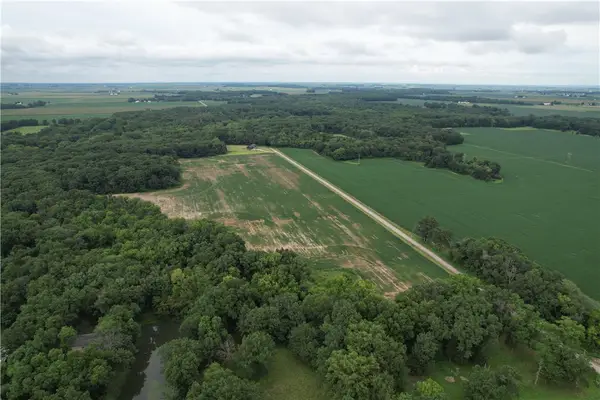 $452,400Active34.8 Acres
E 700 North Road, Strasburg, IL 62465
MLS# 6260192Listed by: MOSSY OAK PROPERTIES ILLINOIS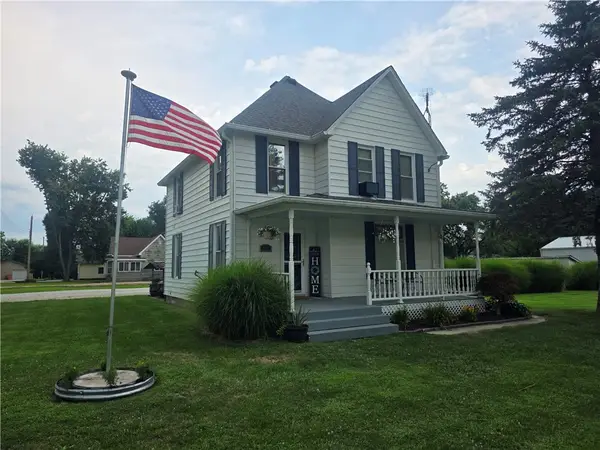 $219,900Pending3 beds 2 baths1,803 sq. ft.
105 S Elizabeth Street, Strasburg, IL 62465
MLS# 6260256Listed by: SHELBY REALTY SERVICES
 $93,900Active3 beds 2 baths931 sq. ft.
308 W North Second Street, Strasburg, IL 62465
MLS# 6259331Listed by: C21 REALTY CONCEPTS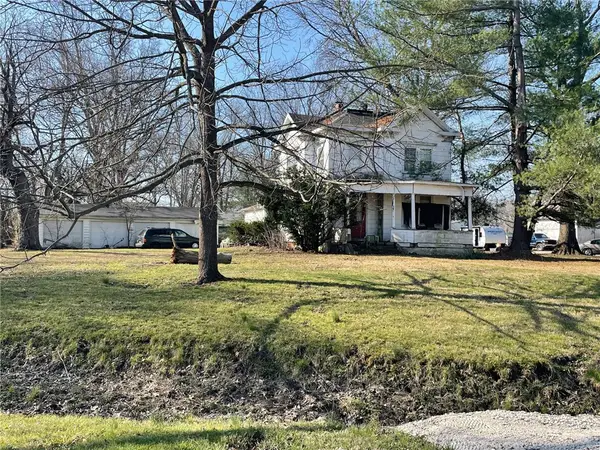 $130,000Active4 beds 2 baths1,600 sq. ft.
108 W Commercial Street, Strasburg, IL 62465
MLS# 6257664Listed by: C21 REALTY CONCEPTS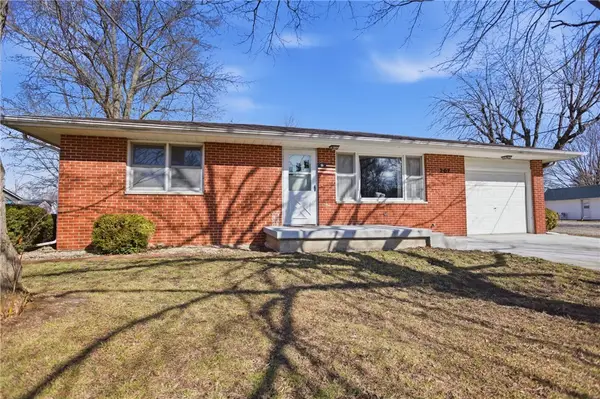 $139,900Pending2 beds 1 baths1,140 sq. ft.
207 W Commercial Street, Strasburg, IL 62465
MLS# 6257242Listed by: KELLER WILLIAMS-TREC $289,900Pending4 beds 2 baths2,900 sq. ft.
917 2600 East Road, Strasburg, IL 62465
MLS# 6256723Listed by: SHELBY REALTY SERVICES


Protect your home and budget from life's surprises with an Assurant Home Warranty, backed by a partner that supports you through every step of homeownership. Explore Plans.
©2026 Century 21 Real Estate LLC. All rights reserved. CENTURY 21®, the CENTURY 21 Logo and C21® are service marks owned by Century 21 Real Estate LLC. Century 21 Real Estate LLC fully supports the principles of the Fair Housing Act and the Equal Opportunity Act. Each office is independently owned and operated. Listing information is deemed reliable but not guaranteed accurate.