
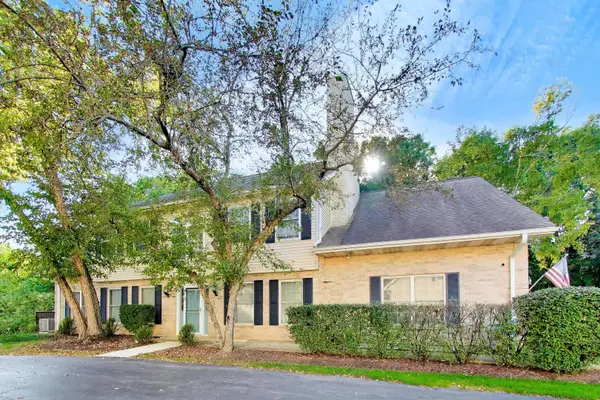
55 Tall Grass Court, Streamwood, IL 60107
Local realty services provided by:CENTURY 21 Circle
55 Tall Grass Court,Streamwood, IL 60107
$475,000
- 3 Beds
- 3 Baths
- 1,455 sq. ft.
- Townhouse
- Active
Upcoming open houses
- Sat, Nov 0712:00 pm - 02:00 pm
Listed by: connie hoos
Office: coldwell banker realty
MLS#:12796178
Source:MLSNI
Price summary
- Price:$475,000
- Price per sq. ft.:$326.46
- Monthly HOA dues:$366
About this home
Drop-dead gorgeous end-unit residence with majestic forest preserve views! Completely refreshed in October 2026, this spectacular home offers the perfect blend of luxury, comfort, and tranquility. The open-concept floor plan features soaring vaulted ceilings, gorgeous hardwood floors, and a fabulous kitchen with a large island and gleaming appliances. An enclosed sunroom provides the perfect retreat, offering serene views of nature and local wildlife. The luxurious primary suite boasts an elegant bath and a spacious walk-in closet. A second main-level bedroom with an adjacent full bath provides ideal flexibility for guests or a home office. The impressive lookout lower level features a third bedroom with a full bath, a wonderful family room with a fireplace, a wet bar, and brand-new carpeting-perfect for entertaining or relaxing. Additional highlights include a brand new furnace, two-car attached garage and convenient first-floor laundry. Enjoy a carefree lifestyle with exterior maintenance, lawn care, and snow removal included in the association assessment. The beautifully maintained grounds enhance the appeal of this exceptional community. A rare opportunity to own a pristine, move-in-ready home with stunning natural views and exceptional living spaces!...
Contact an agent
Home facts
- Year built:2007
- Subdivision & Development:Remington Ridge
- Listing ID #:12796178
- Updated:November 07, 2026 at 12:19 PM
Rooms and interior
- Bedrooms:3
- Total bathrooms:3
- Full bathrooms:3
- Rooms Total:7
- Dining Description:Separate Dining Room
- Bathrooms Description:Double Sinks, Separate Shower
- Kitchen Description:Dishwasher, Disposal, Double Oven, Microwave, Refrigerator
- Basement Description:Finished, Full
- Living area:1,455 sq. ft.
Heating and cooling
- Cooling:Central Air
- Heating:Gas
- Central air:Yes
Structure and exterior
- Roof:Asphalt
- Year built:2007
- Building area:1,455 sq. ft.
- Lot Features:Common Grounds, Cul-De-Sac, Landscaped, Mature Trees, Natural Preserve Adjacent
- Foundation Description:Concrete Perimeter
Utilities
- Water:Lake Michigan
- Sewer:Public Sewer
Finances and disclosures
- Price:$475,000
- Price per sq. ft.:$326.46
- Tax amount:$9,299 (2025)
Features and amenities
- Laundry features:Dryer, Washer
- Amenities:CO Detectors, TV-Cable
Parking
- Total parking spaces:2
- Parking description:Attached Garage, Concrete, Garage
- Garage:Yes
- Garage spaces:2
 Copyright 2026 Midwest Real Estate Data LLC. All rights reserved. The data relating to real estate for sale on this web site comes in part from the Broker Reciprocity Program of the Midwest Real Estate Data LLC. Listing information is deemed reliable but not guaranteed.
New listings near 55 Tall Grass Court
- New
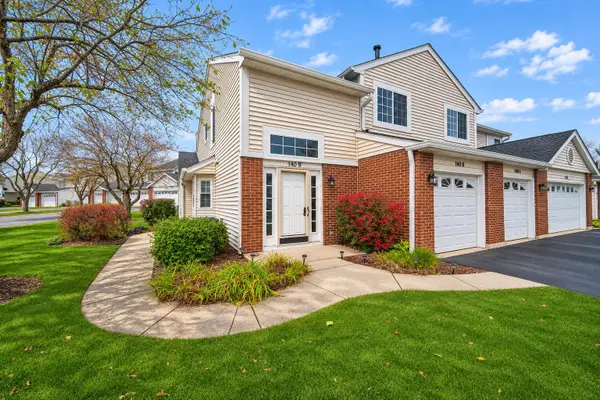 $299,000Active2 beds 2 baths1,300 sq. ft.
140 Brittany Drive, Streamwood, IL 60107
MLS# 12801066Listed by: HOMESMART CONNECT LLC - New
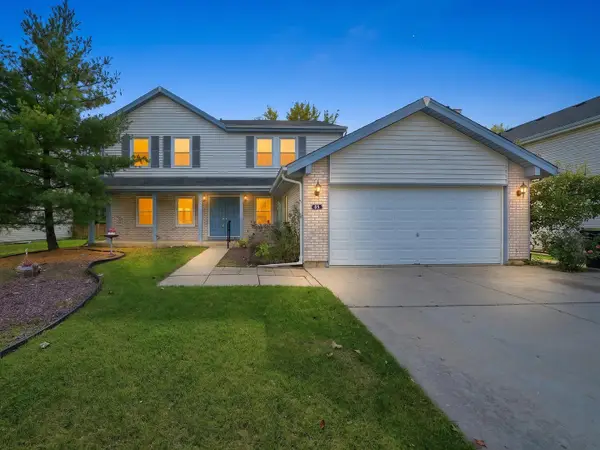 $439,000Active4 beds 3 baths2,240 sq. ft.
64 Brookstone Drive, Streamwood, IL 60107
MLS# 12802454Listed by: EXP REALTY - New
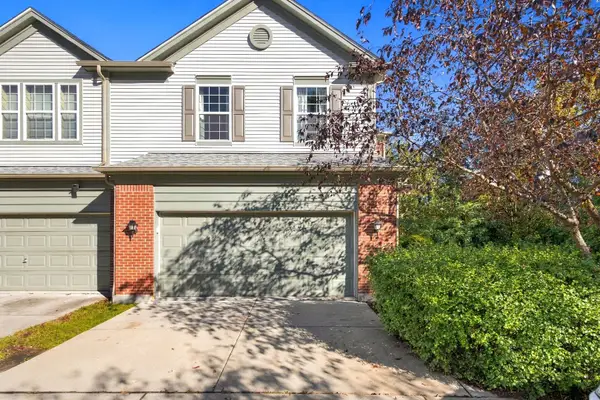 $379,900Active3 beds 3 baths2,171 sq. ft.
1469 Yellowstone Drive, Streamwood, IL 60107
MLS# 12802827Listed by: ELEVATE - THE REAL ESTATE COMPANY - New
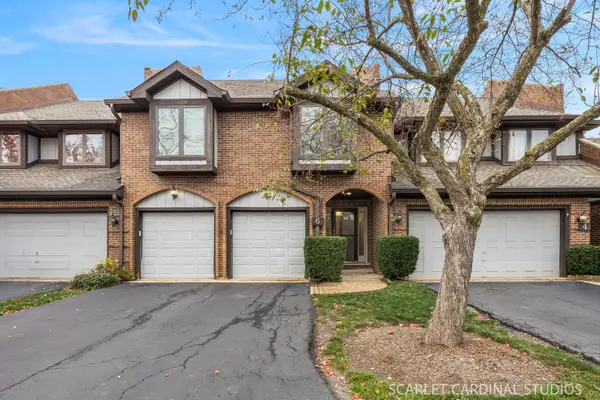 $375,000Active3 beds 3 baths1,994 sq. ft.
6 Phillippi Creek Drive, Elgin, IL 60120
MLS# 12800908Listed by: JOHN GREENE, REALTOR - New
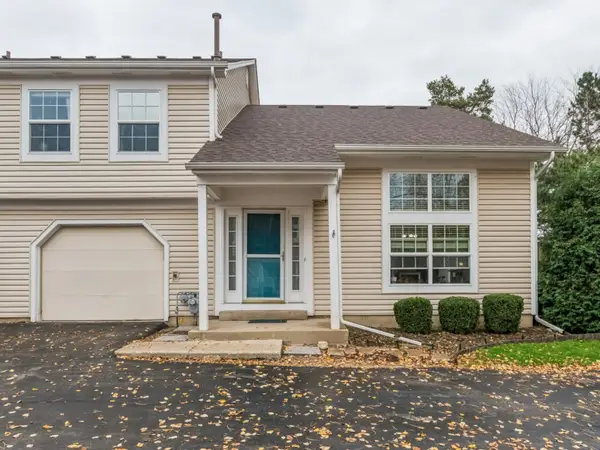 $275,000Active2 beds 2 baths1,133 sq. ft.
263 Acorn Drive, Streamwood, IL 60107
MLS# 12797939Listed by: BAIRD & WARNER - Open Sat, 11am to 1pmNew
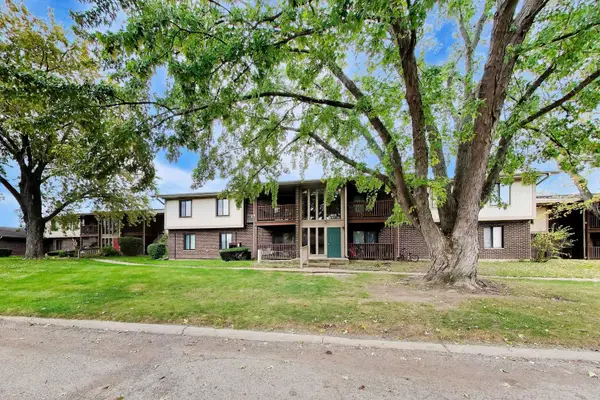 $223,999Active2 beds 2 baths1,010 sq. ft.
603 Garden Circle #5, Streamwood, IL 60107
MLS# 12802257Listed by: HOMESMART CONNECT LLC - New
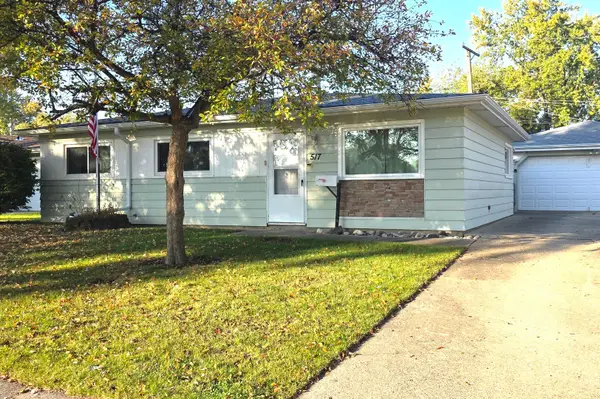 $250,000Active3 beds 1 baths1,064 sq. ft.
517 Walnut Drive, Streamwood, IL 60107
MLS# 12802008Listed by: MAGNUM REALTY - New
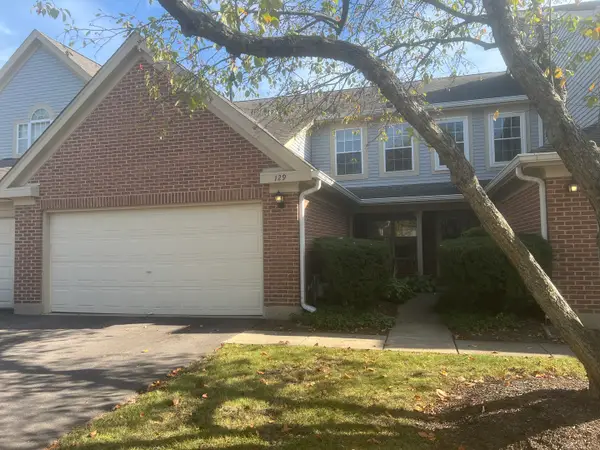 $378,000Active3 beds 3 baths1,225 sq. ft.
129 Stirling Lane #129, Schaumburg, IL 60194
MLS# 12801916Listed by: BAIRD & WARNER - Open Sun, 1 to 3pmNew
 $389,900Active3 beds 3 baths2,350 sq. ft.
1454 Laurel Oaks Drive #A, Streamwood, IL 60107
MLS# 12800245Listed by: BERKSHIRE HATHAWAY HOMESERVICES STARCK REAL ESTATE


Protect your home and budget from life's surprises with an Assurant Home Warranty, backed by a partner that supports you through every step of homeownership. Explore Plans.
©2026 Century 21 Real Estate LLC. All rights reserved. CENTURY 21®, the CENTURY 21 Logo and C21® are service marks owned by Century 21 Real Estate LLC. Century 21 Real Estate LLC fully supports the principles of the Fair Housing Act and the Equal Opportunity Act. Each office is independently owned and operated. Listing information is deemed reliable but not guaranteed accurate.