129 Stirling Lane #129, Schaumburg, IL 60194
Local realty services provided by:CENTURY 21 North East
129 Stirling Lane #129,Schaumburg, IL 60194
$378,000
- 3 Beds
- 3 Baths
- 1,225 sq. ft.
- Condominium
- Active
Listed by: karen finnander
Office: baird & warner
MLS#:12801916
Source:MLSNI
Price summary
- Price:$378,000
- Price per sq. ft.:$308.57
- Monthly HOA dues:$378
About this home
Special Schaumburg opportunity not to be missed - Neutral 2 story townhome has private master suite with 2 walk in closets, vaulted ceiling, separate tub and shower, double sinks. 3rd bedroom set up for office. Large living room with fireplace and lots of natural light. Eat-in kitchen opens to patio area. 2 car attached garage. Enjoy parks, clubhouse, and 2 pool locations. Close to shopping and transportation.. Easy to show. Selling AS IS, quick closing possible.
Contact an agent
Home facts
- Year built:1993
- Subdivision & Development:Town Place
- Listing ID #:12801916
- Updated:November 05, 2026 at 12:58 PM
Rooms and interior
- Bedrooms:3
- Total bathrooms:3
- Full bathrooms:2
- Half bathrooms:1
- Rooms Total:7
- Dining Description:Combined With Living Room, Eating Area
- Bathrooms Description:Double Sinks, Separate Shower
- Kitchen Description:Dishwasher, Disposal, Microwave, Range, Refrigerator
- Living area:1,225 sq. ft.
Heating and cooling
- Cooling:Central Air
- Heating:Forced Air, Gas
- Central air:Yes
Structure and exterior
- Roof:Asphalt
- Year built:1993
- Building area:1,225 sq. ft.
Schools
- High school:Hoffman Estates High School
- Middle school:Jane Addams Junior High School
- Elementary school:Hoover Math & Science Academy
Utilities
- Water:Lake Michigan
- Sewer:Public Sewer
Finances and disclosures
- Price:$378,000
- Price per sq. ft.:$308.57
- Tax amount:$7,981 (2025)
Features and amenities
- Laundry features:Dryer, Washer
- Amenities:CO Detectors, Ceiling Fan(s), Security System
- Pool features:Pool
Parking
- Total parking spaces:2
- Parking description:Asphalt, Attached Garage, Garage
- Garage:Yes
- Garage spaces:2
 Copyright 2026 Midwest Real Estate Data LLC. All rights reserved. The data relating to real estate for sale on this web site comes in part from the Broker Reciprocity Program of the Midwest Real Estate Data LLC. Listing information is deemed reliable but not guaranteed. MLSNI Member Broker: Nate Brown
New listings near 129 Stirling Lane #129
- Open Sat, 11am to 1pmNew
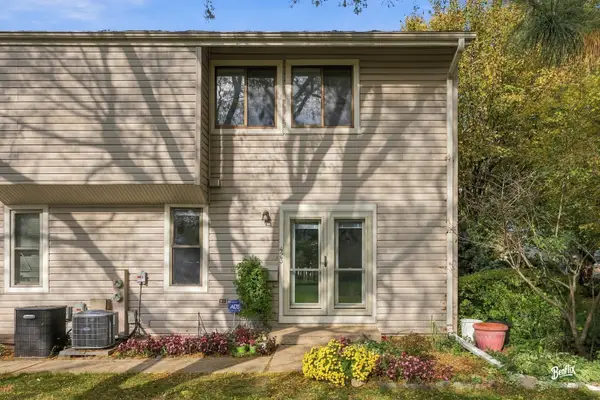 $289,000Active3 beds 3 baths2,175 sq. ft.
423 Verde Drive #423, Schaumburg, IL 60173
MLS# 12801280Listed by: BERKSHIRE HATHAWAY HOMESERVICES STARCK REAL ESTATE - New
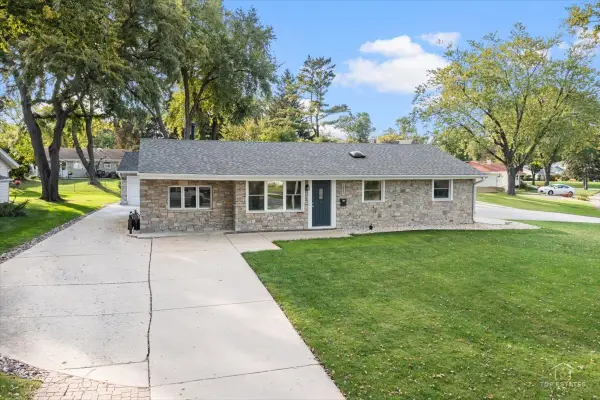 $388,999Active3 beds 1 baths1,250 sq. ft.
1831 Wedgewood Lane, Schaumburg, IL 60193
MLS# 12801261Listed by: RE/MAX AT HOME - Open Fri, 4 to 6pmNew
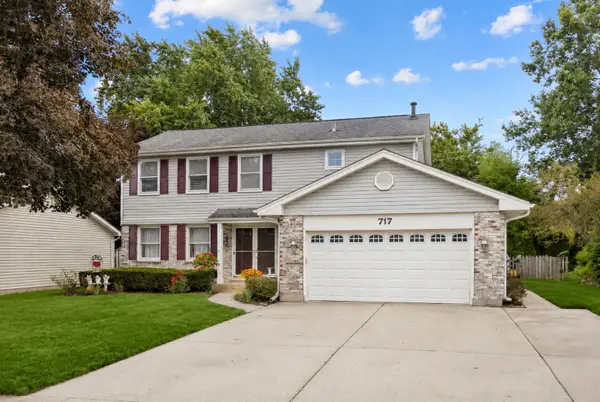
 $650,000Active4 beds 3 baths2,484 sq. ft.
717 S Point Drive, Schaumburg, IL 60193
MLS# 12801116Listed by: CENTURY 21 NEW HERITAGE - HAMPSHIRE - New
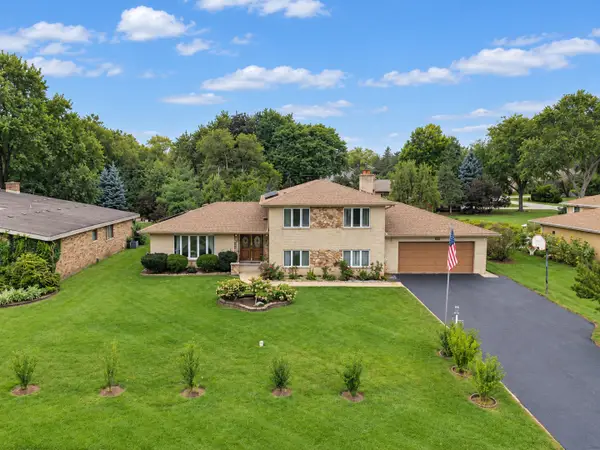 $549,900Active3 beds 3 baths1,800 sq. ft.
1428 Roslyn Road, Schaumburg, IL 60193
MLS# 12801186Listed by: XR REALTY - New
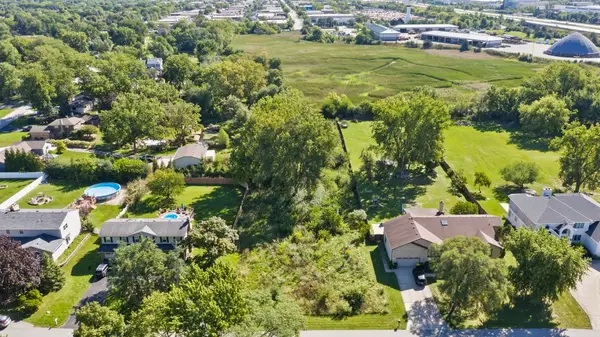 $1,200,000Active4 beds 6 baths4,552 sq. ft.
427 Pleasant Drive, Schaumburg, IL 60193
MLS# 12777663Listed by: REAL BROKER, LLC - Open Sat, 12 to 2pmNew
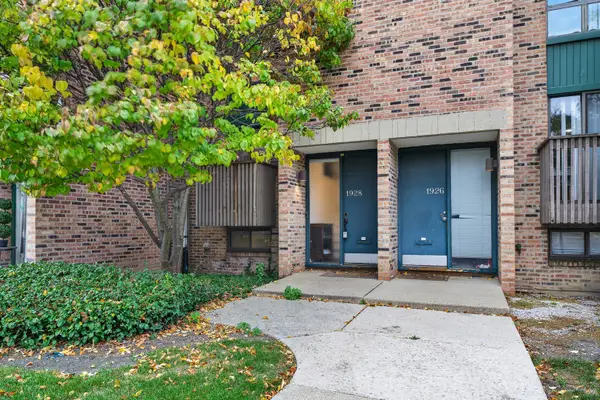 $295,000Active2 beds 3 baths1,243 sq. ft.
1928 Song Sparrow Court, Schaumburg, IL 60173
MLS# 12800177Listed by: REDFIN CORPORATION - Open Sun, 12 to 2pmNew
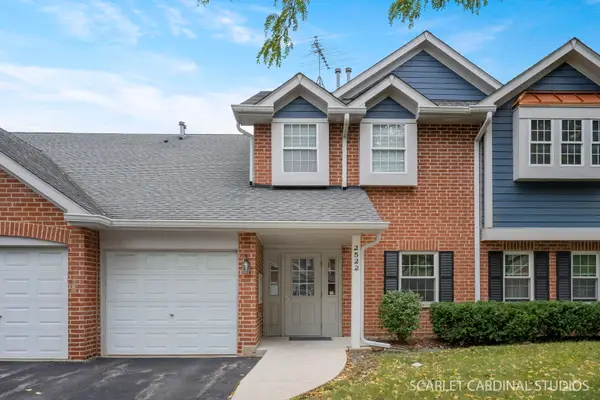 $304,900Active2 beds 2 baths1,426 sq. ft.
2522 Charleston Drive #2, Schaumburg, IL 60193
MLS# 12800600Listed by: SOUTHWESTERN REAL ESTATE, INC. - New
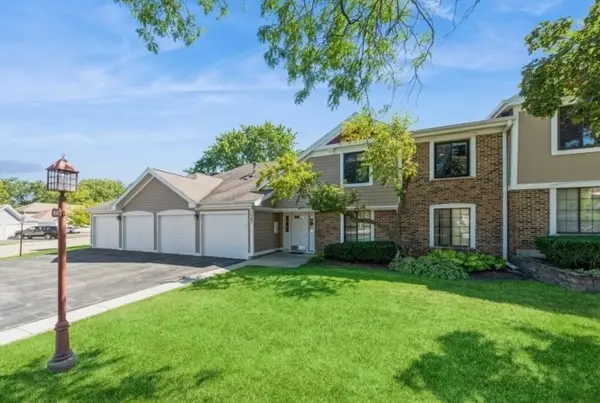 $289,900Active2 beds 2 baths1,500 sq. ft.
1547 7 Pines Road #B2, Schaumburg, IL 60193
MLS# 12800104Listed by: COLDWELL BANKER REALTY - New
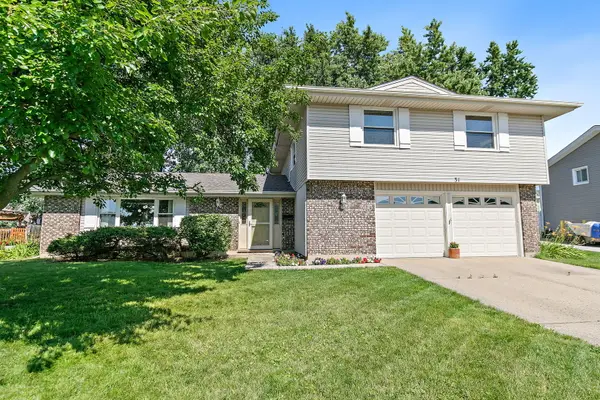 $475,000Active4 beds 3 baths2,383 sq. ft.
31 S Salem Drive, Schaumburg, IL 60193
MLS# 12800212Listed by: ROYAL FAMILY REAL ESTATE


Protect your home and budget from life's surprises with an Assurant Home Warranty, backed by a partner that supports you through every step of homeownership. Explore Plans.
©2026 Century 21 Real Estate LLC. All rights reserved. CENTURY 21®, the CENTURY 21 Logo and C21® are service marks owned by Century 21 Real Estate LLC. Century 21 Real Estate LLC fully supports the principles of the Fair Housing Act and the Equal Opportunity Act. Each office is independently owned and operated. Listing information is deemed reliable but not guaranteed accurate.