
674 Maple Drive, Streamwood, IL 60107
Local realty services provided by:CENTURY 21 Affiliated
674 Maple Drive,Streamwood, IL 60107
$469,900
- 4 Beds
- 3 Baths
- 2,224 sq. ft.
- Single family
- Active
Listed by: mafatlal patel
Office: provident realty, inc.
MLS#:12703225
Source:MLSNI
Price summary
- Price:$469,900
- Price per sq. ft.:$211.29
- Monthly HOA dues:$13.33
About this home
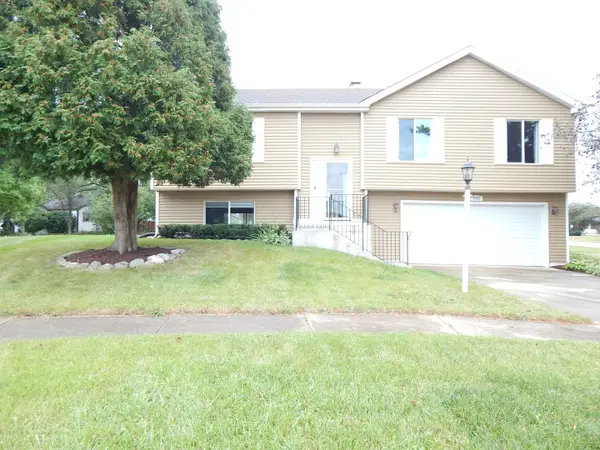
WELCOME TO THIS FRESHLY PAINTED, WELL-MAINTAINED HOME IN GREAT CONDITION! THIS SPACIOUS TWO-STORY RESIDENCE OFFERS OVER 2,200 SQUARE FEET OF COMFORTABLE LIVING SPACE, FEATURING FOUR GENEROUSLY SIZED BEDROOMS, TWO FULL BATHROOMS, AND ONE HALF BATHROOM. THE FULL BASEMENT IS READY TO BE FINISHED, PROVIDING ENDLESS POSSIBILITIES FOR ADDITIONAL LIVING SPACE. THE MODERN KITCHEN IS EQUIPPED WITH GRANITE COUNTERTOPS, A NEW GAS STOVE, AND A CONVENIENT BREAKFAST ISLAND, WHILE NEWER CERAMIC TILE FLOORING ENHANCES THE KITCHEN, DINING ROOM, AND FOYER. THE INVITING FAMILY ROOM FEATURES A TRADITIONAL WOOD-BURNING FIREPLACE, AND OVERSIZED WINDOWS THROUGHOUT THE HOME FILL THE SPACE WITH ABUNDANT NATURAL LIGHT. THE BATHROOMS HAVE BEEN TASTEFULLY UPDATED THROUGHOUT, AND RECENT MECHANICAL IMPROVEMENTS INCLUDE A NEW A/C UNIT AND A NEWER FURNACE FOR ADDED PEACE OF MIND. STEP OUTSIDE TO ENJOY THE BACKYARD WITH AN OVERSIZED CONCRETE PATIO, PERFECT FOR ENTERTAINING OR RELAXING. A TWO-CAR ATTACHED GARAGE COMPLETES THE HOME. IDEALLY SITUATED IN A DESIRABLE STREAMWOOD SUBDIVISION, THIS EXCEPTIONAL PROPERTY OFFERS THE PERFECT COMBINATION OF COMFORT, STYLE, AND LOCATION. SCHEDULE YOUR SHOWING TODAY TO SEE THIS BEAUTIFUL HOME!...
Contact an agent
Home facts
- Year built:1998
- Listing ID #:12703225
- Updated:September 16, 2026 at 10:59 AM
Rooms and interior
- Bedrooms:4
- Total bathrooms:3
- Full bathrooms:2
- Half bathrooms:1
- Rooms Total:10
- Dining Description:Eating Area
- Bathrooms Description:Double Sinks
- Kitchen Description:Disposal, Range, Refrigerator
- Basement Description:Full, Unfinished
- Living area:2,224 sq. ft.
Heating and cooling
- Cooling:Central Air
- Heating:Natural Gas
- Central air:Yes
Structure and exterior
- Roof:Asphalt
- Year built:1998
- Building area:2,224 sq. ft.
- Lot area:0.17 Acres
- Lot Features:Irregular Lot
- Foundation Description:Concrete Perimeter
- Levels:2 Story
Schools
- High school:Streamwood High School
- Middle school:Tefft Middle School
- Elementary school:Heritage Elementary School
Utilities
- Water:Public
- Sewer:Public Sewer
Finances and disclosures
- Price:$469,900
- Price per sq. ft.:$211.29
- Tax amount:$5,212 (2024)
Features and amenities
- Laundry features:Dryer, Washer
Parking
- Total parking spaces:2
- Parking description:Asphalt, Attached Garage, Garage
- Garage:Yes
- Garage spaces:2
 Copyright 2026 Midwest Real Estate Data LLC. All rights reserved. The data relating to real estate for sale on this web site comes in part from the Broker Reciprocity Program of the Midwest Real Estate Data LLC. Listing information is deemed reliable but not guaranteed. MLSNI Member Broker: David Try
New listings near 674 Maple Drive
- New
 $270,000Active2 beds 2 baths1,133 sq. ft.
270 Butternut Lane, Streamwood, IL 60107
MLS# 12760448Listed by: REALTY EXECUTIVES PREMIER ILLINOIS - Open Sat, 1 to 3pmNew
 $310,000Active2 beds 2 baths1,188 sq. ft.
227 E Shag Bark Lane, Streamwood, IL 60107
MLS# 12759138Listed by: XHOMES REALTY - New
 $399,999Active3 beds 3 baths1,610 sq. ft.
46 Wildflower Way, Streamwood, IL 60107
MLS# 12760033Listed by: IMPERIAL PALACE PROPERTIES CORPORATION - New
 $429,900Active3 beds 3 baths1,800 sq. ft.
6 Carol Ann Drive, Streamwood, IL 60107
MLS# 12754651Listed by: RE/MAX SUBURBAN - New
 $389,900Active3 beds 3 baths1,632 sq. ft.
1497 Yellowstone Drive, Streamwood, IL 60107
MLS# 12739805Listed by: @PROPERTIES CHRISTIE'S INTERNATIONAL REAL ESTATE - New
 $370,000Active3 beds 2 baths1,988 sq. ft.
902 Garden Circle, Streamwood, IL 60107
MLS# 12758355Listed by: KELLER WILLIAMS SUCCESS REALTY - New
 $389,000Active3 beds 3 baths1,645 sq. ft.
2331 Sedgfield Court, Schaumburg, IL 60194
MLS# 12728248Listed by: COMPASS - New
 $379,000Active4 beds 2 baths
206 Ridge Circle, Streamwood, IL 60107
MLS# 12757497Listed by: PROPERTY ECONOMICS, INC. - New
 $359,900Active3 beds 2 baths1,383 sq. ft.
1219 Oak Ridge Drive, Streamwood, IL 60107
MLS# 12758340Listed by: RE/MAX SUBURBAN - New
 $349,000Active3 beds 2 baths1,312 sq. ft.
136 Virginia Court, Streamwood, IL 60107
MLS# 12758149Listed by: HOMETOWN REAL ESTATE GROUP LLC


Protect your home and budget from life's surprises with an Assurant Home Warranty, backed by a partner that supports you through every step of homeownership. Explore Plans.
©2026 Century 21 Real Estate LLC. All rights reserved. CENTURY 21®, the CENTURY 21 Logo and C21® are service marks owned by Century 21 Real Estate LLC. Century 21 Real Estate LLC fully supports the principles of the Fair Housing Act and the Equal Opportunity Act. Each office is independently owned and operated. Listing information is deemed reliable but not guaranteed accurate.