
923 Kings Canyon Drive, Streamwood, IL 60107
Local realty services provided by:CENTURY 21 All Pro Real Estate
Listed by: gina clifford, adam turner
Office: berkshire hathaway homeservices starck real estate
MLS#:12709508
Source:MLSNI
Price summary
- Price:$399,900
- Price per sq. ft.:$242.66
- Monthly HOA dues:$251
About this home
EXECUTIVE-STYLE TOWNHOME WITH 3 STORIES OF LIVING SPACE, 2 BEDROOMS, LOFT, 2 FULL AND 2 HALF BATHS. ALL APPLIANCES INCLUDED, 2-CAR ATTACHED GARAGE & FULLY FINISHED BASEMENT! GLEAMING HARDWOOD/AWESOME KITCHEN /UNBELEIVABLE BASEMENT WITH WET BAR AREA AND FULL BATHROOM. MASTER BATH INCLUDES UPGRADED SHOWER AND 2ND VANITY WITH EXTRA STORAGE. UPGRADED LIGHT FIXTURES. 2-STORY ENTRY TOO! PLENTY OF STORAGE/SHELVING ADDED THROUGHOUT, INCLUDING GARAGE AND BASEMENT. ENJOY NIGHTS OUTSIDE ON YOUR PRIVATE PATIO. MATURE TREES BLOCK THE VIEW FROM NEIGHBORS. HOME IS SITUATED DOWN THE STREET FROM FOREST RIDGE PARK, AND THE NEIGHBORHOOD FEATURES AN EXTENSIVE WALKING PATH DIRECTLY NEXT TO THE PARK. ALL THIS, JUST DOWN THE STREET. YOUR NEW HOME IS CONVENIENTLY LOCATED WITH EASY ACCESS TO ROUTE 20, RESTAURANTS, AND SHOPPING. THIS HOUSE IS A GEM, YOU WON'T FIND ANOTHER WITH A BASEMENT LIKE THIS ONE!
Contact an agent
Home facts
- Year built:2005
- Listing ID #:12709508
- Updated:August 31, 2026 at 11:39 AM
Rooms and interior
- Bedrooms:2
- Total bathrooms:4
- Full bathrooms:2
- Half bathrooms:2
- Rooms Total:7
- Bathrooms Description:Separate Shower
- Kitchen Description:Dishwasher, Microwave, Range, Refrigerator
- Basement Description:Finished, Full
- Living area:1,648 sq. ft.
Heating and cooling
- Cooling:Central Air
- Heating:Forced Air, Natural Gas
- Central air:Yes
Structure and exterior
- Roof:Asphalt
- Year built:2005
- Building area:1,648 sq. ft.
- Lot Features:Landscaped, Mature Trees
- Foundation Description:Block, Concrete Perimeter
Schools
- High school:Streamwood High School
- Middle school:Canton Middle School
- Elementary school:Streamwood Elementary School
Utilities
- Water:Public
- Sewer:Public Sewer
Finances and disclosures
- Price:$399,900
- Price per sq. ft.:$242.66
- Tax amount:$6,713 (2023)
Features and amenities
- Laundry features:Dryer, Washer
- Amenities:CO Detectors, Fire Sprinklers, Sump Pump
Parking
- Total parking spaces:2
- Parking description:Attached Garage, Concrete, Garage
- Garage:Yes
- Garage spaces:2
 Copyright 2026 Midwest Real Estate Data LLC. All rights reserved. The data relating to real estate for sale on this web site comes in part from the Broker Reciprocity Program of the Midwest Real Estate Data LLC. Listing information is deemed reliable but not guaranteed. MLSNI Member Broker: Lisa McKinney
New listings near 923 Kings Canyon Drive
- New
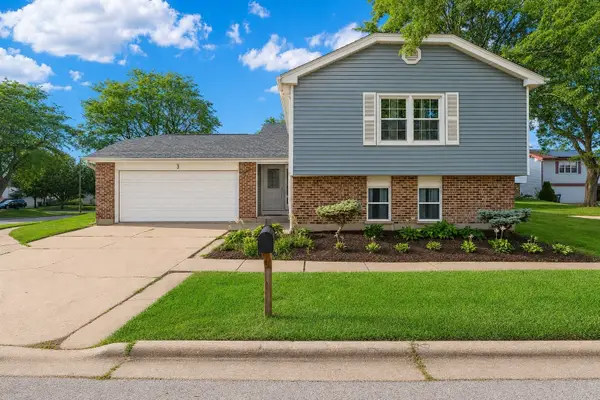 $465,000Active4 beds 2 baths2,198 sq. ft.
3 Whitehall Court, Streamwood, IL 60107
MLS# 12745327Listed by: LEGACY PROPERTIES, A SARAH LEONARD COMPANY, LLC - New
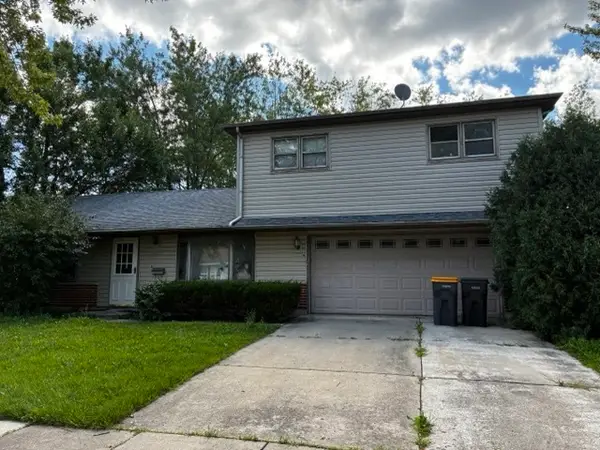 $350,000Active4 beds 2 baths2,466 sq. ft.
600 Westgate Terrace, Streamwood, IL 60107
MLS# 12738263Listed by: STONEBRIDGE REALTY LLC - New
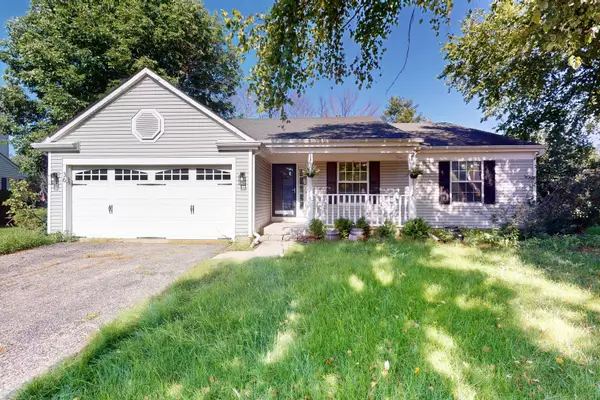 $399,900Active3 beds 2 baths1,917 sq. ft.
36 Mckinley Lane, Streamwood, IL 60107
MLS# 12741713Listed by: RE/MAX SUBURBAN - New
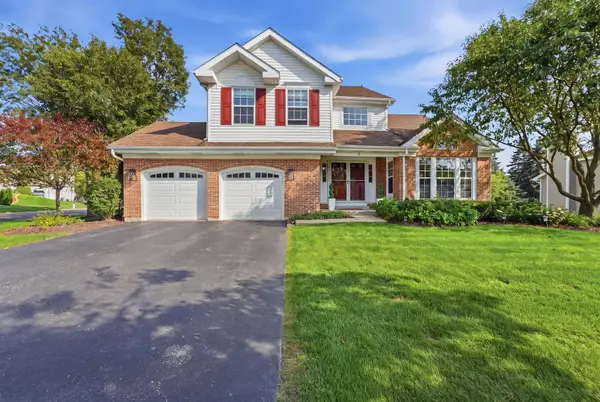 $650,000Active3 beds 4 baths2,799 sq. ft.
3 White Fence Trail, Streamwood, IL 60107
MLS# 12745157Listed by: ERA CHICAGO REALTY INC - New
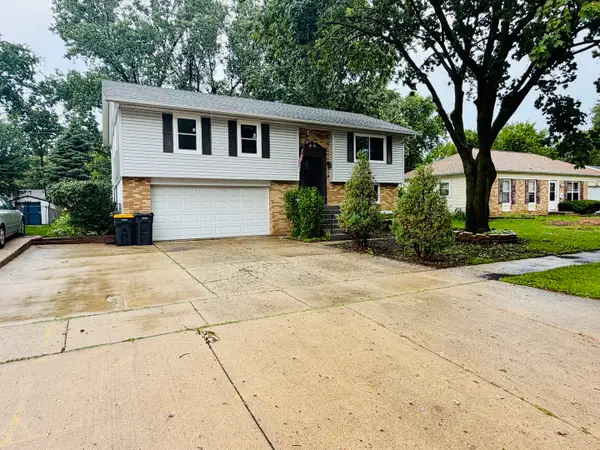 $415,000Active4 beds 2 baths1,650 sq. ft.
807 Hayward Avenue, Streamwood, IL 60107
MLS# 12745075Listed by: KOMAR - New
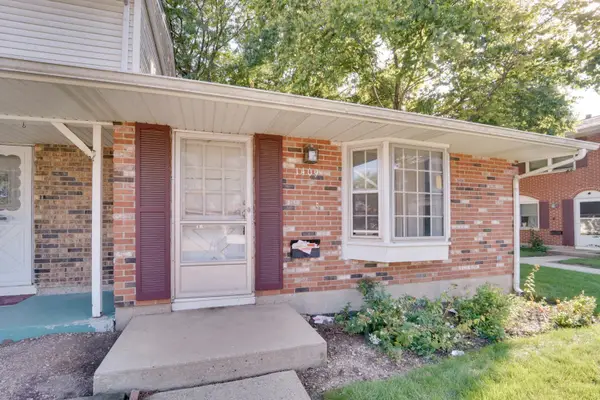 $159,900Active1 beds 1 baths1,008 sq. ft.
1409 Tinnerella Avenue #1409, Streamwood, IL 60107
MLS# 12740608Listed by: HOME 4 U REALTY, INC. - New
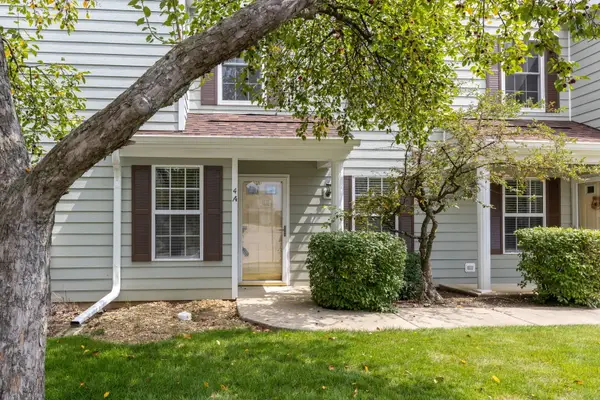 $249,900Active2 beds 1 baths1,100 sq. ft.
4 Taylor Court #A, Streamwood, IL 60107
MLS# 12737321Listed by: BERKSHIRE HATHAWAY HOMESERVICES STARCK REAL ESTATE - New
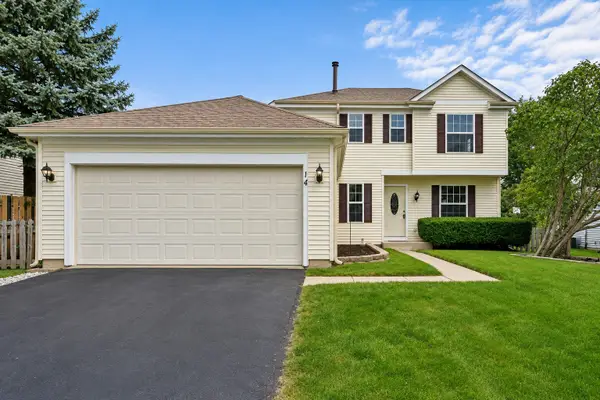 $369,900Active3 beds 2 baths1,568 sq. ft.
14 Harrison Lane, Streamwood, IL 60107
MLS# 12741861Listed by: KELLER WILLIAMS THRIVE - New
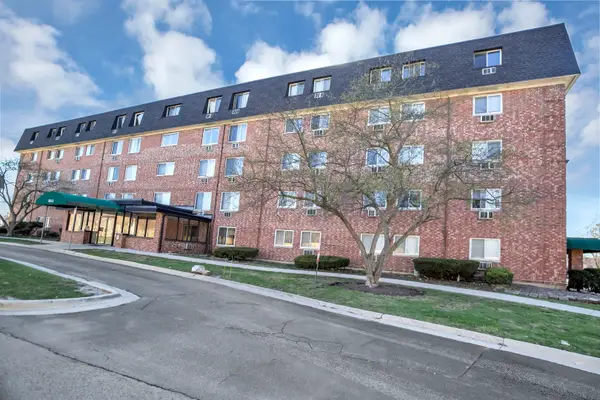 $175,000Active2 beds 2 baths
5011 Valley Lane #501, Streamwood, IL 60107
MLS# 12737935Listed by: HOMESMART CONNECT LLC


Protect your home and budget from life's surprises with an Assurant Home Warranty, backed by a partner that supports you through every step of homeownership. Explore Plans.
©2026 Century 21 Real Estate LLC. All rights reserved. CENTURY 21®, the CENTURY 21 Logo and C21® are service marks owned by Century 21 Real Estate LLC. Century 21 Real Estate LLC fully supports the principles of the Fair Housing Act and the Equal Opportunity Act. Each office is independently owned and operated. Listing information is deemed reliable but not guaranteed accurate.