105 E 12th Street, Streator, IL 61364
Local realty services provided by:CENTURY 21 Affiliated
105 E 12th Street,Streator, IL 61364
$60,000
- 3 Beds
- 1 Baths
- - sq. ft.
- Single family
- Sold
Listed by: patrick chismarick
Office: chismarick realty, llc.
MLS#:12711913
Source:MLSNI
Sorry, we are unable to map this address
Price summary
- Price:$60,000
About this home
An excellent opportunity awaits! This nearly 1,400 SF, 3 bedroom, 1.5 story home is full of potential and is ideal for a DIY enthusiast, a buyer looking to add personal touches, or an investor seeking their next project. The main level offers a functional layout featuring a spacious living room with an open staircase, a roomy kitchen, adjoining dining room, large foyer, a main level bedroom, and a full bathroom. Upstairs, you'll find two additional generously sized bedrooms with excellent closet space and additional storage. The full basement provides even more usable space with potential for future improvements, along with ample storage. A newer furnace and water heater offer a strong head start on updates. Outside, the detached garage provides plenty of room for a vehicle, storage, or workshop space. With a functional layout and plenty of upside potential, this property is ready to bring your vision to life.
Contact an agent
Home facts
- Year built:1938
- Listing ID #:12711913
- Updated:September 13, 2026 at 07:29 AM
Rooms and interior
- Bedrooms:3
- Total bathrooms:1
- Full bathrooms:1
- Rooms Total:6
- Kitchen Description:Range, Refrigerator
- Basement Description:Full, Unfinished
Heating and cooling
- Cooling:Central Air
- Heating:Forced Air, Natural Gas
- Central air:Yes
Structure and exterior
- Roof:Asphalt
- Year built:1938
- Foundation Description:Brick/Mortar
- Levels:1.5 Story
Schools
- High school:Woodland High School
- Middle school:Woodland Elementary/Jr High Scho
- Elementary school:Woodland Elementary/Jr High Scho
Utilities
- Water:Public
- Sewer:Public Sewer
Finances and disclosures
- Price:$60,000
- Tax amount:$2,549 (2025)
Parking
- Total parking spaces:1
- Parking description:Detached Garage, Garage, Gravel
- Garage:Yes
- Garage spaces:1
 Copyright 2026 Midwest Real Estate Data LLC. All rights reserved. The data relating to real estate for sale on this web site comes in part from the Broker Reciprocity Program of the Midwest Real Estate Data LLC. Listing information is deemed reliable but not guaranteed. MLSNI Member Broker: David Try
New listings near 105 E 12th Street
- New
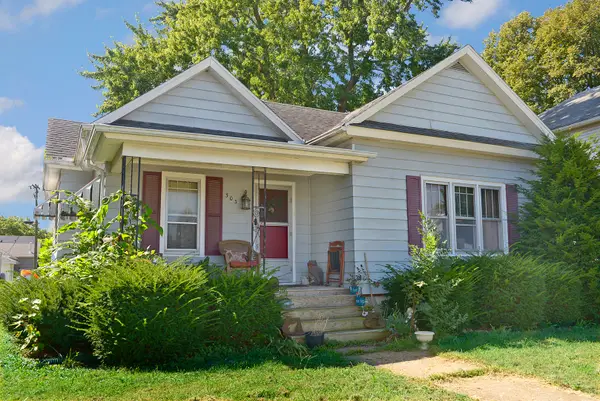 $126,900Active2 beds 2 baths1,082 sq. ft.
303 W Larue Street, Streator, IL 61364
MLS# 12754678Listed by: COLDWELL BANKER REAL ESTATE GROUP - Open Sun, 10am to 12pmNew
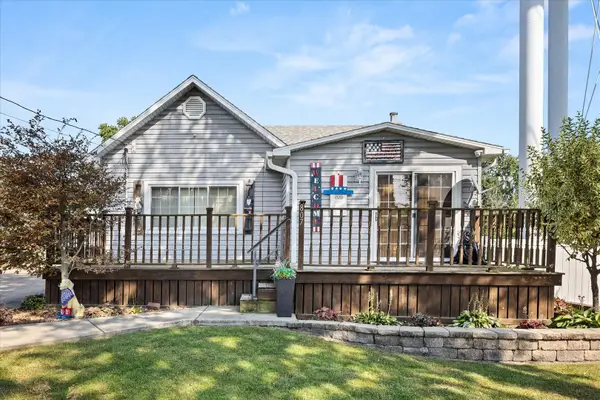 $185,000Active3 beds 1 baths1,324 sq. ft.
807 N Otter Creek Road, Streator, IL 61364
MLS# 12753278Listed by: KELLER WILLIAMS INFINITY - New
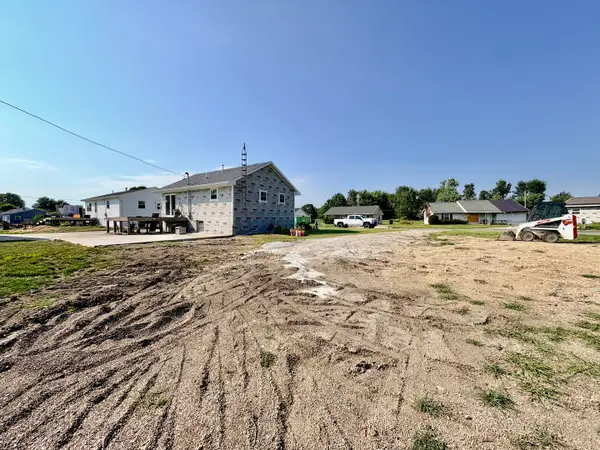 $15,000Active0.19 Acres
14 Sunbury Drive, Streator, IL 61364
MLS# 12751234Listed by: CHISMARICK REALTY, LLC - New
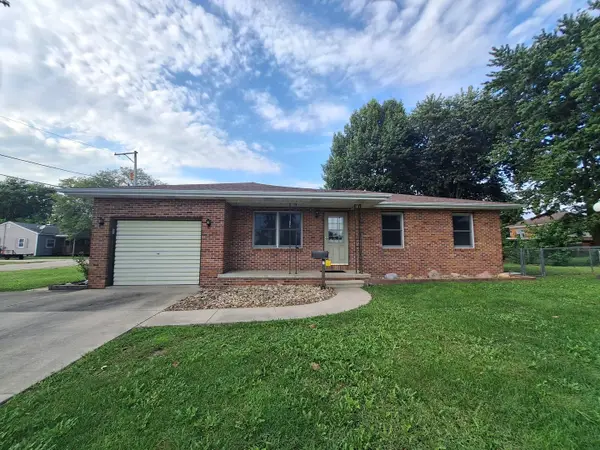 $229,000Active3 beds 2 baths1,110 sq. ft.
800 Cotton Street, Streator, IL 61364
MLS# 12682117Listed by: RE/MAX 1ST CHOICE 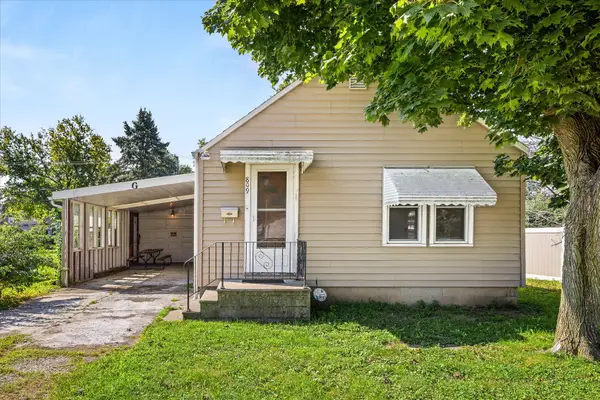 $60,000Active2 beds 1 baths989 sq. ft.
809 Cotton Street, Streator, IL 61364
MLS# 12742294Listed by: KELLER WILLIAMS INFINITY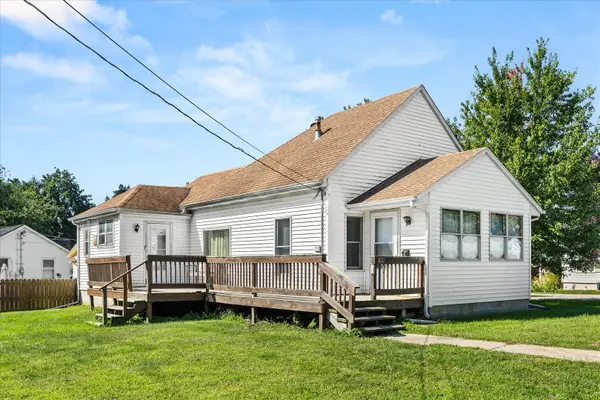 $180,000Active2 beds 2 baths954 sq. ft.
139 W 2nd Street, Streator, IL 61364
MLS# 12742297Listed by: KELLER WILLIAMS INFINITY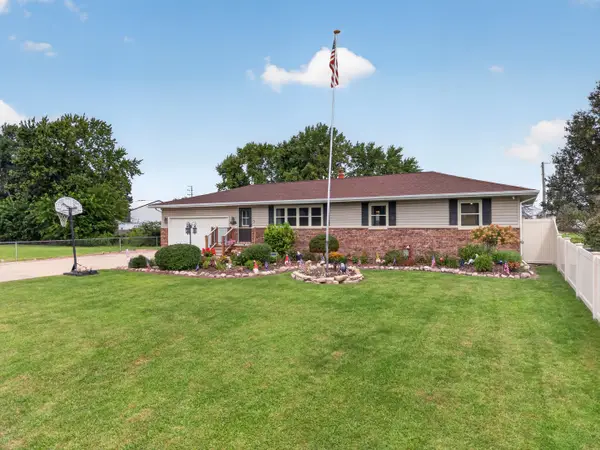 $319,900Active4 beds 2 baths1,392 sq. ft.
1500 Fulton Street, Streator, IL 61364
MLS# 12746141Listed by: CHISMARICK REALTY, LLC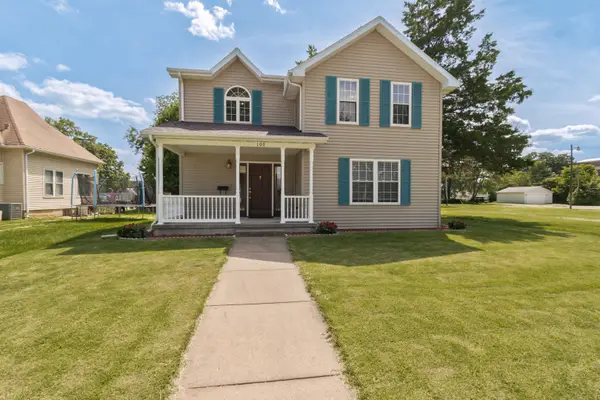 $315,000Active3 beds 3 baths1,792 sq. ft.
109 E Morrell Street, Streator, IL 61364
MLS# 12744597Listed by: JOAN BULLARD REALTY, INC.
 $139,900Active2 beds 1 baths838 sq. ft.
308 N Shabbona Street, Streator, IL 61364
MLS# 12742582Listed by: CENTURY 21 COLEMAN-HORNSBY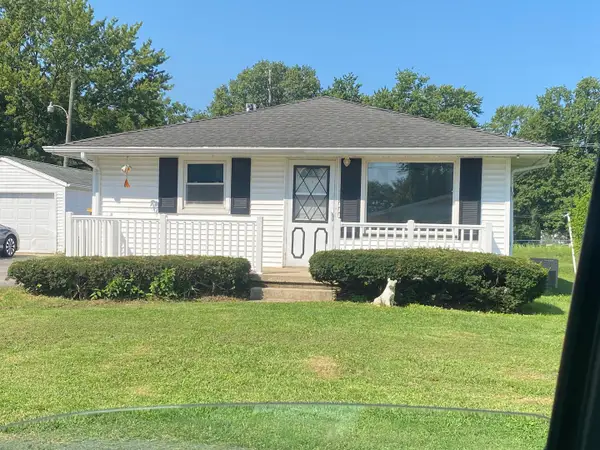 $79,000Pending3 beds 1 baths936 sq. ft.
1610 N Sterling Street, Streator, IL 61364
MLS# 12743264Listed by: CHISMARICK REALTY, LLC


Protect your home and budget from life's surprises with an Assurant Home Warranty, backed by a partner that supports you through every step of homeownership. Explore Plans.
©2026 Century 21 Real Estate LLC. All rights reserved. CENTURY 21®, the CENTURY 21 Logo and C21® are service marks owned by Century 21 Real Estate LLC. Century 21 Real Estate LLC fully supports the principles of the Fair Housing Act and the Equal Opportunity Act. Each office is independently owned and operated. Listing information is deemed reliable but not guaranteed accurate.