
51 Winthrop New Road, Sugar Grove, IL 60554
Local realty services provided by:CENTURY 21 All Pro Real Estate
51 Winthrop New Road,Sugar Grove, IL 60554
$489,900
- 3 Beds
- 3 Baths
- 2,432 sq. ft.
- Single family
- Active
Listed by: rosa sandoval
Office: re/max at home
MLS#:12795270
Source:MLSNI
Price summary
- Price:$489,900
- Price per sq. ft.:$201.44
- Monthly HOA dues:$158
About this home
Finally, the much-awaited ranch with a fully finished basement in highly sought-after Prestbury! This turn-key home features an inviting open floor plan, volume ceilings, and a professional makeover by Synergy Builders (2023) including new main floor trim, floors, doors, paint, and fixtures. Sun-drenched living spaces featuring Renewal by Andersen windows and slider doors (2021). The chef's kitchen boasts stainless steel appliances, a new sink, a large eating area, and a reverse osmosis water system. Work from home in the main-level office, complete with a custom wall design and a built-in Murphy bed. Luxury main-floor baths complete remodels featuring quartz countertops, including a primary bath with heated floors and a 3-shower-head system. Organization is optimized with custom bedroom and coat closet redesigns by St. Charles Closets. The expansive basement features stained concrete floors, a full bar, lounging/entertainment zones, and a 3rd full bath. Perks include main-level laundry/mudroom, a finished garage system/flooring, full-house surround sound, and 3 included TVs with mounts. Meticulously maintained mechanicals: new water heater (2026), gutters/Leaf Filter (2021), Furnace/AC (2019), and roof (2016). Enjoy resort-style community amenities: pool, clubhouse, bike trails, and public golf. Quick access to I-88 for an easy commute. Show & sell!...
Contact an agent
Home facts
- Year built:1976
- Subdivision & Development:Prestbury
- Listing ID #:12795270
- Updated:October 30, 2026 at 12:11 PM
Rooms and interior
- Bedrooms:3
- Total bathrooms:3
- Full bathrooms:3
- Rooms Total:8
- Dining Description:Separate Dining Room
- Bathrooms Description:Double Sinks, Separate Shower
- Kitchen Description:Bar Fridge, Dishwasher, Disposal, Microwave, Range, Refrigerator, Stainless Steel Appliance(s)
- Basement Description:Finished, Full
- Living area:2,432 sq. ft.
Heating and cooling
- Cooling:Central Air
- Heating:Forced Air, Gas
- Central air:Yes
Structure and exterior
- Year built:1976
- Building area:2,432 sq. ft.
- Lot area:0.31 Acres
- Architectural Style:Ranch
- Levels:1 Story
Schools
- High school:West Aurora High School
- Middle school:Herget Middle School
- Elementary school:Fearn Elementary School
Utilities
- Water:Public
- Sewer:Public Sewer
Finances and disclosures
- Price:$489,900
- Price per sq. ft.:$201.44
- Tax amount:$7,958 (2025)
Features and amenities
- Laundry features:Dryer, Washer
- Amenities:Radon Mitigation System, Sump Pump, Water-Softener Owned
Parking
- Total parking spaces:2
- Parking description:Attached Garage, Garage
- Garage:Yes
- Garage spaces:2
 Copyright 2026 Midwest Real Estate Data LLC. All rights reserved. The data relating to real estate for sale on this web site comes in part from the Broker Reciprocity Program of the Midwest Real Estate Data LLC. Listing information is deemed reliable but not guaranteed. MLSNI Member Broker: Lisa McKinney
New listings near 51 Winthrop New Road
- New
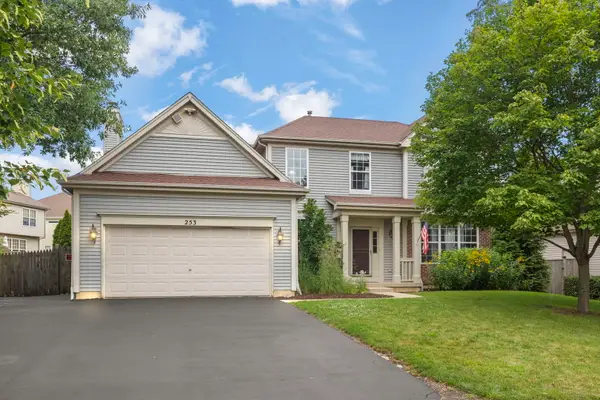 $445,000Active5 beds 4 baths2,439 sq. ft.
253 Carlton Mews Court, Sugar Grove, IL 60554
MLS# 12797483Listed by: JOHN GREENE, REALTOR - New
 $599,900Active6 beds 4 baths3,460 sq. ft.
5S569 Route 47 Highway, Sugar Grove, IL 60554
MLS# 12794932Listed by: LEGACY PROPERTIES, A SARAH LEONARD COMPANY, LLC - New
 $444,990Active3 beds 2 baths1,455 sq. ft.
445 Beech Lane, Sugar Grove, IL 60554
MLS# 12796461Listed by: HOMESMART CONNECT LLC - New
 $637,000Active5 beds 3 baths3,180 sq. ft.
617 Hickory Street, Sugar Grove, IL 60554
MLS# 12792951Listed by: SOUTHWESTERN REAL ESTATE, INC. - New
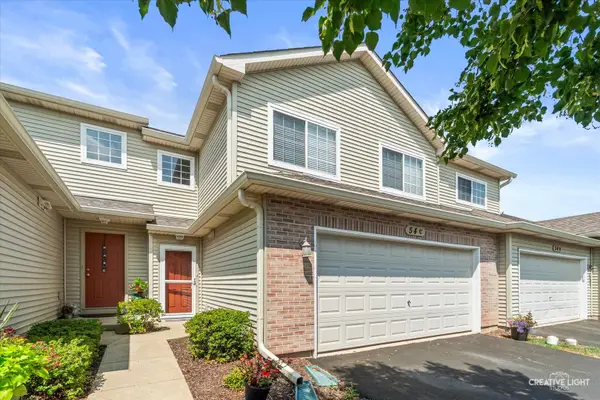 $295,000Active3 beds 2 baths1,466 sq. ft.
54 Rolling Oaks Road #C, Sugar Grove, IL 60554
MLS# 12793252Listed by: LEGACY PROPERTIES, A SARAH LEONARD COMPANY, LLC - Open Sun, 12 to 2pmNew
 $385,000Active3 beds 2 baths1,407 sq. ft.
301 Maple Street, Sugar Grove, IL 60554
MLS# 12792731Listed by: KELLER WILLIAMS INNOVATE - AURORA - New
 $489,900Active4 beds 4 baths2,776 sq. ft.
102 Fairfax Circle, Sugar Grove, IL 60554
MLS# 12785060Listed by: KELLER WILLIAMS INNOVATE - AURORA - New
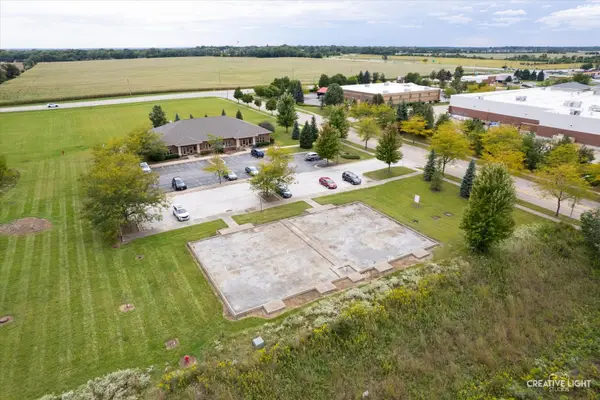 $69,900Active0.17 Acres
235 Capitol Drive, Sugar Grove, IL 60554
MLS# 12767935Listed by: LEGACY PROPERTIES, A SARAH LEONARD COMPANY, LLC  $639,900Active4 beds 4 baths3,278 sq. ft.
13 Windwood Drive, Sugar Grove, IL 60554
MLS# 12776462Listed by: LEGACY PROPERTIES, A SARAH LEONARD COMPANY, LLC


Protect your home and budget from life's surprises with an Assurant Home Warranty, backed by a partner that supports you through every step of homeownership. Explore Plans.
©2026 Century 21 Real Estate LLC. All rights reserved. CENTURY 21®, the CENTURY 21 Logo and C21® are service marks owned by Century 21 Real Estate LLC. Century 21 Real Estate LLC fully supports the principles of the Fair Housing Act and the Equal Opportunity Act. Each office is independently owned and operated. Listing information is deemed reliable but not guaranteed accurate.