
17 Parkway Drive, Sullivan, IL 61951
Local realty services provided by:CENTURY 21 Elite
17 Parkway Drive,Sullivan, IL 61951
$149,900
- 3 Beds
- 1 Baths
- 1,078 sq. ft.
- Single family
- Active
Listed by: kristina frost
Office: main place real estate
MLS#:6259688
Source:IL_CIBOR
Price summary
- Price:$149,900
- Price per sq. ft.:$139.05
About this home
Conveniently located within walking distance to the schools, this charming 3-bedroom, 1-bath ranch is ready for its next owner! Step inside to a bright and inviting family room featuring beautiful hardwood floors and a large picture window that fills the space with natural light. The kitchen offers updated cabinetry, stainless steel appliances, and a convenient laundry area with additional cabinet storage. The opposite end of the home features all three bedrooms and a full bathroom, creating a functional layout! Major updates include a new HVAC system installed in 2022, providing added peace of mind. Whether you're a first-time homebuyer, looking to downsize, or searching for a great investment opportunity, this home is one you won't want to miss!
Contact an agent
Home facts
- Year built:1954
- Subdivision & Development:Glen Acres Add
- Listing ID #:6259688
- Added:99 day(s) ago
- Updated:October 21, 2026 at 03:49 PM
Rooms and interior
- Bedrooms:3
- Total bathrooms:1
- Full bathrooms:1
- Rooms Total:6
- Kitchen Description:Dishwasher, Microwave, Oven, Refrigerator
- Basement:Yes
- Basement Description:Crawl Space
- Living area:1,078 sq. ft.
Heating and cooling
- Cooling:Central Air
- Heating:Forced Air, Gas
- Central air:Yes
Structure and exterior
- Year built:1954
- Building area:1,078 sq. ft.
- Lot area:0.18 Acres
- Architectural Style:Ranch
- Construction Materials:Vinyl Siding
- Levels:1 Story
Utilities
- Water:Public
- Sewer:Public Sewer
Finances and disclosures
- Price:$149,900
- Price per sq. ft.:$139.05
- Tax amount:$2,778 (2025)
Features and amenities
- Appliances:Dishwasher, Dryer, Gas Water Heater, Microwave, Oven, Refrigerator, Washer
- Laundry features:Dryer, Laundry Main Level, Washer
Parking
- Parking description:1 Car Garage, Attached, Garage
- Garage:Yes
- Garage spaces:1
New listings near 17 Parkway Drive
- New
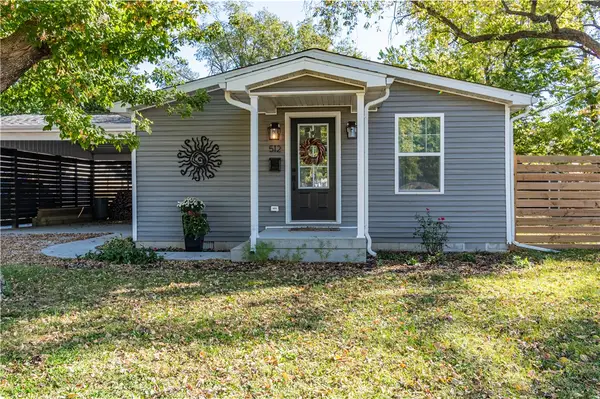 $187,000Active3 beds 2 baths1,110 sq. ft.
512 N Graham Street, Sullivan, IL 61951
MLS# 6261456Listed by: GLENDA WILLIAMSON REALTY - New
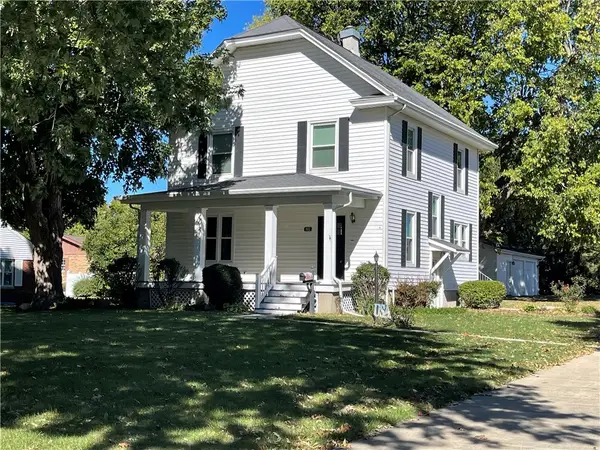 $203,000Active4 beds 2 baths1,722 sq. ft.
902 E Jackson Street, Sullivan, IL 61951
MLS# 6261487Listed by: DEDICATED REALTY INC. - New
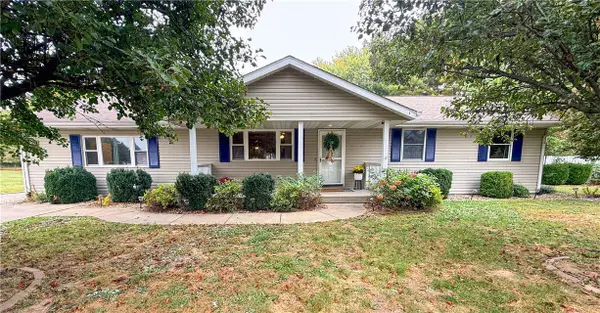 $249,900Active4 beds 3 baths2,076 sq. ft.
13 Leisure Acres, Sullivan, IL 61951
MLS# 6261423Listed by: MAIN PLACE REAL ESTATE - New
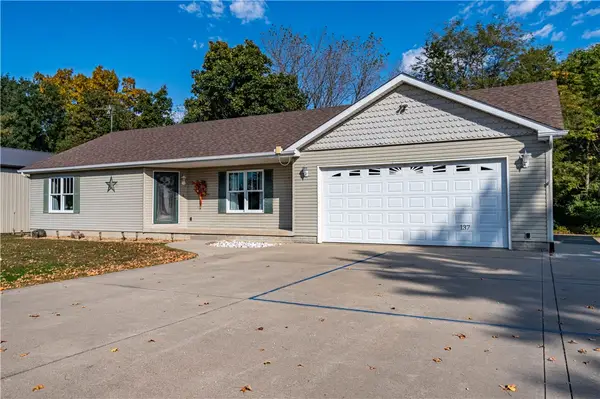 $400,000Active3 beds 3 baths2,696 sq. ft.
137 S Shores, Sullivan, IL 61951
MLS# 6261407Listed by: GLENDA WILLIAMSON REALTY 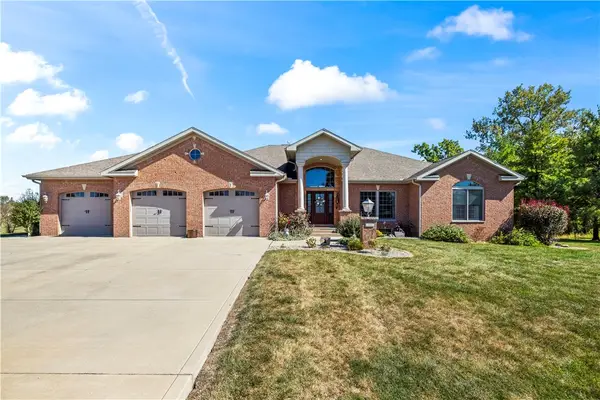 $649,999Active4 beds 3 baths4,181 sq. ft.
32 Bradford Hills, Sullivan, IL 61951
MLS# 6261272Listed by: MAIN PLACE REAL ESTATE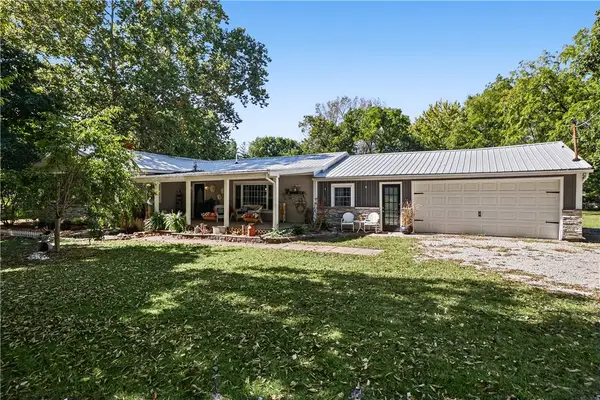 $285,000Active4 beds 2 baths1,722 sq. ft.
780 Cr 1150 E, Sullivan, IL 61951
MLS# 6261260Listed by: MAIN PLACE REAL ESTATE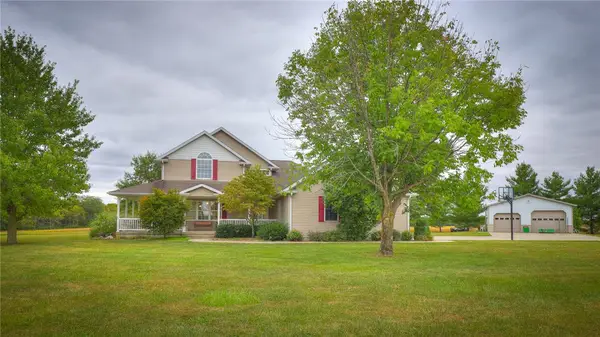 $449,000Active3 beds 4 baths4,508 sq. ft.
1121 Cr 1000e Road, Sullivan, IL 61951
MLS# 6260991Listed by: VIEWEG RE/BETTER HOMES & GARDENS REAL ESTATE-SERVICE FIRST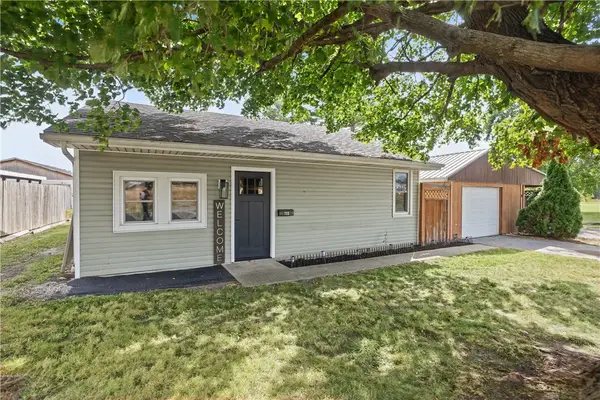 $154,900Active3 beds 1 baths1,059 sq. ft.
730 N Camfield Street, Sullivan, IL 61951
MLS# 6261156Listed by: MAIN PLACE REAL ESTATE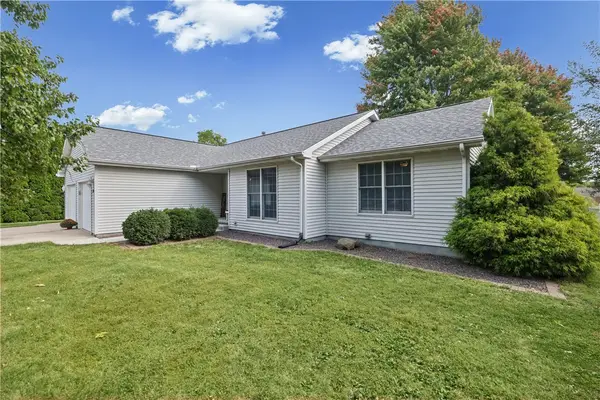 $249,900Active3 beds 2 baths1,736 sq. ft.
1304 S Patterson Road, Sullivan, IL 61951
MLS# 6261191Listed by: MAIN PLACE REAL ESTATE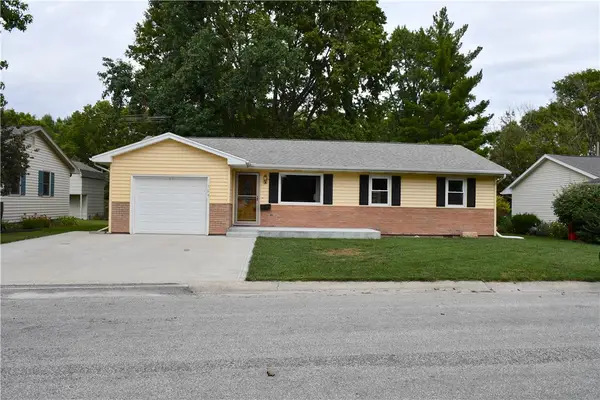 $169,000Active3 beds 2 baths1,262 sq. ft.
704 Sunshine Drive, Sullivan, IL 61951
MLS# 6261104Listed by: WESTFORK AUCTION & REAL ESTATE, LLC


Protect your home and budget from life's surprises with an Assurant Home Warranty, backed by a partner that supports you through every step of homeownership. Explore Plans.
©2026 Century 21 Real Estate LLC. All rights reserved. CENTURY 21®, the CENTURY 21 Logo and C21® are service marks owned by Century 21 Real Estate LLC. Century 21 Real Estate LLC fully supports the principles of the Fair Housing Act and the Equal Opportunity Act. Each office is independently owned and operated. Listing information is deemed reliable but not guaranteed accurate.