804 Cr 850n, Sullivan, IL 61951
Local realty services provided by:CENTURY 21 KIMA Properties
Listed by: debbie cruit
Office: shelby realty services
MLS#:6260038
Source:IL_CIBOR
Price summary
- Price:$525,000
- Price per sq. ft.:$214.46
About this home
WOW just WOW!! This Four square home has it all to enjoy the outdoors. 3 bdrms, 2 baths and a basement with 10-foot-high ceilings on a poured concrete basement with plumbing for two baths. Home was built in 1910,with copmplete renovation. The OFP is where one can set and watch the deer and turkeys roam the property. There is a geothermal "water to water" system with two sources of heat if needed. Property adjoins the US Corp of Engineer property with abundant wildlife. In the backyard, there is a farm pond where you can name the fish as they come to the bank to greet you! The north side of the farm pond there is a picnic area to enjoy the quiet time and a large side yard, where one could plant a hay crop if pursuing livestock or start an orchard area. The property has a workshop where concrete floors make an easy work area. The BONUS to this property is a guest house or rental. This "Has it All" property is for you to take a look! Home has a 50 yr roof with transferrable guarantee
Contact an agent
Home facts
- Year built:1910
- Listing ID #:6260038
- Added:48 day(s) ago
- Updated:September 16, 2026 at 03:46 PM
Rooms and interior
- Bedrooms:3
- Total bathrooms:2
- Full bathrooms:1
- Half bathrooms:1
- Rooms Total:8
- Kitchen Description:Dishwasher, Microwave, Range, Refrigerator
- Basement:Yes
- Basement Description:Full, Unfinished
- Living area:2,448 sq. ft.
Heating and cooling
- Cooling:Central Air
- Heating:Forced Air, Geothermal, Hot Water, Radiant
- Central air:Yes
Structure and exterior
- Year built:1910
- Building area:2,448 sq. ft.
- Lot area:9.5 Acres
- Architectural Style:Farmhouse
- Construction Materials:Vinyl Siding
- Exterior Features:Front Porch, Patio, Shed, Workshop
- Levels:2 Stories
Utilities
- Water:Public, Well
- Sewer:Septic Tank
Finances and disclosures
- Price:$525,000
- Price per sq. ft.:$214.46
- Tax amount:$3,869 (2024)
Features and amenities
- Appliances:Dishwasher, Dryer, Microwave, Range, Refrigerator, Washer, Water Heater
- Laundry features:Dryer, Washer
New listings near 804 Cr 850n
- New

 $339,000Active3 beds 2 baths2,122 sq. ft.
37 S Shores, Sullivan, IL 61951
MLS# 6260851Listed by: CENTURY 21 KIMA PROPERTIES - New
 $249,897Active3 beds 3 baths2,285 sq. ft.
311 S Polk Street, Sullivan, IL 61951
MLS# 6260780Listed by: RE/MAX EXECUTIVES PLUS 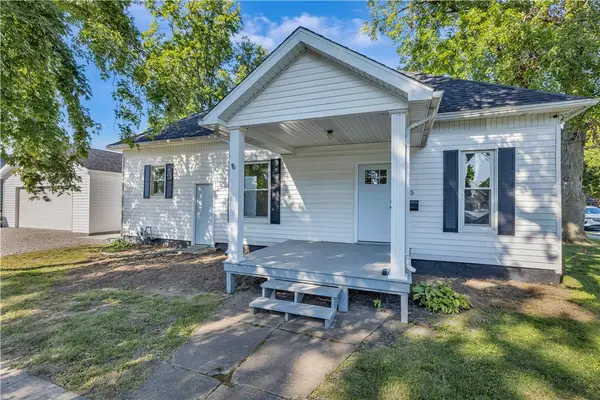 $164,900Active2 beds 1 baths1,092 sq. ft.
315 N Graham Street, Sullivan, IL 61951
MLS# 6260639Listed by: MAIN PLACE REAL ESTATE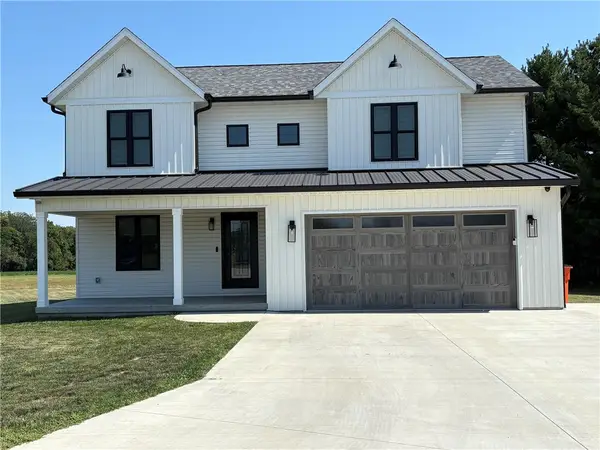 $494,900Active4 beds 3 baths2,657 sq. ft.
8 Sunrise Circle, Sullivan, IL 61951
MLS# 6260657Listed by: C21 REALTY CONCEPTS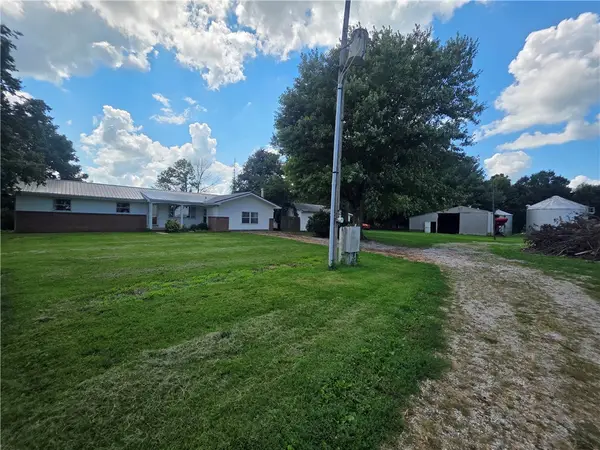 $380,000Active3 beds 2 baths1,716 sq. ft.
728 Cr 1675e, Sullivan, IL 61951
MLS# 6260489Listed by: SHELBY REALTY SERVICES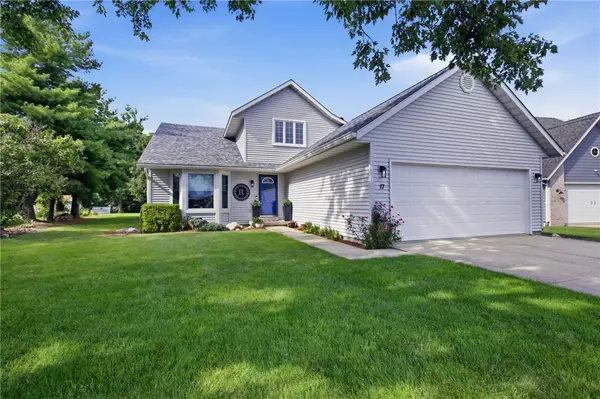 $349,000Pending4 beds 3 baths2,890 sq. ft.
17 Country Club Estates, Sullivan, IL 61951
MLS# 6260561Listed by: CENTURY 21 KIMA PROPERTIES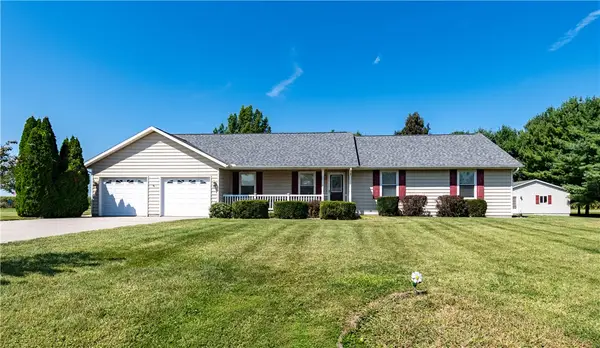 $325,000Active3 beds 2 baths2,080 sq. ft.
7 Tanglewood Estates, Sullivan, IL 61951
MLS# 6260540Listed by: GLENDA WILLIAMSON REALTY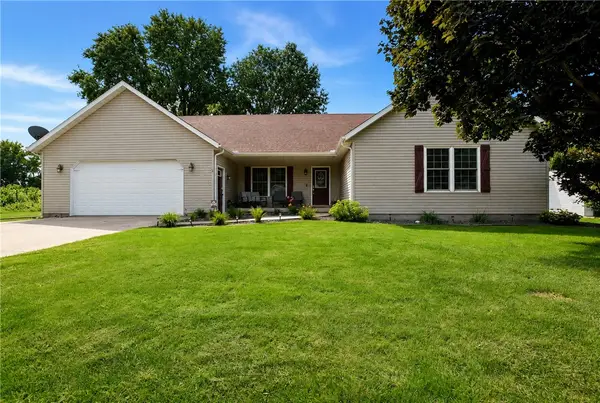 $269,900Pending4 beds 3 baths2,251 sq. ft.
1117 S Washington Street, Sullivan, IL 61951
MLS# 6260492Listed by: HAPP REALTY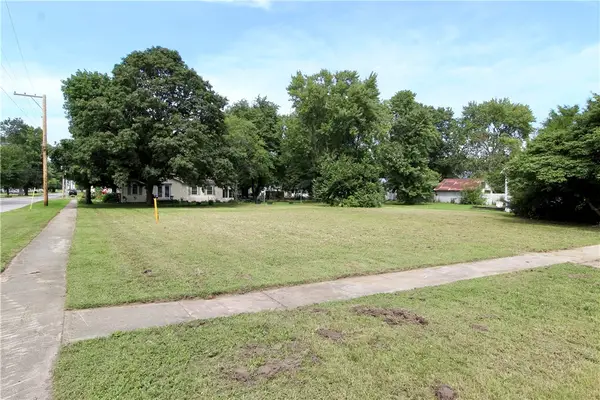 $20,000Active0.23 Acres
824 Blackwood Street, Sullivan, IL 61951
MLS# 6260318Listed by: GLENDA SPHAR REALTY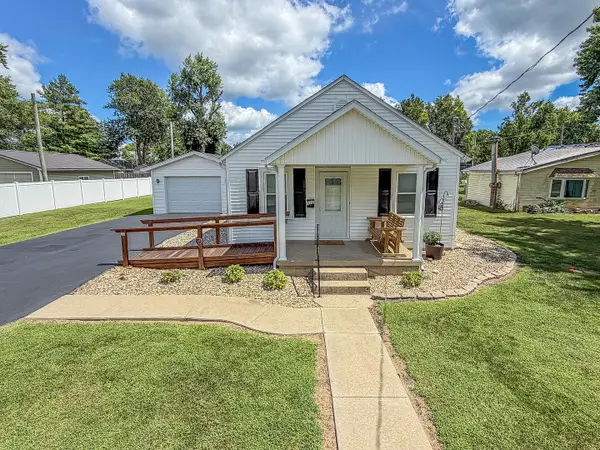 $99,900Pending2 beds 1 baths624 sq. ft.
520 S 5th Street, Sullivan, IL 61951
MLS# 12732286Listed by: RYAN DALLAS REAL ESTATE


Protect your home and budget from life's surprises with an Assurant Home Warranty, backed by a partner that supports you through every step of homeownership. Explore Plans.
©2026 Century 21 Real Estate LLC. All rights reserved. CENTURY 21®, the CENTURY 21 Logo and C21® are service marks owned by Century 21 Real Estate LLC. Century 21 Real Estate LLC fully supports the principles of the Fair Housing Act and the Equal Opportunity Act. Each office is independently owned and operated. Listing information is deemed reliable but not guaranteed accurate.