
8 Sunrise Circle, Sullivan, IL 61951
Local realty services provided by:CENTURY 21 Realty Concepts
8 Sunrise Circle,Sullivan, IL 61951
$474,900
- 4 Beds
- 3 Baths
- 2,657 sq. ft.
- Single family
- Active
Listed by:
 Grant Beals(217) 821 - 5962CENTURY 21 Realty Concepts
Office: c21 realty concepts
MLS#:6260657
Source:IL_CIBOR
Price summary
- Price:$474,900
- Price per sq. ft.:$178.74
About this home
Welcome home to the kind of place that stops the scroll—and the heart.
Tucked on a full, peaceful acre among mature neighbors, this 2024 two-story beauty is more than a house. It’s the one you’ve been waiting for in the highly regarded Sullivan school district, close to everything you need yet far enough from the noise that evenings feel like a deep breath.
Step inside and the open-concept living room pulls you in with natural light pouring through energy-efficient windows and doors. A gas fireplace anchors the space beneath a custom Etchwood mantel, while Hunter ceiling fans keep the air moving in every room. The gourmet kitchen is pure showstopper: custom Amish cabinetry, quartz countertops and matching backsplash, black stainless steel appliances, and every detail dialed in for both beauty and function.
Upstairs (or down—the flow just works), four bedrooms and 2½ baths wait. The primary suite delivers a tiled walk-in shower with a seamless one-piece onyx pan, a deep soaker tub, and a laundry chute that drops straight to the laundry room—because who wants to carry baskets? Built-in custom closets and Hunter fans in every bedroom mean nothing was overlooked.
Outside, two fully covered porches invite morning coffee and evening conversations. A standing-seam metal accent roof meets traditional shingles for lasting curb appeal. Lorex security keeps watch. Outlets on every exterior corner stand ready for holiday lights. And the Carrier top-of-the-line heat-and-air system, energy-efficient windows and doors, and thoughtful details throughout mean comfort without compromise.
This home doesn’t just check boxes. It anticipates them—quiet acreage, exceptional schools, gourmet living, security, and those small, smart touches that make everyday life feel elevated.
Come see why this one is different. Some houses you look at. This one you feel....
Contact an agent
Home facts
- Year built:2024
- Listing ID #:6260657
- Added:49 day(s) ago
- Updated:October 21, 2026 at 03:49 PM
Rooms and interior
- Bedrooms:4
- Total bathrooms:3
- Full bathrooms:3
- Rooms Total:12
- Kitchen Description:Dishwasher, Disposal, Microwave, Oven, Refrigerator
- Basement:Yes
- Basement Description:Crawl Space
- Living area:2,657 sq. ft.
Heating and cooling
- Cooling:Central Air
- Heating:Electric, Gas, Heat Pump, Zoned
- Central air:Yes
Structure and exterior
- Year built:2024
- Building area:2,657 sq. ft.
- Lot area:1 Acres
- Architectural Style:Bi Level
- Construction Materials:Vinyl Siding
- Exterior Features:Deck, Front Porch, Rear Porch, Tillable
- Levels:2 Stories
Utilities
- Water:Public
- Sewer:Public Sewer
Finances and disclosures
- Price:$474,900
- Price per sq. ft.:$178.74
- Tax amount:$22 (2024)
Features and amenities
- Appliances:Dishwasher, Disposal, Gas Water Heater, Microwave, Oven, Refrigerator
- Laundry features:Laundry Main Level
- Amenities:Security System, Walk In Closets
Parking
- Parking description:2 Car Garage, Attached, Garage
- Garage:Yes
- Garage spaces:2
New listings near 8 Sunrise Circle
- New
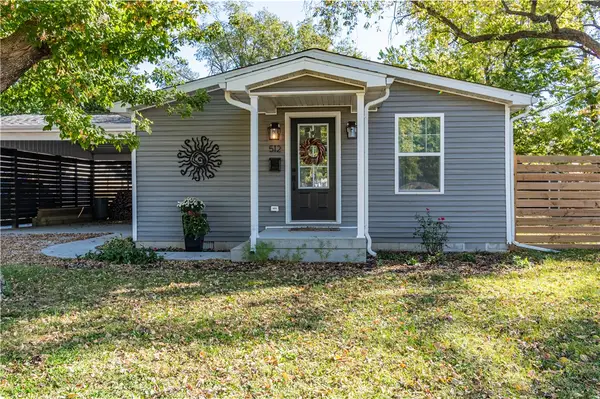 $187,000Active3 beds 2 baths1,110 sq. ft.
512 N Graham Street, Sullivan, IL 61951
MLS# 6261456Listed by: GLENDA WILLIAMSON REALTY - New
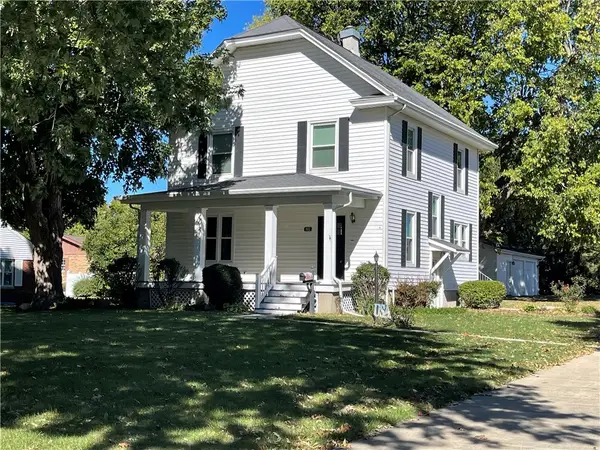 $203,000Active4 beds 2 baths1,722 sq. ft.
902 E Jackson Street, Sullivan, IL 61951
MLS# 6261487Listed by: DEDICATED REALTY INC. - New
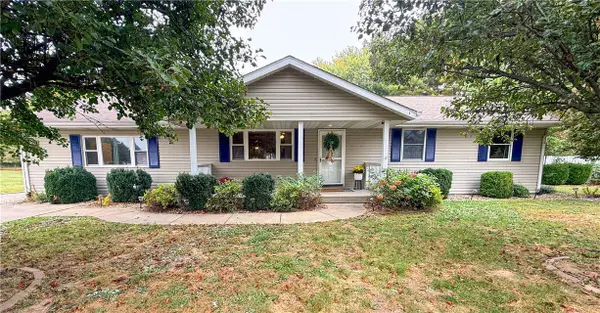 $249,900Active4 beds 3 baths2,076 sq. ft.
13 Leisure Acres, Sullivan, IL 61951
MLS# 6261423Listed by: MAIN PLACE REAL ESTATE - New
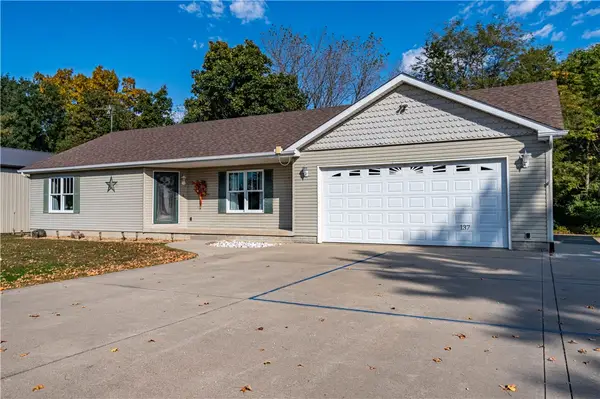 $400,000Active3 beds 3 baths2,696 sq. ft.
137 S Shores, Sullivan, IL 61951
MLS# 6261407Listed by: GLENDA WILLIAMSON REALTY 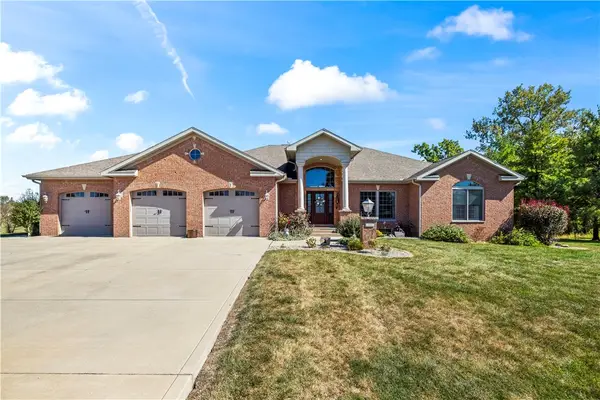 $649,999Active4 beds 3 baths4,181 sq. ft.
32 Bradford Hills, Sullivan, IL 61951
MLS# 6261272Listed by: MAIN PLACE REAL ESTATE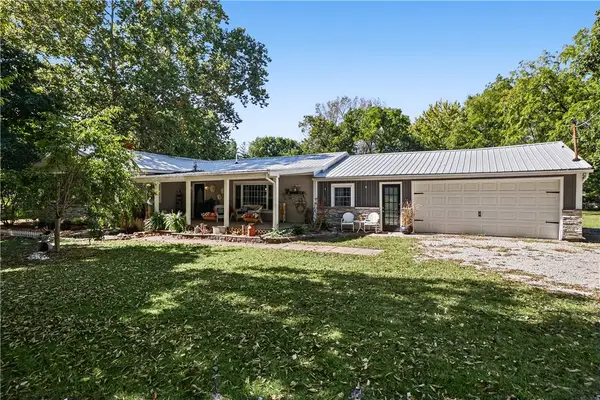 $285,000Active4 beds 2 baths1,722 sq. ft.
780 Cr 1150 E, Sullivan, IL 61951
MLS# 6261260Listed by: MAIN PLACE REAL ESTATE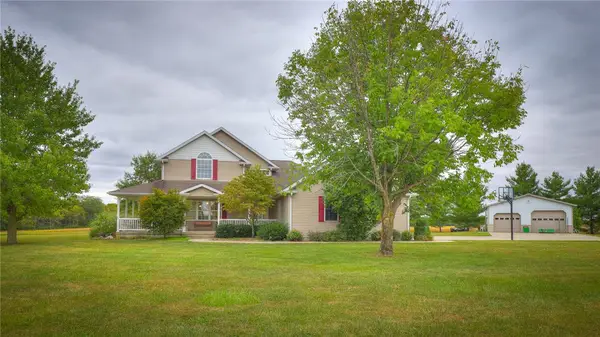 $449,000Active3 beds 4 baths4,508 sq. ft.
1121 Cr 1000e Road, Sullivan, IL 61951
MLS# 6260991Listed by: VIEWEG RE/BETTER HOMES & GARDENS REAL ESTATE-SERVICE FIRST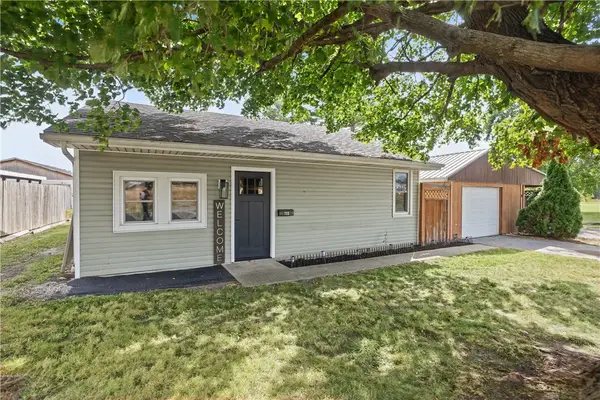 $154,900Active3 beds 1 baths1,059 sq. ft.
730 N Camfield Street, Sullivan, IL 61951
MLS# 6261156Listed by: MAIN PLACE REAL ESTATE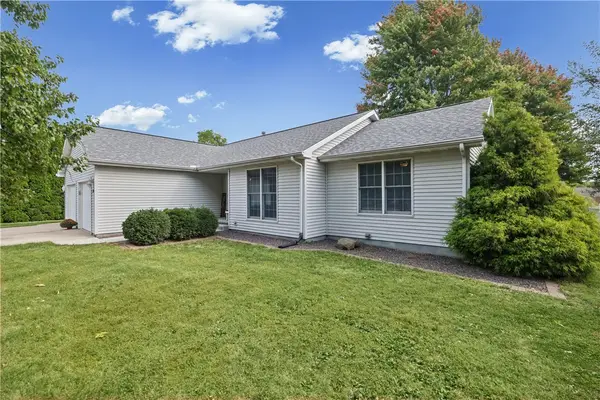 $249,900Active3 beds 2 baths1,736 sq. ft.
1304 S Patterson Road, Sullivan, IL 61951
MLS# 6261191Listed by: MAIN PLACE REAL ESTATE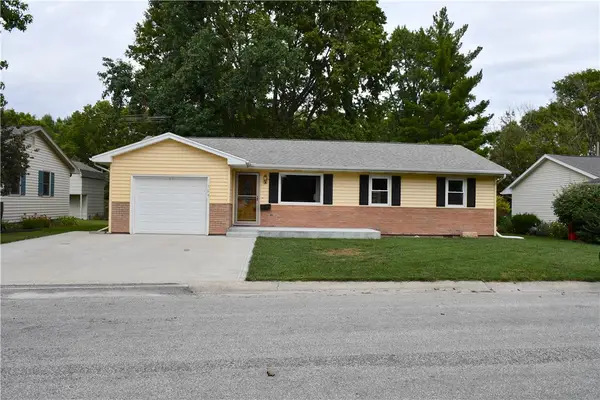 $169,000Active3 beds 2 baths1,262 sq. ft.
704 Sunshine Drive, Sullivan, IL 61951
MLS# 6261104Listed by: WESTFORK AUCTION & REAL ESTATE, LLC


Protect your home and budget from life's surprises with an Assurant Home Warranty, backed by a partner that supports you through every step of homeownership. Explore Plans.
©2026 Century 21 Real Estate LLC. All rights reserved. CENTURY 21®, the CENTURY 21 Logo and C21® are service marks owned by Century 21 Real Estate LLC. Century 21 Real Estate LLC fully supports the principles of the Fair Housing Act and the Equal Opportunity Act. Each office is independently owned and operated. Listing information is deemed reliable but not guaranteed accurate.