
6781 Franklin Road, Sumner, IL 62466
Local realty services provided by:CENTURY 21 KIMA Properties
6781 Franklin Road,Sumner, IL 62466
$329,900
- 3 Beds
- 3 Baths
- 1,716 sq. ft.
- Single family
- Active
Listed by: wes smith
Office: stence realty
MLS#:6261647
Source:IL_CIBOR
Price summary
- Price:$329,900
- Price per sq. ft.:$192.25
About this home
Talk about a RARE find! A 3 bed, 2.5 bath house with a full basement, multiple large outbuildings and +/- 16 acres – this one truly has it all. Situated down a long lane sits this one-of-a-kind property. Entering the house thru the front door into the living room, you’ll immediately notice the striking hardwoods and loads of natural light flowing thru multiple windows. Off the living room is a newer addition to the house – a master suite, complete with office area, full bath, and large closet. The living room flows into the kitchen with custom cabinetry and all appliances remain. Down the hall are the other two bedrooms, one with an attached half bath, and the other full bathroom. Downstairs you will find a full, dry, basement under the original part of the home – excellent for storage and escaping those storms! Attaching the house to the single-car garage is an amazing, enclosed breezeway full of windows – perfect for enjoying the sunrise or sunset overlooking the property. Outside you’ll find two large sheds – perfect for storing ALL your things, 6 grain bins (not currently being operated), a backup generator, some tillable acreage and wooded acreage. Can you say deer hunting? All the big things are taken care of here! Recent septic replacement, recent roof replacement, new paint, light fixtures and more! Book your showing today – this one wont be around long!...
Contact an agent
Home facts
- Year built:1956
- Listing ID #:6261647
- Added:1 day(s) ago
- Updated:October 29, 2026 at 04:09 PM
Rooms and interior
- Bedrooms:3
- Total bathrooms:3
- Full bathrooms:2
- Half bathrooms:1
- Rooms Total:7
- Kitchen Description:Dishwasher, Range, Refrigerator
- Basement:Yes
- Basement Description:Full, Unfinished
- Living area:1,716 sq. ft.
Heating and cooling
- Cooling:Central Air
- Heating:Forced Air, Propane
- Central air:Yes
Structure and exterior
- Year built:1956
- Building area:1,716 sq. ft.
- Lot area:16.68 Acres
- Architectural Style:Farmhouse
- Construction Materials:Aluminum Siding
- Exterior Features:Enclosed, Front Porch, Fruit Trees, Patio, Tillable
- Levels:1 Story
Utilities
- Water:Public
- Sewer:Septic Tank
Finances and disclosures
- Price:$329,900
- Price per sq. ft.:$192.25
- Tax amount:$2,801 (2025)
Features and amenities
- Appliances:Dishwasher, Dryer, Electric Water Heater, Generator, Range, Refrigerator, Washer
- Laundry features:Dryer, Laundry Main Level, Washer
- Amenities:Smoke Detectors
Parking
- Parking description:1 Car Garage, Attached, Garage
- Garage:Yes
- Garage spaces:1
New listings near 6781 Franklin Road
- New
 $239,900Active4 beds 2 baths1,848 sq. ft.
8287 E Bethel Lane, Sumner, IL 62466
MLS# 202644047Listed by: DHI REALTY INC 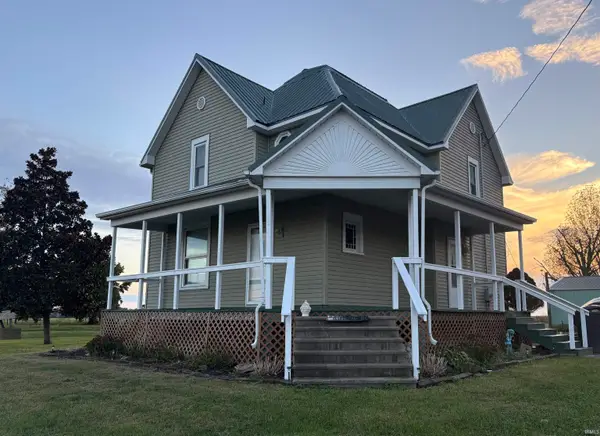 $179,900Active3 beds 2 baths1,604 sq. ft.
18577 Chauncey Road, Sumner, IL 62466
MLS# 202642667Listed by: KLEIN RLTY&AUCTION, INC.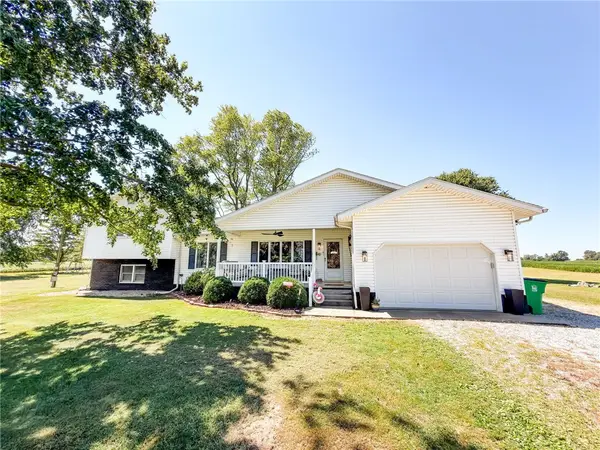 $269,900Pending3 beds 2 baths2,117 sq. ft.
8299 Christy Road, Sumner, IL 62466
MLS# 6260469Listed by: STENCE REALTY $100,000Active20 Acres
Kings Hill Road, Sumner, IL 62466
MLS# 6256394Listed by: WESTFORK AUCTION & REAL ESTATE, LLC


Protect your home and budget from life's surprises with an Assurant Home Warranty, backed by a partner that supports you through every step of homeownership. Explore Plans.
©2026 Century 21 Real Estate LLC. All rights reserved. CENTURY 21®, the CENTURY 21 Logo and C21® are service marks owned by Century 21 Real Estate LLC. Century 21 Real Estate LLC fully supports the principles of the Fair Housing Act and the Equal Opportunity Act. Each office is independently owned and operated. Listing information is deemed reliable but not guaranteed accurate.