
2014 N 16th Street, Swansea, IL 62226
Local realty services provided by:CENTURY 21 Community
2014 N 16th Street,Swansea, IL 62226
$157,500
- 3 Beds
- 1 Baths
- 1,331 sq. ft.
- Single family
- Active
Listed by: kim ruhl
Office: re/max results realty
MLS#:26070240
Source:MO_MARIS
Price summary
- Price:$157,500
- Price per sq. ft.:$118.33
About this home
Tucked back off the street beneath mature shade trees on a quarter-acre lot, this move-in ready 3-bedroom ranch in Swansea offers easy one-level living with no interior stairs, a big yard with a fenced backyard, a flexible floor plan and a long list of recent updates. Since 2024, the sellers have replaced the roof (2025), furnace and central air (serviced twice a year), electrical panel, rear sliding door, garage door opener, dishwasher, and the interior lighting and ceiling fans, refreshed interior paint, added a Google Nest thermostat, and improved the crawl space with a vapor barrier, sump pump and dehumidifier. The home has already passed its Swansea occupancy inspection. The front door opens to a bright living room with plush carpet, a gas-log fireplace as the focal point and a large picture window. Arched doorways lead to a spacious kitchen with an abundance of cabinetry, tile backsplash, double-bowl sink, range with vent hood, new dishwasher. A laundry closet with washer/dryer hookups sits right off the kitchen, and the adjoining dining area has its own side entrance to a paver patio and the driveway. LVP flooring runs through the kitchen, dining area and bath. Two carpeted bedrooms each offer two closets and plenty of natural light from thermal double-pane, double-hung windows. The updated hall bath features a newer tub/shower surround with built-in shelves, newer fixtures and toilet, and a tall storage cabinet. At the back of the home, the third bedroom is a true flex space - perfect as a bedroom, home office, den or hobby room - with a large closet, a new sliding glass door to the covered deck and direct access to the one-car attached garage. The drywalled garage includes attic access, with additional drop-stair attic access in the hall. Out back, the fenced backyard is private and quiet, and a storage shed that stays gives the mower and garden tools a home of their own. The fencing and the original shed show their age, may need some repairs, and are being sold as-is. Some photos have been virtually staged....
Contact an agent
Home facts
- Year built:1948
- Subdivision & Development:Adair Gardens Anx
- Listing ID #:26070240
- Added:3 day(s) ago
- Updated:November 07, 2026 at 05:46 AM
Rooms and interior
- Bedrooms:3
- Total bathrooms:1
- Full bathrooms:1
- Rooms Total:6
- Kitchen Description:Dishwasher, Range, Range Hood
- Basement Description:Crawl Space
- Living area:1,331 sq. ft.
Heating and cooling
- Cooling:Central Air
- Heating:Forced Air, Gas
- Central air:Yes
Structure and exterior
- Year built:1948
- Building area:1,331 sq. ft.
- Lot area:0.26 Acres
- Architectural Style:Traditional
- Construction Materials:Vinyl Siding
- Levels:1 Story
Schools
- High school:Belleville High School-West
- Middle school:HIGH MOUNT DIST 116
- Elementary school:HIGH MOUNT DIST 116
Utilities
- Water:Public
- Sewer:Public Sewer
Finances and disclosures
- Price:$157,500
- Price per sq. ft.:$118.33
- Tax amount:$2,701 (2025)
Parking
- Total parking spaces:1
- Garage:Yes
- Garage spaces:1
 Copyright 2026 Mid-America Regional Information Systems. All rights reserved. Listings courtesy of Mid-America Regional Information Systems as distributed by MLS GRID <Last Updated November 7, 2026. Mid-America Regional Information Systems provides content displayed here (“provided content”) on an “as is” basis and makes no representations or warranties regarding the provided content, including, but not limited to those of non-infringement, timeliness, accuracy, or completeness. Individuals and companies using information presented are responsible for verification and validation of information they utilize and present to their customers and clients. Mid-America Regional Information Systems will not be liable for any damage or loss resulting from use of the provided content or the products available through Portals, IDX, VOW, and/or Syndication. Recipients of this information shall not resell, redistribute, reproduce, modify, or otherwise copy any portion thereof without the expressed written consent of Mid-America Regional Information Systems. MO_MARIS Member Broker: Danielle Little
New listings near 2014 N 16th Street
- Coming Soon
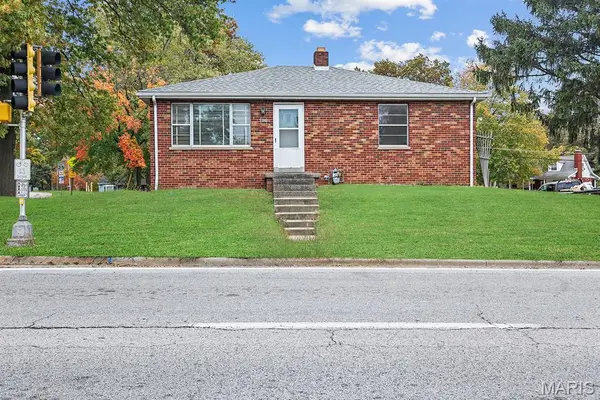 $139,900Coming Soon2 beds 2 baths1,015 sq. ft.
300 N Belt, Swansea, IL 62226
MLS# 26071227Listed by: ASCEND REAL ESTATE ADVISORS - Coming Soon
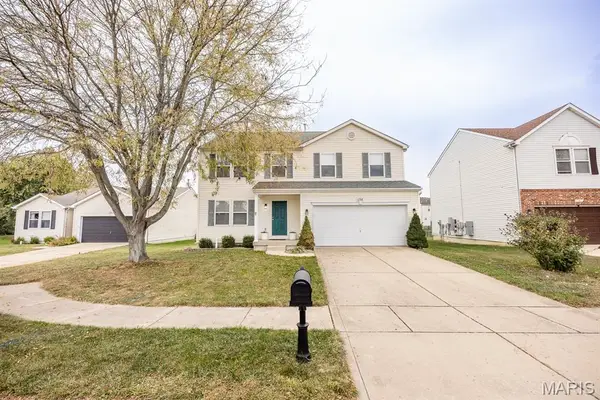 $325,000Coming Soon4 beds 3 baths2,750 sq. ft.
1736 Shade Tree Court, Swansea, IL 62226
MLS# 26067945Listed by: HOMES BY JANELL - New
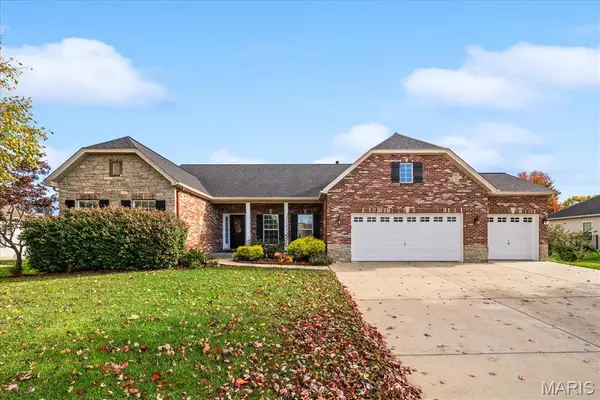 $499,500Active3 beds 4 baths2,388 sq. ft.
4128 Woodland Park Drive, Swansea, IL 62226
MLS# 26070840Listed by: RE/MAX PREFERRED - Open Sun, 11am to 1pmNew
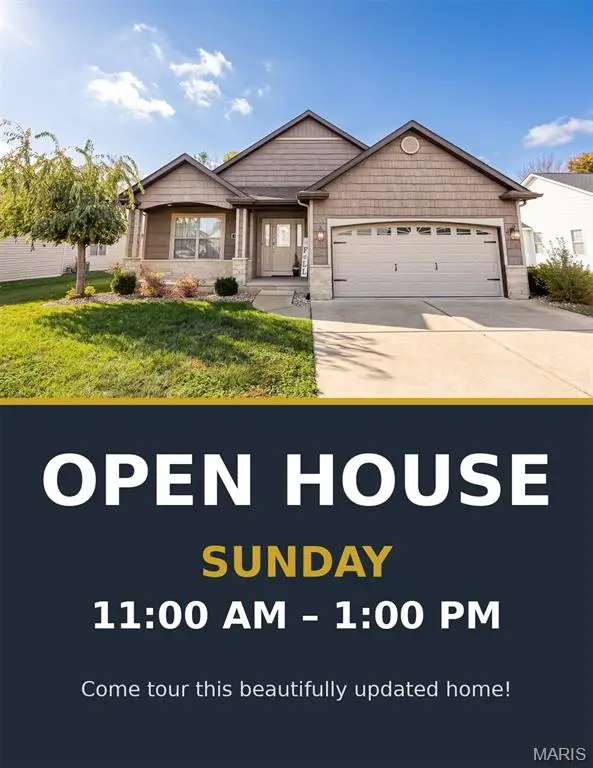 $425,000Active4 beds 3 baths2,355 sq. ft.
1421 Winchester Grove Court, O'Fallon, IL 62269
MLS# 26069835Listed by: WORTH CLARK REALTY - New
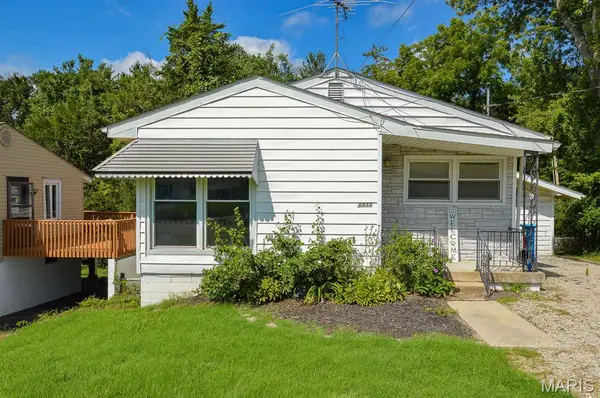 $40,000Active3 beds 2 baths1,265 sq. ft.
1111 Western Avenue, Swansea, IL 62226
MLS# 26070165Listed by: ADAMS AUCTION & REAL ESTATE SERVICES INC. - New
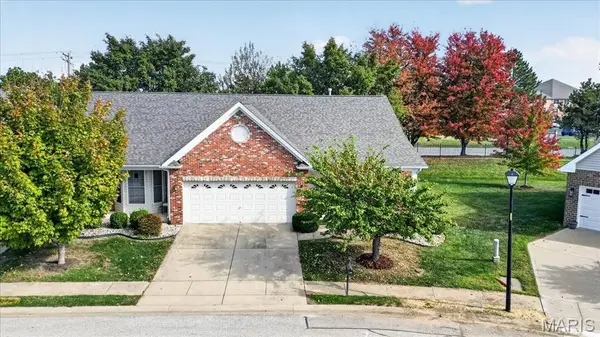 $269,900Active2 beds 2 baths1,368 sq. ft.
1873 Old Park Lane, Swansea, IL 62226
MLS# 26069865Listed by: KELLER WILLIAMS PINNACLE - New
 $299,900Active2 beds 2 baths1,322 sq. ft.
3924 Red Bird Lane, Swansea, IL 62226
MLS# 26069629Listed by: RE/MAX SIGNATURE PROPERTIES - New
 $419,652Active4 beds 3 baths2,258 sq. ft.
3911 Narrow Leaf Lane, Swansea, IL 62226
MLS# 26068082Listed by: KELLER WILLIAMS PINNACLE - New
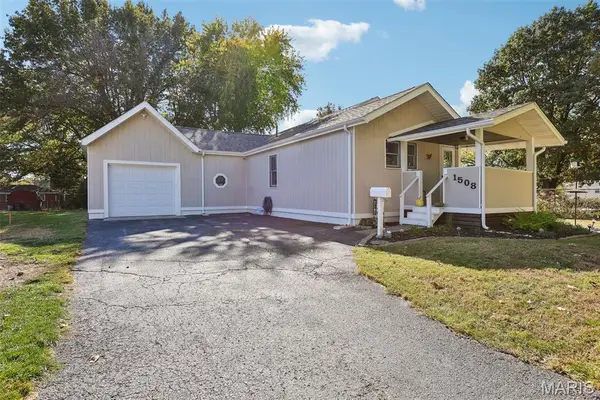 $250,000Active3 beds 2 baths2,400 sq. ft.
1508 Karin Drive, Swansea, IL 62226
MLS# 26069300Listed by: WORTH CLARK REALTY


Protect your home and budget from life's surprises with an Assurant Home Warranty, backed by a partner that supports you through every step of homeownership. Explore Plans.
©2026 Century 21 Real Estate LLC. All rights reserved. CENTURY 21®, the CENTURY 21 Logo and C21® are service marks owned by Century 21 Real Estate LLC. Century 21 Real Estate LLC fully supports the principles of the Fair Housing Act and the Equal Opportunity Act. Each office is independently owned and operated. Listing information is deemed reliable but not guaranteed accurate.