
4128 Woodland Park Drive, Swansea, IL 62226
Local realty services provided by:CENTURY 21 Premiere Realty
4128 Woodland Park Drive,Swansea, IL 62226
$499,500
- 3 Beds
- 4 Baths
- 2,388 sq. ft.
- Single family
- Active
Listed by: rebecca bollinger
Office: re/max preferred
MLS#:26070840
Source:MO_MARIS
Price summary
- Price:$499,500
- Price per sq. ft.:$209.17
- Monthly HOA dues:$31.25
About this home
This stunning custom-built ranch home, loaded with upgrades and originally showcased as the builder's display home, is now available! From the moment you arrive, you'll appreciate the impressive curb appeal featuring stone accents, a welcoming covered front porch, and beautifully designed architectural details throughout. Inside, the spacious open-concept floor plan offers an abundance of natural light with oversized windows and soaring 11-foot ceilings that create an airy, inviting atmosphere. Wide-plank hardwood flooring flows through much of the main living area, complemented by custom paint, elegant crown molding, recessed lighting, transom windows, cream-colored trim and doors, Santa Fe-style doors, and oil-rubbed bronze hardware. The heart of the home is the beautifully appointed kitchen, designed for both everyday living and entertaining. It features granite countertops with a built-in waterdrop instant hot reverse osmosis system, stunning cottage white cabinetry with a glazed finish, 42-inch upper cabinets, top-of-the-line stainless steel appliances, ample workspace, and generous storage (2 pantries). The kitchen opens seamlessly into the impressive family room, highlighted by a beamed ceiling, crown molding, custom built-in bookshelves, and a striking stone fireplace that serves as a beautiful focal point. A formal dining room provides the perfect setting for family gatherings and holiday celebrations. The thoughtfully designed split-bedroom floor plan offers privacy for the primary suite while keeping family and guests comfortable. The luxurious primary suite features a vaulted ceiling, an oversized walk-in closet, and a spa-inspired bath complete with a relaxing soaking tub, separate shower, extended double-sink vanity with abundant drawer storage, and plenty of space to unwind. Secondary bedrooms are generously sized with large walk-in closets and share a convenient Jack-and-Jill bathroom arrangement. Additional highlights include a spacious laundry room, upgraded lighting and flooring throughout. The full basement offers 9' ceilings with exceptional potential for future living space and already includes a completed full bathroom, providing a tremendous head start for finishing. Whether you envision a spacious recreation room, home theater, fitness center, additional bedrooms, guest quarters, or the ultimate entertainment area, this expansive lower level offers endless possibilities while still providing ample storage space. Step outside to enjoy the covered screened-in patio with great views of the fenced backyard, an ideal space for outdoor dining, entertaining, or simply relaxing after a long day. An oversized 3-car garage completes the home, with plenty of room for vehicles, tools, and recreational equipment. This exceptional home combines quality craftsmanship, timeless finishes, and thoughtful design in every detail. It offers a rare opportunity to own a former model home that truly delivers luxury, comfort, and functionality in one stunning package. This is a home that must be seen to be fully appreciated....
Contact an agent
Home facts
- Year built:2011
- Subdivision & Development:Willow Bend
- Listing ID #:26070840
- Added:1 day(s) ago
- Updated:November 06, 2026 at 07:47 PM
Rooms and interior
- Bedrooms:3
- Total bathrooms:4
- Full bathrooms:3
- Half bathrooms:1
- Rooms Total:12
- Basement:Yes
- Basement Description:Full, Partially Finished, Sump Pump
- Living area:2,388 sq. ft.
Heating and cooling
- Cooling:Central Air
- Heating:Natural Gas
- Central air:Yes
Structure and exterior
- Year built:2011
- Building area:2,388 sq. ft.
- Lot area:0.31 Acres
- Architectural Style:Ranch
- Construction Materials:Brick, Vinyl Siding
- Levels:2 Story
Schools
- High school:Belleville High School-East
- Middle school:WOLF BRANCH DIST 113
- Elementary school:WOLF BRANCH DIST 113
Utilities
- Water:Public
- Sewer:Public Sewer
Finances and disclosures
- Price:$499,500
- Price per sq. ft.:$209.17
- Tax amount:$10,115 (2025)
Parking
- Garage:Yes
- Garage spaces:3
 Copyright 2026 Mid-America Regional Information Systems. All rights reserved. Listings courtesy of Mid-America Regional Information Systems as distributed by MLS GRID <Last Updated November 6, 2026. Mid-America Regional Information Systems provides content displayed here (“provided content”) on an “as is” basis and makes no representations or warranties regarding the provided content, including, but not limited to those of non-infringement, timeliness, accuracy, or completeness. Individuals and companies using information presented are responsible for verification and validation of information they utilize and present to their customers and clients. Mid-America Regional Information Systems will not be liable for any damage or loss resulting from use of the provided content or the products available through Portals, IDX, VOW, and/or Syndication. Recipients of this information shall not resell, redistribute, reproduce, modify, or otherwise copy any portion thereof without the expressed written consent of Mid-America Regional Information Systems.
New listings near 4128 Woodland Park Drive
- Coming Soon
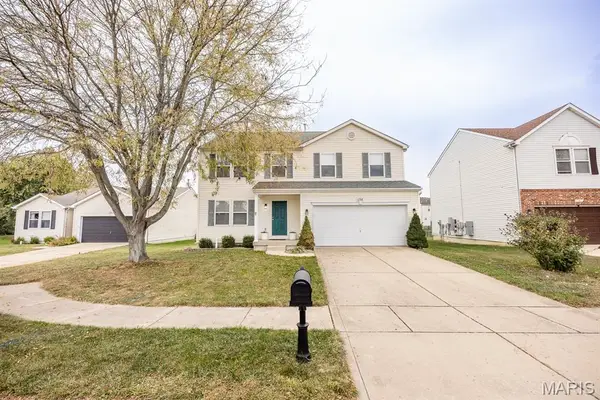 $325,000Coming Soon4 beds 3 baths2,750 sq. ft.
1736 Shade Tree Court, Swansea, IL 62226
MLS# 26067945Listed by: HOMES BY JANELL - New
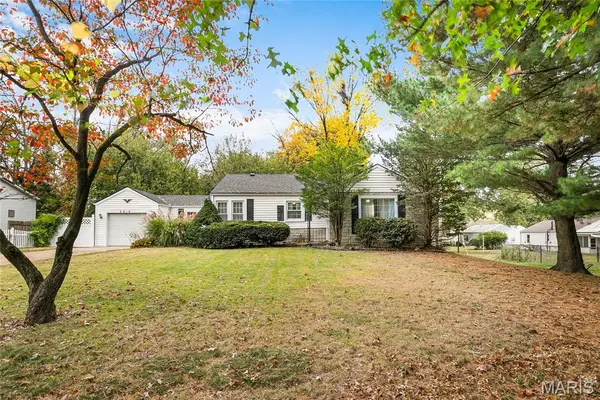 $157,500Active3 beds 1 baths1,331 sq. ft.
2014 N 16th Street, Swansea, IL 62226
MLS# 26070240Listed by: RE/MAX RESULTS REALTY - Open Sun, 11am to 1pmNew
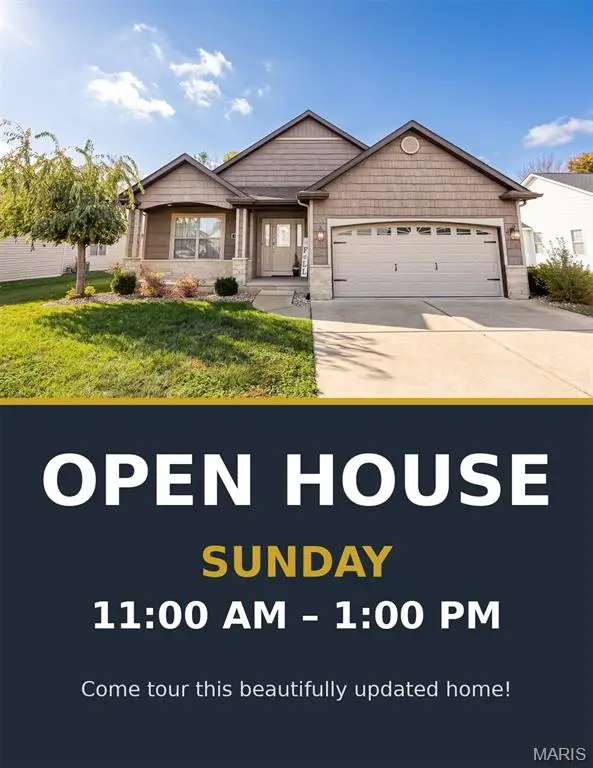 $425,000Active4 beds 3 baths2,355 sq. ft.
1421 Winchester Grove Court, O'Fallon, IL 62269
MLS# 26069835Listed by: WORTH CLARK REALTY - New
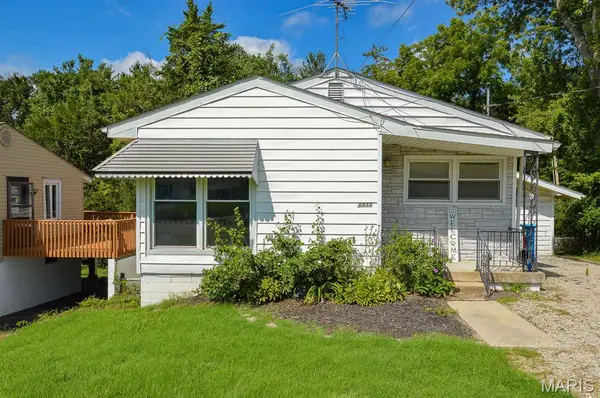 $40,000Active3 beds 2 baths1,265 sq. ft.
1111 Western Avenue, Swansea, IL 62226
MLS# 26070165Listed by: ADAMS AUCTION & REAL ESTATE SERVICES INC. - New
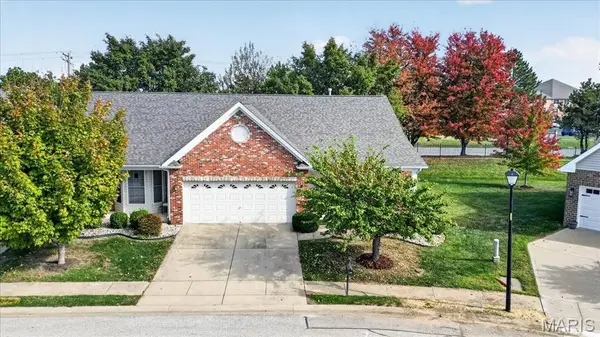 $269,900Active2 beds 2 baths1,368 sq. ft.
1873 Old Park Lane, Swansea, IL 62226
MLS# 26069865Listed by: KELLER WILLIAMS PINNACLE - New
 $299,900Active2 beds 2 baths1,322 sq. ft.
3924 Red Bird Lane, Swansea, IL 62226
MLS# 26069629Listed by: RE/MAX SIGNATURE PROPERTIES - New
 $419,652Active4 beds 3 baths2,258 sq. ft.
3911 Narrow Leaf Lane, Swansea, IL 62226
MLS# 26068082Listed by: KELLER WILLIAMS PINNACLE - New
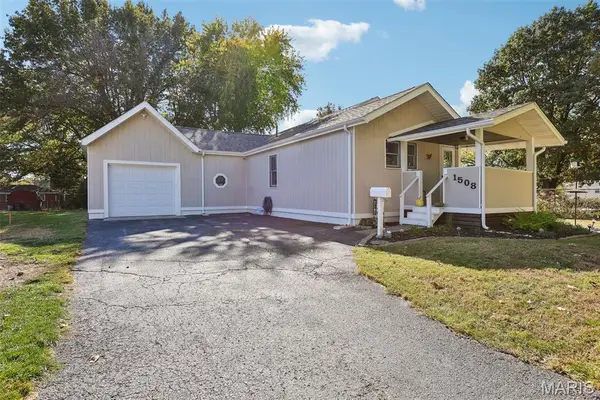 $250,000Active3 beds 2 baths2,400 sq. ft.
1508 Karin Drive, Swansea, IL 62226
MLS# 26069300Listed by: WORTH CLARK REALTY - New
 $625,000Active4 beds 5 baths4,573 sq. ft.
3407 Whistling Cove, Swansea, IL 62226
MLS# 26069122Listed by: JUDY DEMPCY HOMES POWERED BY KW PINNACLE


Protect your home and budget from life's surprises with an Assurant Home Warranty, backed by a partner that supports you through every step of homeownership. Explore Plans.
©2026 Century 21 Real Estate LLC. All rights reserved. CENTURY 21®, the CENTURY 21 Logo and C21® are service marks owned by Century 21 Real Estate LLC. Century 21 Real Estate LLC fully supports the principles of the Fair Housing Act and the Equal Opportunity Act. Each office is independently owned and operated. Listing information is deemed reliable but not guaranteed accurate.