
4202 Cassatt Court, Swansea, IL 62226
Local realty services provided by:CENTURY 21 Broughton Team
4202 Cassatt Court,Swansea, IL 62226
$1,525,000
- 5 Beds
- 6 Baths
- 6,200 sq. ft.
- Single family
- Active
Upcoming open houses
- Sun, Aug 0201:00 pm - 04:00 pm
Listed by: julie a mayfield
Office: keller williams marquee
MLS#:26046816
Source:MO_MARIS
Price summary
- Price:$1,525,000
- Price per sq. ft.:$245.97
- Monthly HOA dues:$55
About this home
Rare Luxury Estate Opportunity in The Chateaux at Woodfield — Two Residences, Endless Possibilities
Welcome to an extraordinary opportunity to own one of the most unique properties in The Chateaux at Woodfield. This exceptional offering combines a custom-built luxury residence with a fully appointed adjacent guest residence, creating a private estate setting designed for those seeking space, flexibility, and resort-style living.
This remarkable estate represents an opportunity to acquire a completed luxury property that would be extraordinarily difficult and costly to recreate today. With two custom residences, premium finishes, a resort-style outdoor retreat, and established landscaping already in place, the next owner can enjoy the benefits of a fully developed estate without the time, uncertainty, and expense of building from the ground up.
The impressive main residence offers approximately 6,200 finished square feet of refined living space featuring 5 bedrooms, 5½ baths, a 3-car garage, and a beautifully finished lower level. Custom details include a dramatic two-story great room, gourmet kitchen, hearth room, formal dining, private office, luxurious primary suite, home theater, game room, wet bar, fitness room, and steam shower. Recent updates including new carpet, fresh paint, cellular shades, and a new roof provide peace of mind for the next owner.
The adjoining guest residence creates a truly rare opportunity for multigenerational living, extended family, guests, private office space, or a luxury retreat. This approximately 2,000-square-foot full-brick residence features 4 bedrooms, 3 baths, a granite kitchen, security system, and whole-home audio, all while maintaining its own private living environment.
The outdoor living experience is nothing short of spectacular. Enjoy a resort-inspired backyard featuring a saltwater pool with waterfall feature, outdoor kitchen, pergola, extensive landscaping, privacy fencing, and multiple entertaining spaces. Whether hosting large gatherings or enjoying quiet evenings at home, this estate was designed for unforgettable experiences.
Together, these two properties create a one-of-a-kind private compound rarely available in the Metro East market. The combined estate offers nearly two acres of premium living with unmatched versatility and amenities that cannot easily be duplicated.
The combined estate price represents significant savings compared with purchasing the properties individually, allowing the next owner to acquire this exceptional lifestyle package at an attractive value.
A rare opportunity to own a completed luxury estate of this caliber. With two residences, resort-style amenities, and exceptional flexibility, opportunities like this seldom become available. Schedule your private showing today and discover the possibilities of making this remarkable estate your own....
Contact an agent
Home facts
- Year built:2008
- Subdivision & Development:Chateaux/Woodfield Ph 04
- Listing ID #:26046816
- Added:1 day(s) ago
- Updated:July 30, 2026 at 09:46 PM
Rooms and interior
- Bedrooms:5
- Total bathrooms:6
- Full bathrooms:5
- Half bathrooms:1
- Rooms Total:19
- Kitchen Description:Dishwasher, Disposal, Gas Cooktop, Microwave, Refrigerator
- Basement:Yes
- Basement Description:Finished, Sump Pump, Walk-Out Access
- Living area:6,200 sq. ft.
Heating and cooling
- Cooling:Central Air, Dual
- Central air:Yes
Structure and exterior
- Year built:2008
- Building area:6,200 sq. ft.
- Lot area:0.75 Acres
- Lot Features:Cul-De-Sac, Pie Shaped Lot
- Construction Materials:Brick, Vinyl Siding
- Levels:1.5 Story
Schools
- High school:Belleville High School-East
- Middle school:WOLF BRANCH DIST 113
- Elementary school:WOLF BRANCH DIST 113
Utilities
- Water:Public
- Sewer:Public Sewer
Finances and disclosures
- Price:$1,525,000
- Price per sq. ft.:$245.97
- Tax amount:$24,346 (2024)
Features and amenities
- Amenities:Breakfast Bar, Cathedral Ceiling(s), High Ceilings, Open Floorplan, Pantry
Parking
- Total parking spaces:3
- Parking description:Additional Parking, Garage Door Opener
- Garage:Yes
- Garage spaces:3
 Copyright 2026 Mid-America Regional Information Systems. All rights reserved. Listings courtesy of Mid-America Regional Information Systems as distributed by MLS GRID <Last Updated July 30, 2026. Mid-America Regional Information Systems provides content displayed here (“provided content”) on an “as is” basis and makes no representations or warranties regarding the provided content, including, but not limited to those of non-infringement, timeliness, accuracy, or completeness. Individuals and companies using information presented are responsible for verification and validation of information they utilize and present to their customers and clients. Mid-America Regional Information Systems will not be liable for any damage or loss resulting from use of the provided content or the products available through Portals, IDX, VOW, and/or Syndication. Recipients of this information shall not resell, redistribute, reproduce, modify, or otherwise copy any portion thereof without the expressed written consent of Mid-America Regional Information Systems.
New listings near 4202 Cassatt Court
- New
 $459,900Active2 beds 2 baths1,691 sq. ft.
4212 Timber Brook Ct., Swansea, IL 62226
MLS# 26048343Listed by: RE/MAX PREFERRED - New
 $175,000Active5 beds 3 baths1,346 sq. ft.
1110 Caseyville Avenue, Swansea, IL 62226
MLS# 26046153Listed by: WORTH CLARK REALTY - New
 $585,000Active4 beds 4 baths4,441 sq. ft.
509 Betty Jewel Court, Swansea, IL 62226
MLS# 26047519Listed by: COLDWELL BANKER BROWN REALTORS - Coming Soon
 $300,000Coming Soon4 beds 3 baths
320 Fieldcrest Drive, Belleville, IL 62226
MLS# 26047307Listed by: RE/MAX PREFERRED  $215,000Pending-- beds -- baths2,835 sq. ft.
113 Britanna Drive #113, Swansea, IL 62226
MLS# 26046241Listed by: 360 PRIME REALTY GROUP, LLC $175,000Pending2 beds 2 baths1,295 sq. ft.
1211 Kinsella Avenue, Swansea, IL 62226
MLS# 26046958Listed by: KELLER WILLIAMS PINNACLE- New
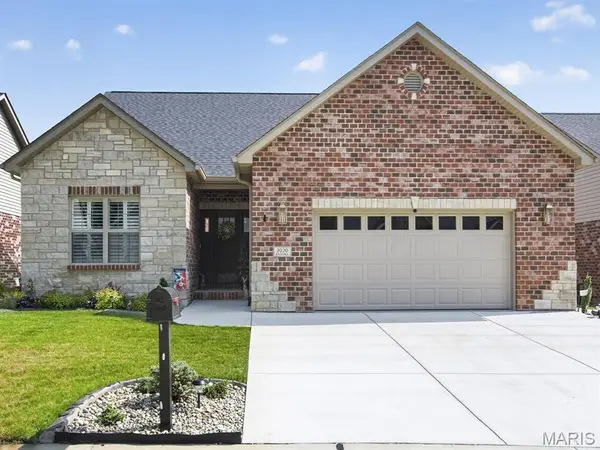 $599,000Active4 beds 3 baths2,872 sq. ft.
2020 Ravenel, Swansea, IL 62226
MLS# 26046808Listed by: NETTWORK GLOBAL - New
 $65,000Active0.29 Acres
4171 Addiston, Swansea, IL 62226
MLS# 26045956Listed by: RE/MAX SIGNATURE PROPERTIES - New
 $1,150,000Active4 beds 5 baths3,635 sq. ft.
4601 Kimberly Lake Lane, Swansea, IL 62226
MLS# 26046722Listed by: NETTWORK GLOBAL


Protect your home and budget from life's surprises with an Assurant Home Warranty, backed by a partner that supports you through every step of homeownership. Explore Plans.
©2026 Century 21 Real Estate LLC. All rights reserved. CENTURY 21®, the CENTURY 21 Logo and C21® are service marks owned by Century 21 Real Estate LLC. Century 21 Real Estate LLC fully supports the principles of the Fair Housing Act and the Equal Opportunity Act. Each office is independently owned and operated. Listing information is deemed reliable but not guaranteed accurate.