
2020 Ravenel, Swansea, IL 62226
Local realty services provided by:CENTURY 21 CopperKey Realty
2020 Ravenel,Swansea, IL 62226
$609,900
- 4 Beds
- 3 Baths
- 2,872 sq. ft.
- Single family
- Active
Listed by: summer penet
Office: nettwork global
MLS#:26046808
Source:MO_MARIS
Price summary
- Price:$609,900
- Price per sq. ft.:$212.36
- Monthly HOA dues:$208.33
About this home
Low-maintenance luxury living awaits in this centrally located gated community. This home is even better than NEW CONSTRUCTION! Completed in 2025 but with extensive upgrades that make this home perfect for all of your wants & needs. You will fall in love with this one-story detached single-family villa with a finished basement. The open floor plan is spacious and well-designed. Chef's kiss to this kitchen with beautiful quartz countertops, expansive kitchen island, KitchenAid Commercial stainless steel 5-burner stove with downdraft hood, Stainless Steel Refrigerator with 4 zones, including a flex zone for wine fridge or freezer, marble backsplash, pantry, and built-in buffet for ease in entertaining. The kitchen opens to the living room with cathedral ceilings and a gas fireplace. Dining area has beautiful plantation shutters and a cozy window seat that overlooks the large backyard with a beautiful patio and landscaping. Extra bonus points go to the 4-season room/hearth room with a fireplace. The split bedroom concept is perfect for everyone. The primary bedroom suite is tucked away and boasts trayed ceiling details, a large bathroom suite with oversized tiled walk-in shower, double vanities, and walk-in closet. Guest bedroom sits at the front of this floor plan with a convenient full bathroom too. Main level laundry area with utility sink, and stackable washer/dryer for extra floor space. Basement is beautifully finished with 2 guest bedrooms, both with walk-in closets, large living room or rec room with recessed lighting, full bathroom, and a BONUS secret room behind the built-in shelves, perfect for a wine cellar or make it your own private space. Generous storage area has shelving already in place. Bonus Amenities and Improvements: front and back yards have irrigation system and are landscaped on all sides of the home, featuring a stamped concrete border system for low maintenance., a 25 x 17 patio with a lifetime-warranty epoxy coating, extra-wide driveway to accommodate plenty of parking, plus the garage has a utility sink and is finished with an epoxy floor too. Generac whole house generator is included. HOA fees include mowing, snow removal all the way to your door, and available access to the community swimming pool and clubhouse. Home includes dehumidifier, radon mitigation system already installed, plus storage shelves and all appliances. Call your favorite Realtor for a tour today!...
Contact an agent
Home facts
- Year built:2025
- Listing ID #:26046808
- Added:2 day(s) ago
- Updated:July 24, 2026 at 11:49 PM
Rooms and interior
- Bedrooms:4
- Total bathrooms:3
- Full bathrooms:3
- Rooms Total:9
- Kitchen Description:Dishwasher, Microwave, Refrigerator
- Basement:Yes
- Basement Description:Full, Partially Finished, Sleeping Area
- Living area:2,872 sq. ft.
Heating and cooling
- Cooling:Central Air
- Heating:Forced Air, Natural Gas
- Central air:Yes
Structure and exterior
- Year built:2025
- Building area:2,872 sq. ft.
- Lot area:0.24 Acres
- Architectural Style:Craftsman, Ranch
- Construction Materials:Brick, Vinyl Siding
- Levels:1 Story
Schools
- High school:Belleville High School-East
- Middle school:WHITESIDE DIST 115
- Elementary school:WHITESIDE DIST 115
Utilities
- Water:Public
- Sewer:Public Sewer
Finances and disclosures
- Price:$609,900
- Price per sq. ft.:$212.36
- Tax amount:$9,793 (2025)
Features and amenities
- Amenities:Breakfast Bar, Cathedral Ceiling(s), Clubhouse, Gated, Open Floorplan
- Pool features:Pool
Parking
- Garage:Yes
- Garage spaces:2
 Copyright 2026 Mid-America Regional Information Systems. All rights reserved. Listings courtesy of Mid-America Regional Information Systems as distributed by MLS GRID <Last Updated July 24, 2026. Mid-America Regional Information Systems provides content displayed here (“provided content”) on an “as is” basis and makes no representations or warranties regarding the provided content, including, but not limited to those of non-infringement, timeliness, accuracy, or completeness. Individuals and companies using information presented are responsible for verification and validation of information they utilize and present to their customers and clients. Mid-America Regional Information Systems will not be liable for any damage or loss resulting from use of the provided content or the products available through Portals, IDX, VOW, and/or Syndication. Recipients of this information shall not resell, redistribute, reproduce, modify, or otherwise copy any portion thereof without the expressed written consent of Mid-America Regional Information Systems.
New listings near 2020 Ravenel
- Coming Soon
 $585,000Coming Soon4 beds 4 baths
509 Betty Jewel Court, Swansea, IL 62226
MLS# 26047519Listed by: COLDWELL BANKER BROWN REALTORS - Coming Soon
 $300,000Coming Soon4 beds 3 baths
320 Fieldcrest Drive, Belleville, IL 62226
MLS# 26047307Listed by: RE/MAX PREFERRED - New
 $215,000Active-- beds -- baths2,835 sq. ft.
113 Britanna Drive #113, Swansea, IL 62226
MLS# 26046241Listed by: 360 PRIME REALTY GROUP, LLC - New
 $175,000Active2 beds 2 baths1,295 sq. ft.
1211 Kinsella Avenue, Swansea, IL 62226
MLS# 26046958Listed by: KELLER WILLIAMS PINNACLE - New
 $65,000Active0.29 Acres
4171 Addiston, Swansea, IL 62226
MLS# 26045956Listed by: RE/MAX SIGNATURE PROPERTIES - New
 $1,150,000Active4 beds 5 baths3,635 sq. ft.
4601 Kimberly Lake Lane, Swansea, IL 62226
MLS# 26046722Listed by: NETTWORK GLOBAL - New
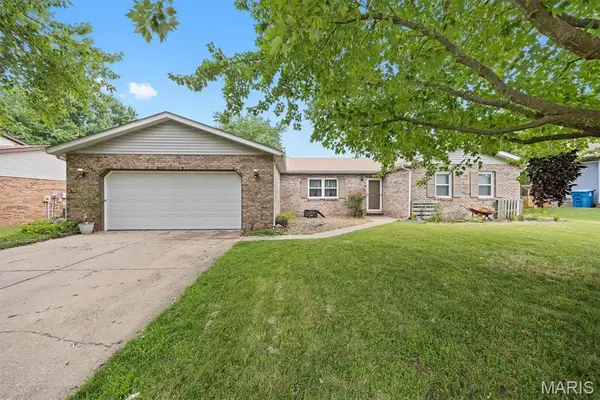 $225,000Active4 beds 2 baths1,968 sq. ft.
705 Leighigh Drive, Swansea, IL 62226
MLS# 26046301Listed by: COLDWELL BANKER BROWN REALTORS - New
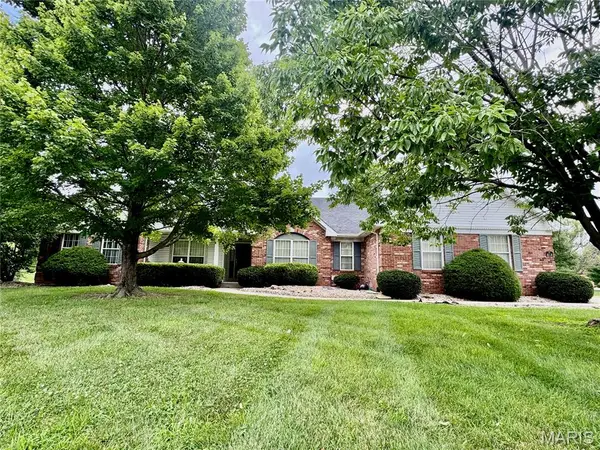 $555,000Active4 beds 4 baths3,312 sq. ft.
4114 Banbury Place, Swansea, IL 62226
MLS# 26046524Listed by: CR HOLLAND REAL ESTATE LLC - New
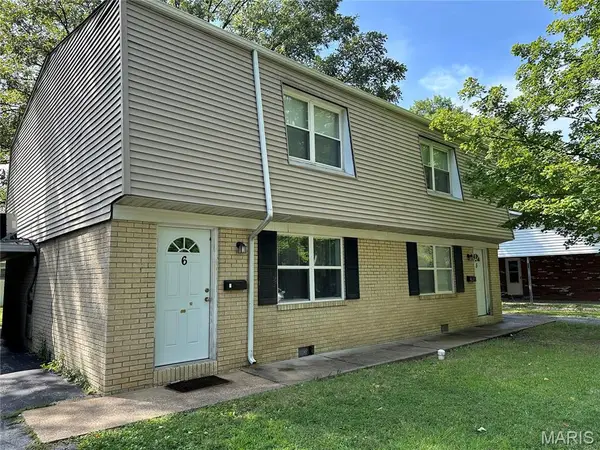 $215,000Active-- beds -- baths1,800 sq. ft.
6 Kings Court, Swansea, IL 62226
MLS# 26014328Listed by: BERKSHIRE HATHAWAY HOMESERVICES SELECT PROPERTIES


Protect your home and budget from life's surprises with an Assurant Home Warranty, backed by a partner that supports you through every step of homeownership. Explore Plans.
©2026 Century 21 Real Estate LLC. All rights reserved. CENTURY 21®, the CENTURY 21 Logo and C21® are service marks owned by Century 21 Real Estate LLC. Century 21 Real Estate LLC fully supports the principles of the Fair Housing Act and the Equal Opportunity Act. Each office is independently owned and operated. Listing information is deemed reliable but not guaranteed accurate.