
1222 Bristol Drive W, Sycamore, IL 60178
Local realty services provided by:CENTURY 21 New Heritage
1222 Bristol Drive W,Sycamore, IL 60178
$435,000
- 8 Beds
- 4 Baths
- 4,493 sq. ft.
- Single family
- Active
Listed by: leo bui
Office: lpt realty llc.
MLS#:12785736
Source:MLSNI
Price summary
- Price:$435,000
- Price per sq. ft.:$96.82
About this home
Well-maintained home in a beautiful, desirable neighborhood featuring 5 bedrooms, 3.5 bathrooms, a finished basement with additional bedrooms, and an attached 2-car garage. This spacious property offers a functional floor plan with generous living areas and flexible spaces to accommodate a variety of lifestyle needs. The inviting interior features bright, welcoming common areas with abundant natural light. The kitchen offers ample cabinetry and counter space, providing a practical setting for everyday cooking and entertaining. Well-sized bedrooms offer comfortable living space and closet storage. The finished basement provides additional bedrooms and space, ideal for a recreation room, home office, media room, or other personal uses. With its generous layout and flexible living spaces, this home offers plenty of room to relax, entertain, and make it your own. Conveniently located near schools, shopping, dining, and other local amenities, with easy access for commuting. A wonderful opportunity to own a spacious home in a sought-after neighborhood!...
Contact an agent
Home facts
- Year built:2000
- Subdivision & Development:Foxpointe
- Listing ID #:12785736
- Updated:October 26, 2026 at 11:13 AM
Rooms and interior
- Bedrooms:8
- Total bathrooms:4
- Full bathrooms:3
- Half bathrooms:1
- Rooms Total:14
- Dining Description:Separate Dining Room
- Bathrooms Description:Double Sinks, Separate Shower
- Kitchen Description:Dishwasher, Disposal, Microwave, Range, Refrigerator
- Basement Description:Finished, Full
- Living area:4,493 sq. ft.
Heating and cooling
- Cooling:Central Air
- Heating:Forced Air, Gas
- Central air:Yes
Structure and exterior
- Roof:Asphalt
- Year built:2000
- Building area:4,493 sq. ft.
- Lot Features:Landscaped
- Foundation Description:Concrete Perimeter
- Levels:2 Story
Schools
- High school:Sycamore High School
- Middle school:Sycamore Middle School
- Elementary school:South Prairie Elementary School
Utilities
- Water:Public
- Sewer:Public Sewer
Finances and disclosures
- Price:$435,000
- Price per sq. ft.:$96.82
- Tax amount:$11,738 (2025)
Features and amenities
- Laundry features:Dryer, Washer
- Amenities:CO Detectors, Ceiling Fan(s), Sump Pump, TV-Cable
Parking
- Total parking spaces:2
- Parking description:Attached Garage, Concrete, Garage
- Garage:Yes
- Garage spaces:2
 Copyright 2026 Midwest Real Estate Data LLC. All rights reserved. The data relating to real estate for sale on this web site comes in part from the Broker Reciprocity Program of the Midwest Real Estate Data LLC. Listing information is deemed reliable but not guaranteed. MLSNI Member Broker: Lisa Rossow
New listings near 1222 Bristol Drive W
- New
 $499,000Active5 beds 3 baths1,202 sq. ft.
805 Alden Drive, Sycamore, IL 60178
MLS# 12740002Listed by: WILLOW REAL ESTATE, INC - New
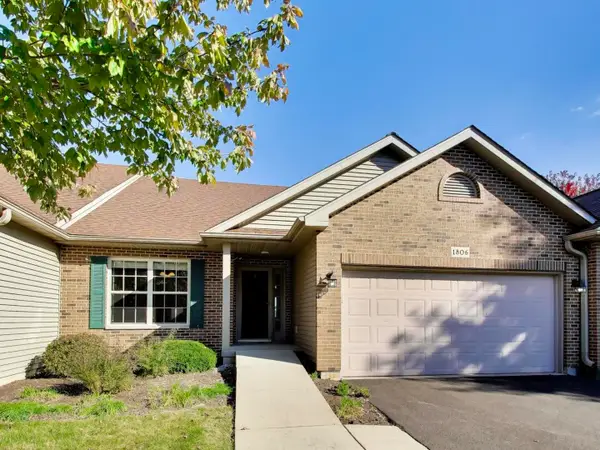 $285,000Active2 beds 2 baths1,440 sq. ft.
1806 Amelia Court #1806, Sycamore, IL 60178
MLS# 12791464Listed by: @PROPERTIES CHRISTIE'S INTERNATIONAL REAL ESTATE - New
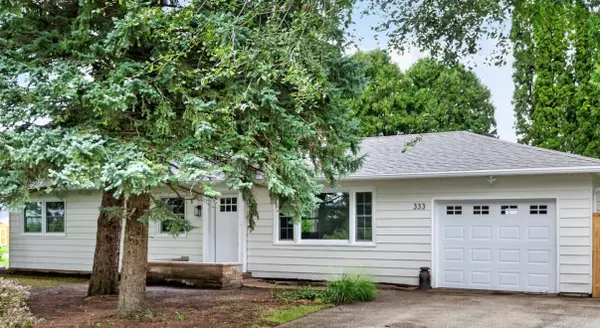 $349,900Active3 beds 2 baths1,952 sq. ft.
333 Bethany Road, Sycamore, IL 60178
MLS# 12793136Listed by: HOMETOWN REALTY GROUP - New
 $224,900Active3 beds 1 baths1,186 sq. ft.
429 W Ottawa Street, Sycamore, IL 60178
MLS# 12776804Listed by: KELLER WILLIAMS THRIVE - New
 $254,900Active3 beds 1 baths725 sq. ft.
126 E Kerr Street, Sycamore, IL 60178
MLS# 12791368Listed by: PATRICK R. E. GROUP OF IL - New
 $349,990Active4 beds 2 baths
502 Charles Street, Sycamore, IL 60178
MLS# 12787337Listed by: ANTAR REALTY LLC - New
 $210,000Active3 beds 2 baths1,092 sq. ft.
1233 Commercial Street, Sycamore, IL 60178
MLS# 12789423Listed by: JEAN SMITH REALTY - New
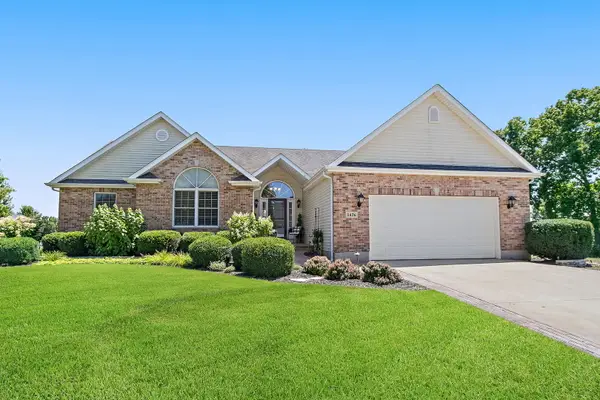 $439,800Active3 beds 2 baths2,051 sq. ft.
1426 Beach Lane, Sycamore, IL 60178
MLS# 12789558Listed by: COLDWELL BANKER REAL ESTATE GROUP - New
 $482,500Active4 beds 3 baths3,518 sq. ft.
617 Edward Street, Sycamore, IL 60178
MLS# 12762971Listed by: J.JILL REALTY GROUP  $219,900Pending2 beds 2 baths1,056 sq. ft.
918 Townsend Street, Sycamore, IL 60178
MLS# 12789370Listed by: RE/MAX EXPERIENCE


Protect your home and budget from life's surprises with an Assurant Home Warranty, backed by a partner that supports you through every step of homeownership. Explore Plans.
©2026 Century 21 Real Estate LLC. All rights reserved. CENTURY 21®, the CENTURY 21 Logo and C21® are service marks owned by Century 21 Real Estate LLC. Century 21 Real Estate LLC fully supports the principles of the Fair Housing Act and the Equal Opportunity Act. Each office is independently owned and operated. Listing information is deemed reliable but not guaranteed accurate.