
2219 Highland Drive, Sycamore, IL 60178
Local realty services provided by:CENTURY 21 New Beginnings
2219 Highland Drive,Sycamore, IL 60178
$365,000
- 4 Beds
- 2 Baths
- 1,440 sq. ft.
- Single family
- Pending
Listed by: kari sulaver
Office: suburban life realty
MLS#:12746646
Source:MLSNI
Price summary
- Price:$365,000
- Price per sq. ft.:$253.47
About this home
Room for everyone in this beautifully maintained home! Situated on a spacious corner lot, this home offers an incredible backyard made for entertaining- featuring a large deck overlooking a pristine above-ground pool with plenty of room to relax, play and enjoy summer days! Inside you'll find 3 bedrooms upstairs plus an additional bedroom downstairs, along with flexible space perfect for a home office, game room or playroom. The spacious kitchen features a large island with plenty of room for cooking and gathering, while the formal dining room is ideal for hosting family and friends. New flooring throughout adds a fresh, updated feel, and major recent improvements include a new furnace (2026) and water heater (2026). With generous living space, thoughtful updates and a backyard ready for fun this home is truly move in ready and waiting for it's next owners!
Contact an agent
Home facts
- Year built:1979
- Subdivision & Development:Electric Park
- Listing ID #:12746646
- Updated:October 26, 2026 at 08:49 AM
Rooms and interior
- Bedrooms:4
- Total bathrooms:2
- Full bathrooms:2
- Rooms Total:8
- Dining Description:Separate Dining Room
- Kitchen Description:Dishwasher, Disposal, Microwave, Range, Refrigerator
- Basement Description:Full, Partially Finished
- Living area:1,440 sq. ft.
Heating and cooling
- Cooling:Central Air
- Heating:Forced Air, Natural Gas
- Central air:Yes
Structure and exterior
- Roof:Asphalt
- Year built:1979
- Building area:1,440 sq. ft.
- Lot Features:Corner Lot
- Exterior Features:Dog Run
- Foundation Description:Concrete Perimeter
- Levels:1.5 Story
Schools
- High school:Sycamore High School
- Middle school:Sycamore High School
- Elementary school:West Elementary School
Utilities
- Water:Public
- Sewer:Public Sewer
Finances and disclosures
- Price:$365,000
- Price per sq. ft.:$253.47
- Tax amount:$5,556 (2025)
Features and amenities
- Laundry features:Dryer, Washer
- Amenities:CO Detectors, Ceiling Fan(s), Sump Pump, Water-Softener Rented
Parking
- Total parking spaces:2
- Parking description:Asphalt, Attached Garage, Garage
- Garage:Yes
- Garage spaces:2
 Copyright 2026 Midwest Real Estate Data LLC. All rights reserved. The data relating to real estate for sale on this web site comes in part from the Broker Reciprocity Program of the Midwest Real Estate Data LLC. Listing information is deemed reliable but not guaranteed. MLSNI Member Broker: Vivian Galarza
New listings near 2219 Highland Drive
- New
 $499,000Active5 beds 3 baths1,202 sq. ft.
805 Alden Drive, Sycamore, IL 60178
MLS# 12740002Listed by: WILLOW REAL ESTATE, INC - New
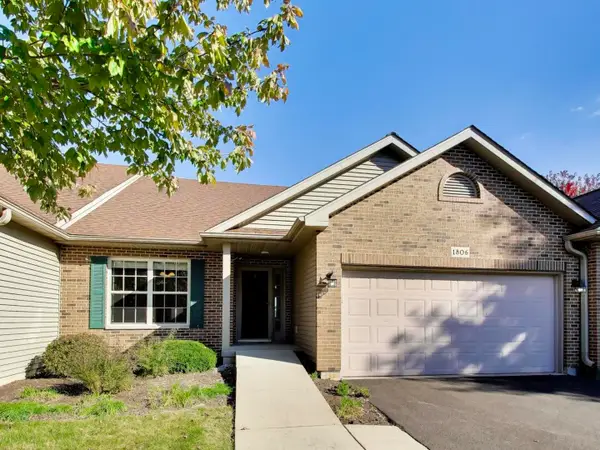 $285,000Active2 beds 2 baths1,440 sq. ft.
1806 Amelia Court #1806, Sycamore, IL 60178
MLS# 12791464Listed by: @PROPERTIES CHRISTIE'S INTERNATIONAL REAL ESTATE - New
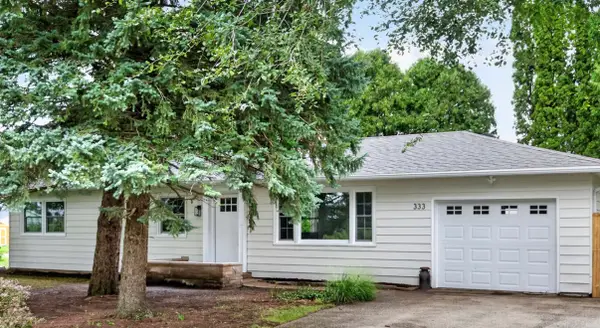 $349,900Active3 beds 2 baths1,952 sq. ft.
333 Bethany Road, Sycamore, IL 60178
MLS# 12793136Listed by: HOMETOWN REALTY GROUP - New
 $224,900Active3 beds 1 baths1,186 sq. ft.
429 W Ottawa Street, Sycamore, IL 60178
MLS# 12776804Listed by: KELLER WILLIAMS THRIVE - New
 $254,900Active3 beds 1 baths725 sq. ft.
126 E Kerr Street, Sycamore, IL 60178
MLS# 12791368Listed by: PATRICK R. E. GROUP OF IL - New
 $349,990Active4 beds 2 baths
502 Charles Street, Sycamore, IL 60178
MLS# 12787337Listed by: ANTAR REALTY LLC - New
 $210,000Active3 beds 2 baths1,092 sq. ft.
1233 Commercial Street, Sycamore, IL 60178
MLS# 12789423Listed by: JEAN SMITH REALTY - New
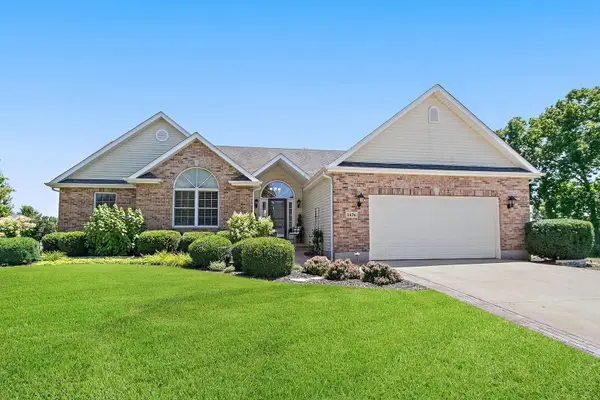 $439,800Active3 beds 2 baths2,051 sq. ft.
1426 Beach Lane, Sycamore, IL 60178
MLS# 12789558Listed by: COLDWELL BANKER REAL ESTATE GROUP - New
 $482,500Active4 beds 3 baths3,518 sq. ft.
617 Edward Street, Sycamore, IL 60178
MLS# 12762971Listed by: J.JILL REALTY GROUP  $219,900Pending2 beds 2 baths1,056 sq. ft.
918 Townsend Street, Sycamore, IL 60178
MLS# 12789370Listed by: RE/MAX EXPERIENCE


Protect your home and budget from life's surprises with an Assurant Home Warranty, backed by a partner that supports you through every step of homeownership. Explore Plans.
©2026 Century 21 Real Estate LLC. All rights reserved. CENTURY 21®, the CENTURY 21 Logo and C21® are service marks owned by Century 21 Real Estate LLC. Century 21 Real Estate LLC fully supports the principles of the Fair Housing Act and the Equal Opportunity Act. Each office is independently owned and operated. Listing information is deemed reliable but not guaranteed accurate.