
444 E Cloverlane Drive, Sycamore, IL 60178
Local realty services provided by:CENTURY 21 New Heritage
444 E Cloverlane Drive,Sycamore, IL 60178
$479,999
- 4 Beds
- 3 Baths
- 2,362 sq. ft.
- Single family
- Active
Listed by: christine currey, erin koertgen
Office: re/max all pro - st charles
MLS#:12728951
Source:MLSNI
Price summary
- Price:$479,999
- Price per sq. ft.:$203.22
- Monthly HOA dues:$31
About this home
Rarely available FORMER PROFESSIONALLY DECORATED MODEL in sought after Reston Ponds! This beautifully appointed 4 bedroom, 2.5 bath home showcases designer details and thoughtful upgrades throughout, along with a full basement and 2.5 car garage. The open concept main level is designed for both everyday living and entertaining. The stylish kitchen features sleek cabinetry, quartz countertops, stainless steel appliances, and an adjacent dining area that flows seamlessly into the spacious family room. A versatile flex space provides the perfect option for a home office, sitting area, or additional living space. Upstairs, the spacious primary suite features a private bath and walk-in closet. Three additional bedrooms offer generous space, with two featuring walk-in closets. Convenient second floor laundry completes the upper level. Located in desirable Reston Ponds, residents enjoy an onsite school, scenic walking paths, established ponds, and convenient access to historic Downtown Sycamore. A rare opportunity to own a former model home filled with designer finishes in one of Sycamore's sought-after communities!...
Contact an agent
Home facts
- Year built:2024
- Subdivision & Development:Reston Ponds
- Listing ID #:12728951
- Updated:October 26, 2026 at 11:13 AM
Rooms and interior
- Bedrooms:4
- Total bathrooms:3
- Full bathrooms:2
- Half bathrooms:1
- Rooms Total:8
- Kitchen Description:Dishwasher, Microwave, Range, Refrigerator, Stainless Steel Appliance(s)
- Basement Description:Finished, Full
- Living area:2,362 sq. ft.
Heating and cooling
- Cooling:Central Air
- Heating:Natural Gas
- Central air:Yes
Structure and exterior
- Roof:Asphalt
- Year built:2024
- Building area:2,362 sq. ft.
- Lot area:0.31 Acres
- Architectural Style:Ranch
- Foundation Description:Concrete Perimeter
- Levels:1 Story
Schools
- High school:Sycamore High School
- Middle school:Sycamore Middle School
- Elementary school:Southeast Elementary School
Utilities
- Water:Public
- Sewer:Public Sewer
Finances and disclosures
- Price:$479,999
- Price per sq. ft.:$203.22
- Tax amount:$8,512 (2025)
Features and amenities
- Amenities:Sump Pump
Parking
- Total parking spaces:2
- Parking description:Asphalt, Attached Garage, Garage
- Garage:Yes
- Garage spaces:2
 Copyright 2026 Midwest Real Estate Data LLC. All rights reserved. The data relating to real estate for sale on this web site comes in part from the Broker Reciprocity Program of the Midwest Real Estate Data LLC. Listing information is deemed reliable but not guaranteed. MLSNI Member Broker: Lisa Rossow
New listings near 444 E Cloverlane Drive
- New
 $499,000Active5 beds 3 baths1,202 sq. ft.
805 Alden Drive, Sycamore, IL 60178
MLS# 12740002Listed by: WILLOW REAL ESTATE, INC - New
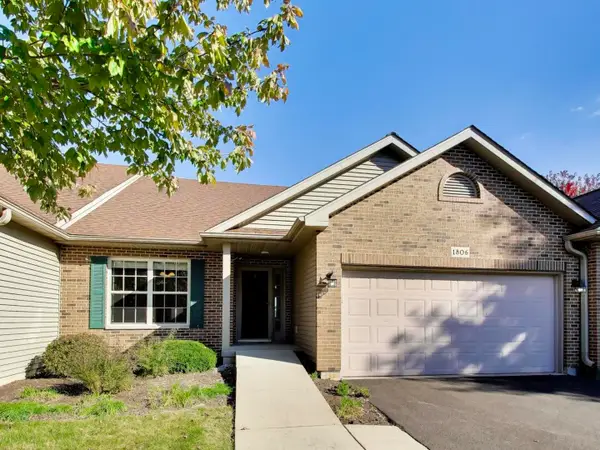 $285,000Active2 beds 2 baths1,440 sq. ft.
1806 Amelia Court #1806, Sycamore, IL 60178
MLS# 12791464Listed by: @PROPERTIES CHRISTIE'S INTERNATIONAL REAL ESTATE - New
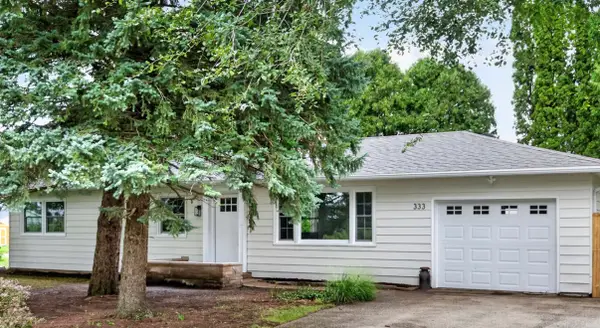 $349,900Active3 beds 2 baths1,952 sq. ft.
333 Bethany Road, Sycamore, IL 60178
MLS# 12793136Listed by: HOMETOWN REALTY GROUP - New
 $224,900Active3 beds 1 baths1,186 sq. ft.
429 W Ottawa Street, Sycamore, IL 60178
MLS# 12776804Listed by: KELLER WILLIAMS THRIVE - New
 $254,900Active3 beds 1 baths725 sq. ft.
126 E Kerr Street, Sycamore, IL 60178
MLS# 12791368Listed by: PATRICK R. E. GROUP OF IL - New
 $349,990Active4 beds 2 baths
502 Charles Street, Sycamore, IL 60178
MLS# 12787337Listed by: ANTAR REALTY LLC - New
 $210,000Active3 beds 2 baths1,092 sq. ft.
1233 Commercial Street, Sycamore, IL 60178
MLS# 12789423Listed by: JEAN SMITH REALTY - New
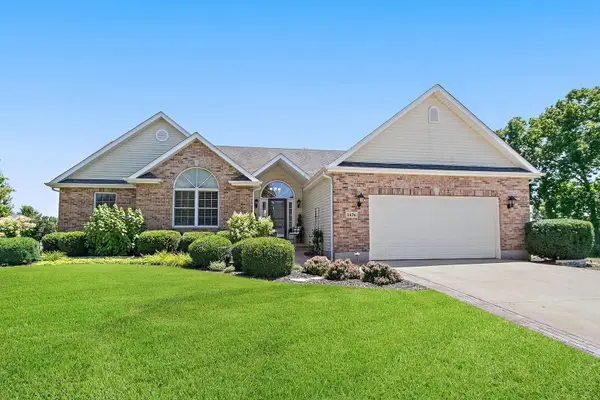 $439,800Active3 beds 2 baths2,051 sq. ft.
1426 Beach Lane, Sycamore, IL 60178
MLS# 12789558Listed by: COLDWELL BANKER REAL ESTATE GROUP - New
 $482,500Active4 beds 3 baths3,518 sq. ft.
617 Edward Street, Sycamore, IL 60178
MLS# 12762971Listed by: J.JILL REALTY GROUP  $219,900Pending2 beds 2 baths1,056 sq. ft.
918 Townsend Street, Sycamore, IL 60178
MLS# 12789370Listed by: RE/MAX EXPERIENCE


Protect your home and budget from life's surprises with an Assurant Home Warranty, backed by a partner that supports you through every step of homeownership. Explore Plans.
©2026 Century 21 Real Estate LLC. All rights reserved. CENTURY 21®, the CENTURY 21 Logo and C21® are service marks owned by Century 21 Real Estate LLC. Century 21 Real Estate LLC fully supports the principles of the Fair Housing Act and the Equal Opportunity Act. Each office is independently owned and operated. Listing information is deemed reliable but not guaranteed accurate.