
550 Viking Drive, Sycamore, IL 60178
Local realty services provided by:CENTURY 21 New Beginnings
550 Viking Drive,Sycamore, IL 60178
$1,050,000
- 4 Beds
- 5 Baths
- 4,040 sq. ft.
- Single family
- Active
Listed by: john jacox
Office: coldwell banker real estate group
MLS#:12793144
Source:MLSNI
Price summary
- Price:$1,050,000
- Price per sq. ft.:$259.9
- Monthly HOA dues:$28.33
About this home
One of Sycamore's Most Beautiful & Exceptionally Well-Built Homes! Prepare to be impressed by this extraordinary 1-owner brick & custom limestone estate, built in 2005 by the homeowner, a professional in the construction industry, showcasing exceptional craftsmanship, sophisticated design & extensive updates. Offering approx. 4,040 sq ft above grade & 1280 finished basement space, 4 bedrooms & 4.5 baths, this architectural masterpiece features 9-ft ceilings, dramatic custom tray ceilings & high-efficiency Andersen windows that fill the home with natural light.The grand 2-story foyer welcomes you with a custom staircase & catwalk overlooking the breathtaking living room. Spacious living room features soaring 2 story Anderson windows overlooking the pool and patio, a spectacular 2 story gas fireplace finished in luxury white stone and custom built-in cabinetry. Designed for both everyday living and entertaining, the open gourmet kitchen offers white cabinetry, glass-front upper cabinets, high-end appliances, updated lighting. A convenient wet bar next to the kitchen is perfect for entertaining or creating a stylish coffee bar. Hardwood floors enhance the foyer & kitchen, while the dining area combines tile & hardwood. A spacious 1st-floor office features built-in cabinetry. The sunroom is a true retreat, with walls of windows overlooking the backyard oasis, heated floors, elegant white stonework, a custom 3-tier tray ceiling with hidden LED accent lighting & a built-in electric fireplace. Upstairs, the spacious primary suite has views of the pool & patio. The luxurious primary bath features a jetted tub framed by impressive pillars, dual vanities, elegant lighting, heated floors & an oversized walk-in shower with 2 shower heads & a 14" rainfall ceiling showerhead. Bedroom 2 has a private ensuite bath, while bedrooms 3 & 4 share a Jack-and-Jill bath. The 2nd-floor laundry room includes washer/dryer, sink & abundant folding and storage cabinetry. A versatile loft is ideal for a TV, relaxing, reading room or sitting area. The finished basement offers outstanding recreation & entertaining space, including a stylish bar with beautiful stonework, granite countertop, built-in refrigerator & sink. Enjoy the theater area with a 98" projection screen & premium sound system, a dedicated exercise room & a separate sitting area perfect for games or relaxing. Oversized egress windows bring abundant natural light into the lower level. An additional full bath features a beautifully tiled shower. Heated basement floors & a concrete staircase leading directly from the garage add convenience. Step outside to your own private resort! The fenced backyard features a heated saltwater inground pool, stamped-concrete patio, professional landscaping & exterior lighting that creates a spectacular evening ambiance. Entertain at the stone outdoor bar with granite countertop & a built-in natural-gas Weber Summit grill, relax beneath the custom stone pergola around the gas fire table, or gather by the separate outdoor stone wood fireplace with gas log igniter. The patio offers exceptional space for seasonal gatherings & relaxing evenings. Beyond the backyard enjoy peaceful views of a pond & maintained green space with wooded areas & scenic walking and biking trails nearby. This beautiful natural buffer provides privacy & a tranquil backdrop, creating a rare opportunity to enjoy nature right outside your door. Additional highlights include a side-load oversized garage with 18' garage door, 12-ft ceilings, heated floors, trench drain, recently epoxied floor. The roof & gutters were replaced in 2018. From the impressive architectural details & sun-filled interiors to the exceptional outdoor amenities, every space reflects pride of ownership & thoughtful design. Enjoy the perfect blend of luxury, comfort, privacy & resort-style living in one of Sycamore's most distinctive homes. A truly remarkable property that must be seen to be fully appreciated!...
Contact an agent
Home facts
- Year built:2005
- Listing ID #:12793144
- Updated:October 30, 2026 at 03:28 PM
Rooms and interior
- Bedrooms:4
- Total bathrooms:5
- Full bathrooms:4
- Half bathrooms:1
- Rooms Total:13
- Dining Description:Separate Dining Room
- Bathrooms Description:Double Sinks, Separate Shower, Soaking Tub
- Kitchen Description:Cooktop, Dishwasher, Disposal, Double Oven, Gas Cooktop, Gas Oven, High End Refrigerator, Microwave, Range Hood, Stainless Steel Appliance(s)
- Basement Description:Egress Window, Full, Partially Finished
- Living area:4,040 sq. ft.
Heating and cooling
- Cooling:Central Air
- Heating:Forced Air, Gas, Individual Room Controls, Radiant, Sep Heating Systems - 2+, Steam, Zoned
- Central air:Yes
Structure and exterior
- Roof:Asphalt
- Year built:2005
- Building area:4,040 sq. ft.
- Lot area:0.36 Acres
- Lot Features:Landscaped, Natural Preserve Adjacent
- Exterior Features:Fire Pit, Outdoor Grill
- Foundation Description:Concrete Perimeter
- Levels:2 Story
Schools
- High school:Sycamore High School
- Middle school:Sycamore Middle School
- Elementary school:North Elementary School
Utilities
- Water:Public
- Sewer:Public Sewer
Finances and disclosures
- Price:$1,050,000
- Price per sq. ft.:$259.9
- Tax amount:$15,169 (2025)
Features and amenities
- Laundry features:Dryer, Washer
- Amenities:CO Detectors, Ceiling Fan(s), Sump Pump
Parking
- Total parking spaces:9
- Parking description:Attached Garage, Concrete, Driveway, Garage, Off Street
- Garage:Yes
- Garage spaces:3
 Copyright 2026 Midwest Real Estate Data LLC. All rights reserved. The data relating to real estate for sale on this web site comes in part from the Broker Reciprocity Program of the Midwest Real Estate Data LLC. Listing information is deemed reliable but not guaranteed. MLSNI Member Broker: Vivian Galarza
New listings near 550 Viking Drive
- New
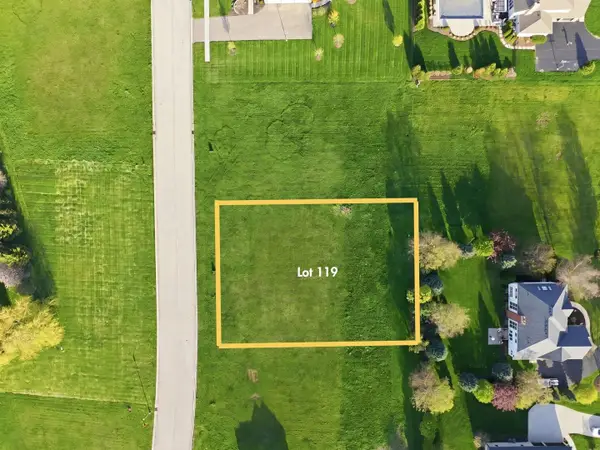 $54,900Active0.46 Acres
224 Whittemore Drive, Sycamore, IL 60178
MLS# 12797375Listed by: AMERICAN REALTY ILLINOIS LLC - New
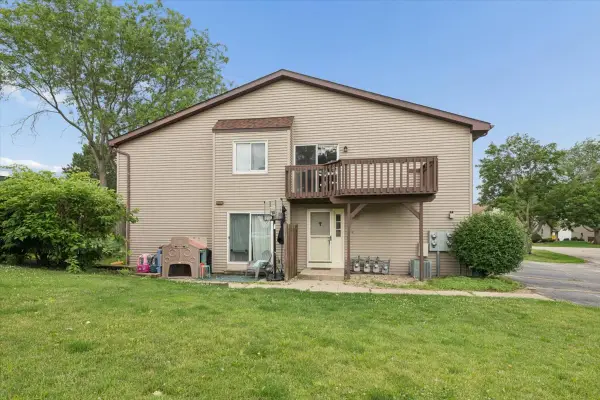 $179,900Active2 beds 1 baths1,096 sq. ft.
1810 Kerrybrook Court #1810, Sycamore, IL 60178
MLS# 12796819Listed by: BAIRD & WARNER FOX VALLEY-GENEVA - New
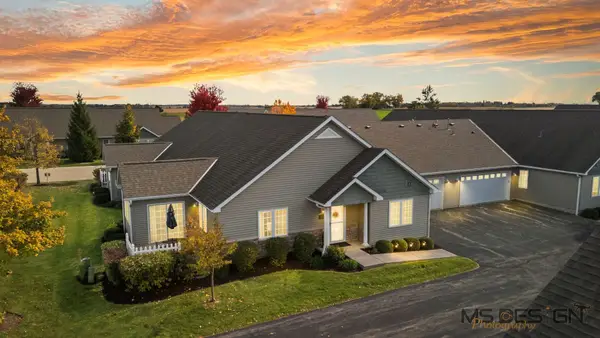 $354,900Active2 beds 2 baths1,736 sq. ft.
2165 Waterbury Lane E #2165, Sycamore, IL 60178
MLS# 12791386Listed by: COLDWELL BANKER REAL ESTATE GROUP - Open Sun, 1 to 3pmNew
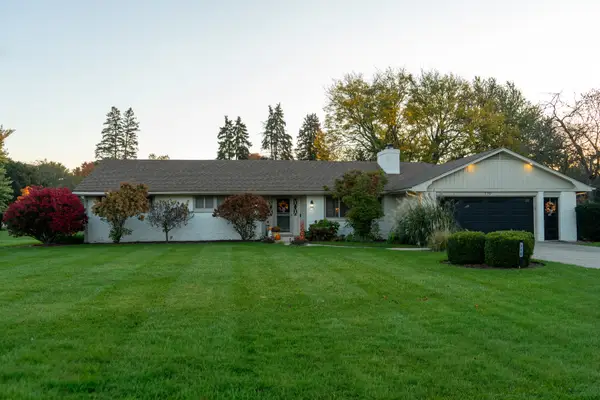 $385,900Active3 beds 2 baths2,064 sq. ft.
710 S Cloverlane Drive, Sycamore, IL 60178
MLS# 12794837Listed by: SUBURBAN LIFE REALTY - Open Sun, 1 to 3pmNew
 $449,900Active4 beds 4 baths2,500 sq. ft.
530 Amherst Drive, Sycamore, IL 60178
MLS# 12795275Listed by: HOMETOWN REALTY GROUP - New
 $54,000Active0.47 Acres
209 Whittemore Drive, Sycamore, IL 60178
MLS# 12796142Listed by: AMERICAN REALTY ILLINOIS LLC - New
 $310,000Active2 beds 2 baths1,683 sq. ft.
1129 Milan Drive N, Sycamore, IL 60178
MLS# 12789805Listed by: COLDWELL BANKER REAL ESTATE GROUP - Open Sun, 12 to 2pmNew
 $499,000Active5 beds 3 baths1,202 sq. ft.
805 Alden Drive, Sycamore, IL 60178
MLS# 12740002Listed by: WILLOW REAL ESTATE, INC 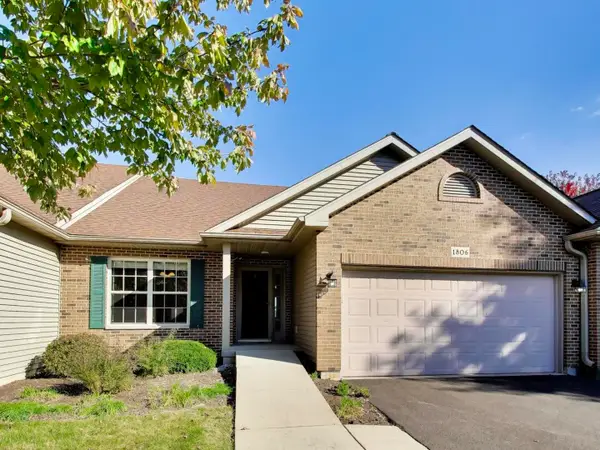 $285,000Pending2 beds 2 baths1,440 sq. ft.
1806 Amelia Court #1806, Sycamore, IL 60178
MLS# 12791464Listed by: @PROPERTIES CHRISTIE'S INTERNATIONAL REAL ESTATE


Protect your home and budget from life's surprises with an Assurant Home Warranty, backed by a partner that supports you through every step of homeownership. Explore Plans.
©2026 Century 21 Real Estate LLC. All rights reserved. CENTURY 21®, the CENTURY 21 Logo and C21® are service marks owned by Century 21 Real Estate LLC. Century 21 Real Estate LLC fully supports the principles of the Fair Housing Act and the Equal Opportunity Act. Each office is independently owned and operated. Listing information is deemed reliable but not guaranteed accurate.