
937 Townsend Street, Sycamore, IL 60178
Local realty services provided by:CENTURY 21 North East
937 Townsend Street,Sycamore, IL 60178
$289,900
- 3 Beds
- 2 Baths
- 956 sq. ft.
- Single family
- Active
Listed by: nancy edwards
Office: elm street realtors
MLS#:12759468
Source:MLSNI
Price summary
- Price:$289,900
- Price per sq. ft.:$303.24
About this home
This well maintained three bedroom home offers comfortable living space, a finished basement, and an impressive SIX CAR HEATED garage rarely found in an established neighborhood. Thoughtfully cared for throughout the years, it features vinyl windows, vinyl siding, asphalt roof shingles, and 100 amp CB. The bright living room welcomes you with a lovely bay window. The eat in kitchen includes a range hood, range, refrigerator, and snack bar. All three bedrooms are all on main level. The finished basement boasts a entertainment sized family room with adjoining area. Full bathroom with a relaxing jetted tub. A bonus room provides flexible space for an office, hobbies or extra storage space. Laundry room with washer and dryer, built in ironing board and closet storage. Car enthusiasts and hobbyist will appreciate the "car enthusiasts" dream ...a SIX CAR HEATED 1500 sq ft tandem garage complete with two service doors! Outside enjoy the spacious partially fenced yard complete with playset(s), sandbox, raised garden beds and utility shed. A wonderful property offering plenty of space inside and out~ ready for its next owner to make it their home. Property is in a trust- Sold As Is...
Contact an agent
Home facts
- Year built:1959
- Listing ID #:12759468
- Updated:September 16, 2026 at 11:24 AM
Rooms and interior
- Bedrooms:3
- Total bathrooms:2
- Full bathrooms:2
- Rooms Total:6
- Bathrooms Description:Whirlpool
- Kitchen Description:Freezer, Range, Range Hood
- Basement Description:Finished, Full
- Living area:956 sq. ft.
Heating and cooling
- Cooling:Central Air
- Heating:Forced Air, Natural Gas
- Central air:Yes
Structure and exterior
- Roof:Asphalt
- Year built:1959
- Building area:956 sq. ft.
- Architectural Style:Ranch
- Foundation Description:Concrete Perimeter
- Levels:1 Story
Utilities
- Water:Public
- Sewer:Public Sewer
Finances and disclosures
- Price:$289,900
- Price per sq. ft.:$303.24
- Tax amount:$2,532 (2025)
Features and amenities
- Laundry features:Dryer, Washer
- Amenities:CO Detectors, Ceiling Fan(s), Sump Pump, Water-Softener Rented
Parking
- Total parking spaces:6
- Parking description:Concrete, Detached Garage, Garage, Tandem
- Garage:Yes
- Garage spaces:6
 Copyright 2026 Midwest Real Estate Data LLC. All rights reserved. The data relating to real estate for sale on this web site comes in part from the Broker Reciprocity Program of the Midwest Real Estate Data LLC. Listing information is deemed reliable but not guaranteed. MLSNI Member Broker: Nate Brown
New listings near 937 Townsend Street
- New
 $560,000Active3 beds 3 baths2,677 sq. ft.
724 Emanuel Lane, Sycamore, IL 60178
MLS# 12760875Listed by: KELLER WILLIAMS INFINITY - New
 $175,000Active5.72 Acres
000 Brickville Road, Sycamore, IL 60178
MLS# 12758557Listed by: COLDWELL BANKER REAL ESTATE GROUP - New
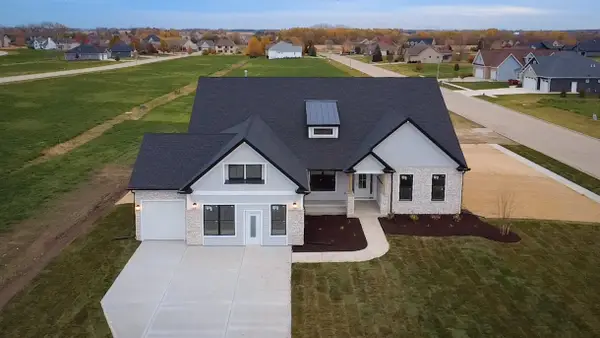 $479,990Active4 beds 2 baths2,371 sq. ft.
656 Zagreb Avenue, Sycamore, IL 60178
MLS# 12758591Listed by: HOME SELL FLAT LLC - New
 $279,000Active3 beds 4 baths1,546 sq. ft.
1147 Alexandria Drive, Sycamore, IL 60178
MLS# 12758585Listed by: J.JILL REALTY GROUP - New
 $449,000Active4 beds 4 baths1,960 sq. ft.
1127 Yorkshire Drive N, Sycamore, IL 60178
MLS# 12759017Listed by: COLDWELL BANKER REALTY - New
 $189,500Active2 beds 2 baths1,088 sq. ft.
1511 Longwood Drive #1511, Sycamore, IL 60178
MLS# 12757876Listed by: RE/MAX PLAZA - New
 $379,900Active2 beds 2 baths1,800 sq. ft.
366 Millbridge Drive, Sycamore, IL 60178
MLS# 12705571Listed by: O'NEIL PROPERTY GROUP, LLC - New
 $430,000Active4 beds 3 baths2,387 sq. ft.
418 Fairway Lane, Sycamore, IL 60178
MLS# 12756875Listed by: OPENDOOR BROKERAGE, LLC  $365,000Pending4 beds 2 baths1,440 sq. ft.
2219 Highland Drive, Sycamore, IL 60178
MLS# 12746646Listed by: SUBURBAN LIFE REALTY


Protect your home and budget from life's surprises with an Assurant Home Warranty, backed by a partner that supports you through every step of homeownership. Explore Plans.
©2026 Century 21 Real Estate LLC. All rights reserved. CENTURY 21®, the CENTURY 21 Logo and C21® are service marks owned by Century 21 Real Estate LLC. Century 21 Real Estate LLC fully supports the principles of the Fair Housing Act and the Equal Opportunity Act. Each office is independently owned and operated. Listing information is deemed reliable but not guaranteed accurate.