
836 E 1800 N Road, Taylorville, IL 62658
Local realty services provided by:CENTURY 21 House of Realty, Inc.
836 E 1800 N Road,Taylorville, IL 62658
$550,000
- 3 Beds
- 3 Baths
- - sq. ft.
- Single family
- Sold
Listed by: andrew kinney
Office: the real estate group, inc.
MLS#:CA1044797
Source:IL_CAAR
Sorry, we are unable to map this address
Price summary
- Price:$550,000
About this home
Welcome to your own private paradise! Nestled on 6.2 picturesque acres, this beautifully maintained 3-bedroom, 3-bath home offers the perfect blend of comfort, functionality, and rural charm. The 1,920-square-foot home features a stunning new Amish-crafted kitchen complete with stainless steel appliances, a granite island, abundant custom cabinetry, and large walk-in pantry. Luxury vinyl flooring flows throughout the main level and continues into the fully finished basement, providing both style and durability. Enjoy peace of mind with numerous recent updates, including a new roof, water heater, and hot tub (2024), as well as a new range hood, microwave, refrigerator, dishwasher, washer, dryer, whole-house generator, electrical service, and central air conditioning (2023). Rural water service is connected for convenience. Outside, you'll find an oversized 2.5-car attached garage and an exceptional 40' x 60' shed that's a dream for hobbyists, RV owners, or business use. The shop area features radiant heated floors, 14-foot drive-through doors for RV parking, overhead storage, and a covered overhang area perfect for relaxing in the hot tub while enjoying the scenic surroundings. A rare opportunity to own a turnkey country estate with an exceptional home, premium shop space, and breathtaking surroundings. Whether you're looking for space to entertain, work, store recreational vehicles, or simply enjoy country living at its finest, this property truly has it all....
Contact an agent
Home facts
- Year built:2016
- Subdivision & Development:None
- Listing ID #:CA1044797
- Added:51 day(s) ago
- Updated:August 20, 2026 at 11:11 PM
Rooms and interior
- Bedrooms:3
- Total bathrooms:3
- Full bathrooms:3
- Kitchen Description:Dishwasher, Disposal, Microwave, Refrigerator
- Basement:Yes
- Basement Description:Finished, Full
Heating and cooling
- Cooling:Central Air
- Heating:Electric, Electric Water Heater, Forced Air, Heat Pump, Propane Rented
- Central air:Yes
Structure and exterior
- Roof:Metal
- Year built:2016
- Construction Materials:Wood Siding
Schools
- High school:Edinburg District #4
Utilities
- Water:Public
Finances and disclosures
- Price:$550,000
Features and amenities
- Appliances:Dishwasher, Disposal, Dryer, Microwave, Refrigerator, Washer, Water Softener Owned
- Laundry features:Dryer, Washer
Parking
- Parking description:Attached, Oversized
- Garage:Yes
- Garage spaces:3
New listings near 836 E 1800 N Road
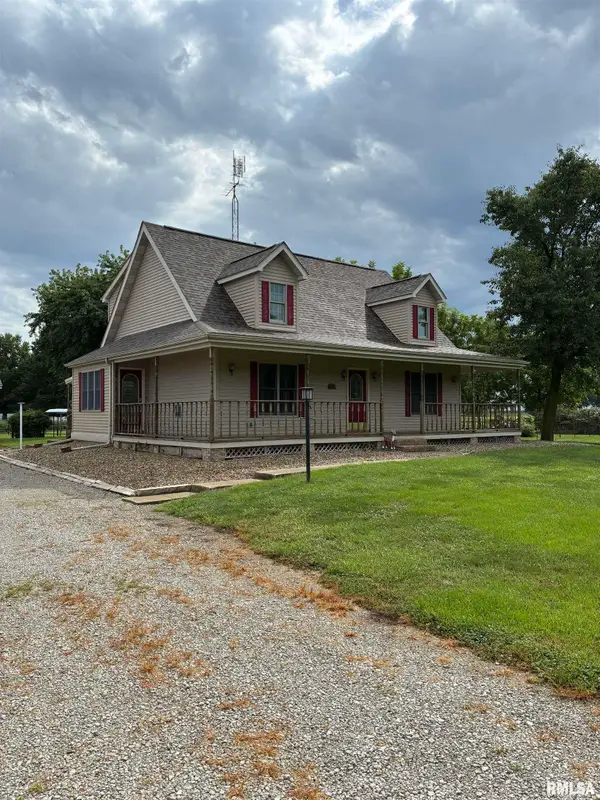 $325,000Pending3 beds 3 baths1,562 sq. ft.
1250 State Route 29 Street, Taylorville, IL 62568
MLS# CA1045854Listed by: CRAGGS REALTORS, INC.- New
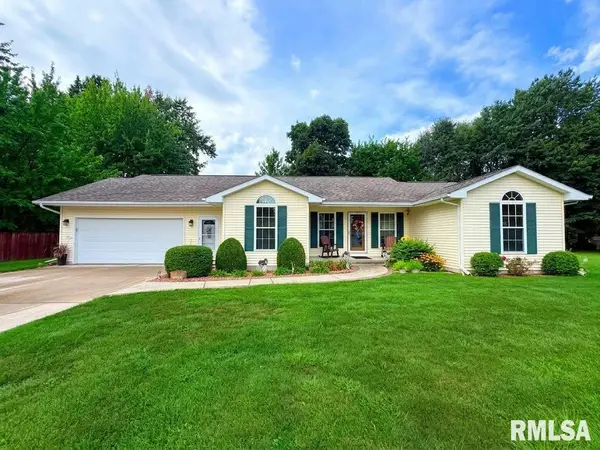 $349,900Active3 beds 2 baths1,954 sq. ft.
7 Carol Court, Taylorville, IL 62568
MLS# CA1045841Listed by: SHOEMAKER REAL ESTATE - New
 $65,000Active2 beds 1 baths816 sq. ft.
713 W England Street, Taylorville, IL 62568
MLS# CA1045792Listed by: DO REALTY SERVICES, INC. - New
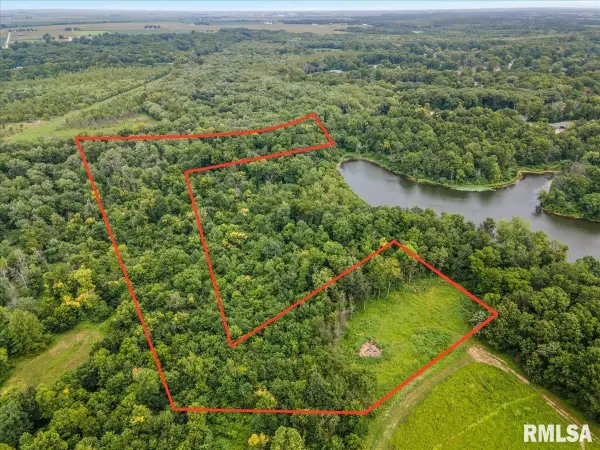 $97,500Active7.79 Acres
2825 E Park Street, Taylorville, IL 62568
MLS# CA1045799Listed by: CRAGGS REALTORS, INC. 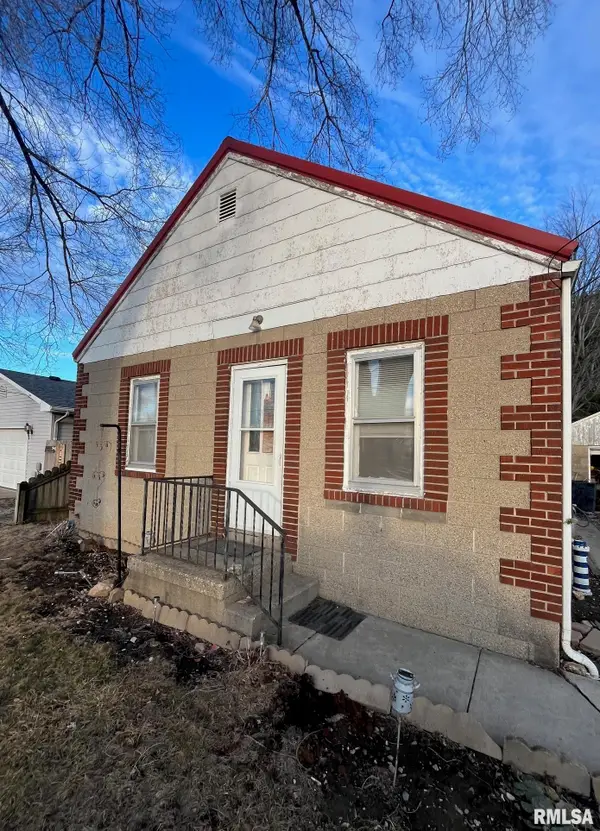 $49,900Pending2 beds 1 baths882 sq. ft.
1120 S Houston Street, Taylorville, IL 62568
MLS# CA1042457Listed by: CRAGGS REALTORS, INC.- New
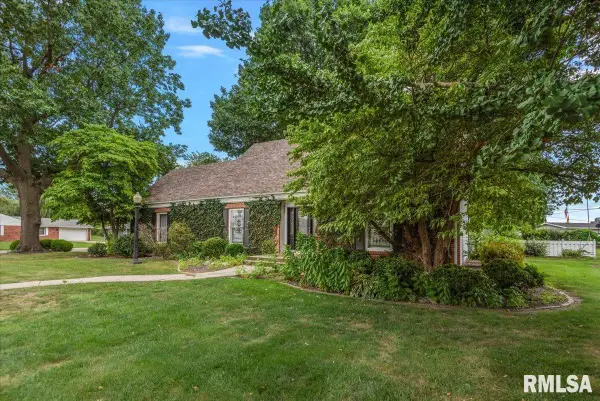 $299,900Active3 beds 2 baths3,168 sq. ft.
600 Samuel Street, Taylorville, IL 62568
MLS# CA1043625Listed by: CRAGGS REALTORS, INC. 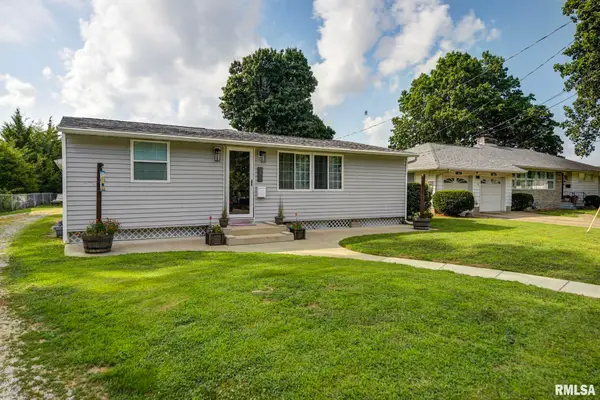 $169,900Pending2 beds 2 baths1,400 sq. ft.
947 Hawley Street, Taylorville, IL 62568
MLS# CA1045502Listed by: CRAGGS REALTORS, INC.- New
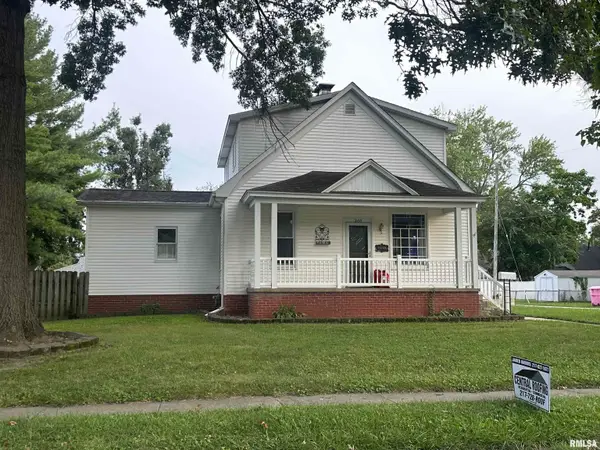 $180,000Active2 beds 2 baths2,747 sq. ft.
200 E Palmer Street, Taylorville, IL 62568
MLS# CA1045748Listed by: KENNEDY REAL ESTATE LLC - New
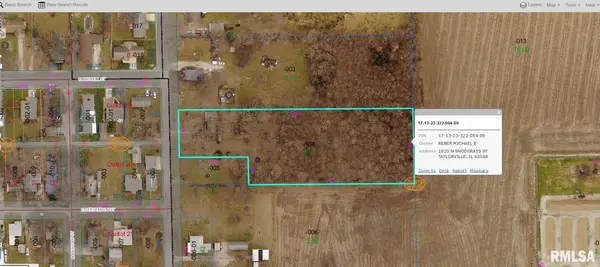 $40,000Active0 Acres
1020 N Snodgrass Street, Taylorville, IL 62568
MLS# CA1045738Listed by: THE REAL ESTATE GROUP, INC. 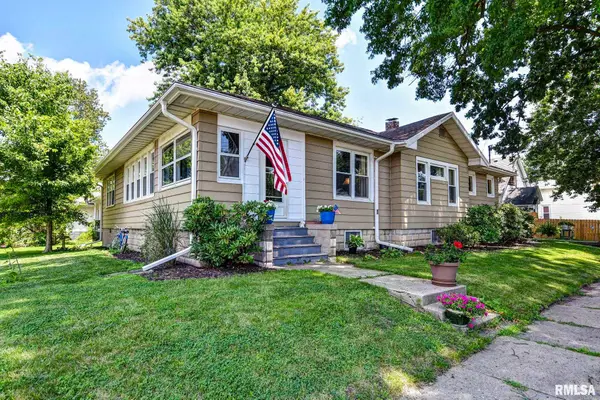 $174,900Active3 beds 2 baths1,652 sq. ft.
602 N Cherokee Street, Taylorville, IL 62568
MLS# CA1044894Listed by: CRAGGS REALTORS, INC.


Protect your home and budget from life's surprises with an Assurant Home Warranty, backed by a partner that supports you through every step of homeownership. Explore Plans.
©2026 Century 21 Real Estate LLC. All rights reserved. CENTURY 21®, the CENTURY 21 Logo and C21® are service marks owned by Century 21 Real Estate LLC. Century 21 Real Estate LLC fully supports the principles of the Fair Housing Act and the Equal Opportunity Act. Each office is independently owned and operated. Listing information is deemed reliable but not guaranteed accurate.