
947 Hawley Street, Taylorville, IL 62568
Local realty services provided by:CENTURY 21 Broughton Team
947 Hawley Street,Taylorville, IL 62568
$169,900
- 2 Beds
- 2 Baths
- 1,400 sq. ft.
- Single family
- Pending
Listed by: steve craggs
Office: craggs realtors, inc.
MLS#:CA1045502
Source:IL_CAAR
Price summary
- Price:$169,900
- Price per sq. ft.:$121.36
About this home
Move in ready , super cute ranch with open floor plan and tons of updates. Luxury plank flooring throughout. Stunning main bathroom with walk in all tile shower and dual shower heads and granite top vanity. Bath was totally remodeled just 3 years ago. Large living room with open floor plan to updated country kitchen. Stainless steel appliances are just a few years old purchased from Dick Van Dyke and still under warranty. Spacious family room overlooking the rear yard. Huge laundry room with washer dryer that stay. Super nice screened in back porch overlooking big yard and a huge 30 x 40 newer garage that is finished with oxboard on the inside and newer garage door opener. This home includes a solar panel system that is paid for. HVAC 2018, Water heater 2025. Shared drive. Be the first to see! Won't last!
Contact an agent
Home facts
- Year built:1950
- Subdivision & Development:None
- Listing ID #:CA1045502
- Added:30 day(s) ago
- Updated:September 11, 2026 at 07:43 AM
Rooms and interior
- Bedrooms:2
- Total bathrooms:2
- Full bathrooms:1
- Half bathrooms:1
- Kitchen Description:Dishwasher, Microwave, Refrigerator
- Basement:Yes
- Basement Description:Crawl Space
- Living area:1,400 sq. ft.
Heating and cooling
- Cooling:Central Air
- Heating:Forced Air, Solar
- Central air:Yes
Structure and exterior
- Roof:Shingle
- Year built:1950
- Building area:1,400 sq. ft.
- Construction Materials:Frame, Vinyl Siding
- Foundation Description:Piers
Schools
- High school:Taylorville
Utilities
- Water:Public
Finances and disclosures
- Price:$169,900
- Price per sq. ft.:$121.36
- Tax amount:$1,988 (2025)
Features and amenities
- Appliances:Dishwasher, Dryer, Microwave, Refrigerator, Washer
- Laundry features:Dryer, Washer
Parking
- Parking description:Detached, Shared Driveway
- Garage:Yes
- Garage spaces:4
New listings near 947 Hawley Street
- New
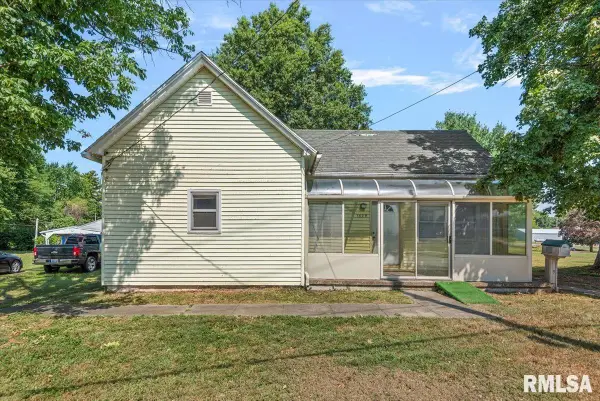 $59,000Active2 beds 1 baths851 sq. ft.
1409 E Main Cross Street, Taylorville, IL 62568
MLS# CA1046421Listed by: THE REAL ESTATE GROUP, INC. - New
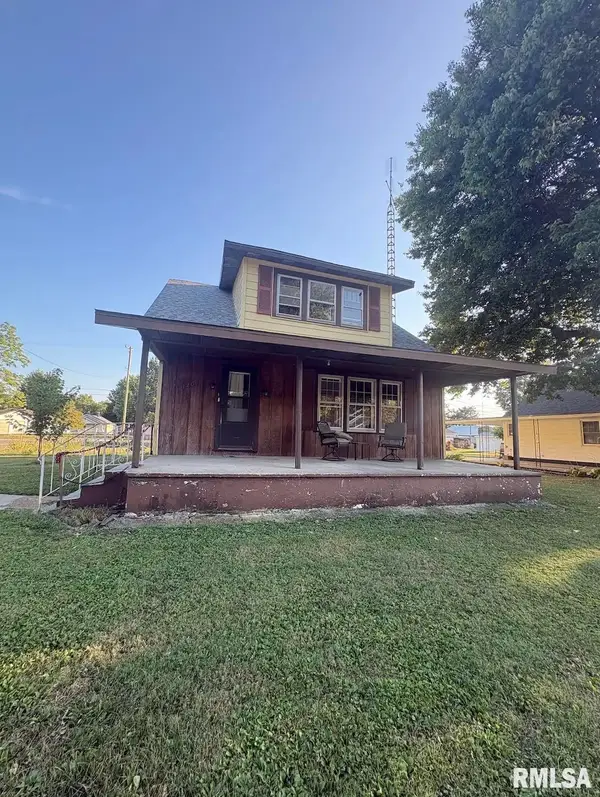 $125,000Active3 beds 2 baths1,664 sq. ft.
1200 W Adams Street, Taylorville, IL 62568
MLS# CA1046414Listed by: KELLER WILLIAMS CAPITAL - New
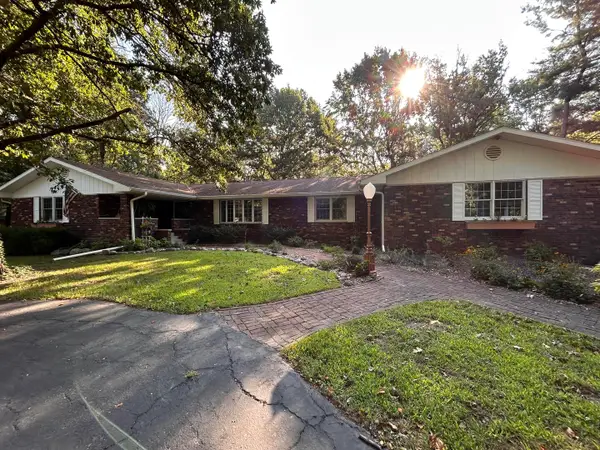 $415,000Active5 beds 4 baths2,941 sq. ft.
1356 N N 1600 East Road, Taylorville, IL 62568
MLS# 12756040Listed by: BEYCOME BROKERAGE REALTY LLC
- New
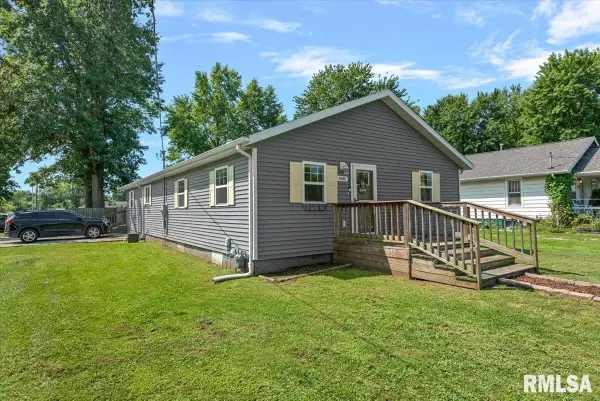 $145,000Active3 beds 2 baths1,706 sq. ft.
1500 W Gilpin Street, Taylorville, IL 62568
MLS# CA1046134Listed by: THE REAL ESTATE GROUP, INC. 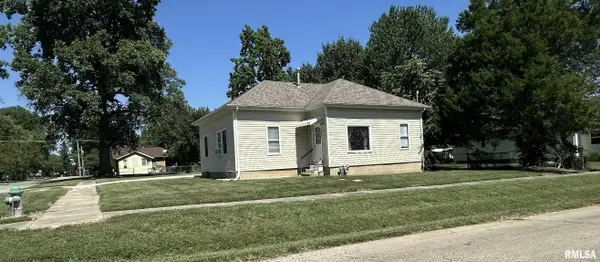 $99,900Pending2 beds 1 baths924 sq. ft.
421 W 3rd Street, Taylorville, IL 62568
MLS# CA1046312Listed by: CRAGGS REALTORS, INC.- New
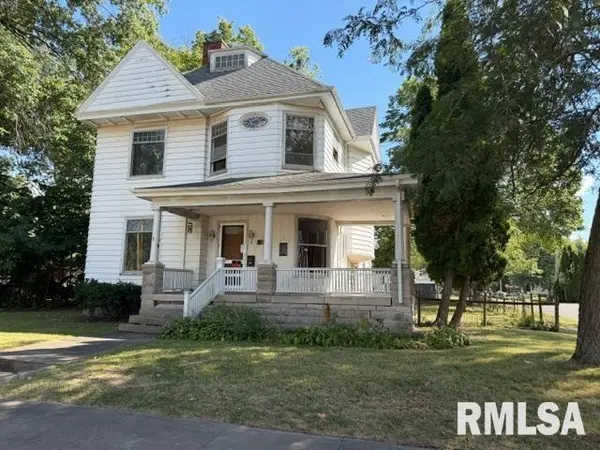 $49,900Active3 beds 2 baths2,490 sq. ft.
302 E Market Street, Taylorville, IL 62568
MLS# CA1046305Listed by: RE/MAX PROFESSIONALS - New
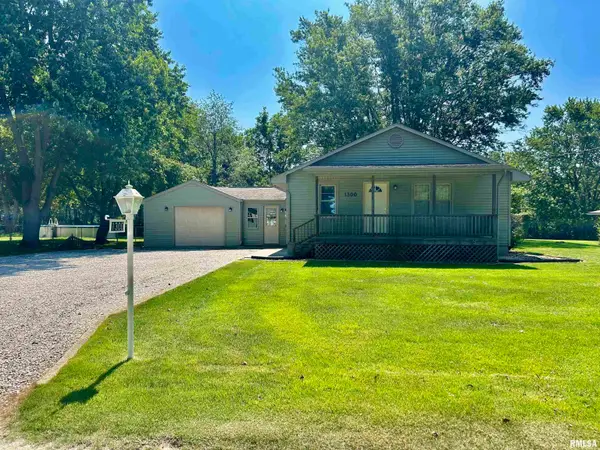 $159,500Active3 beds 1 baths1,120 sq. ft.
1300 E Franklin Street, Taylorville, IL 62568
MLS# CA1046275Listed by: KENNEDY REAL ESTATE LLC 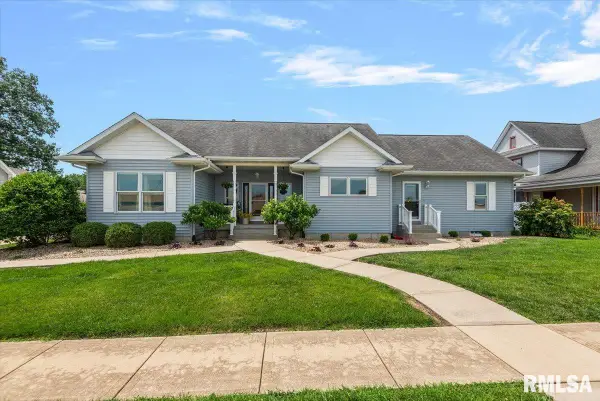 $359,900Pending3 beds 4 baths3,813 sq. ft.
110 E Pleasant Street, Taylorville, IL 62568
MLS# CA1044915Listed by: CRAGGS REALTORS, INC.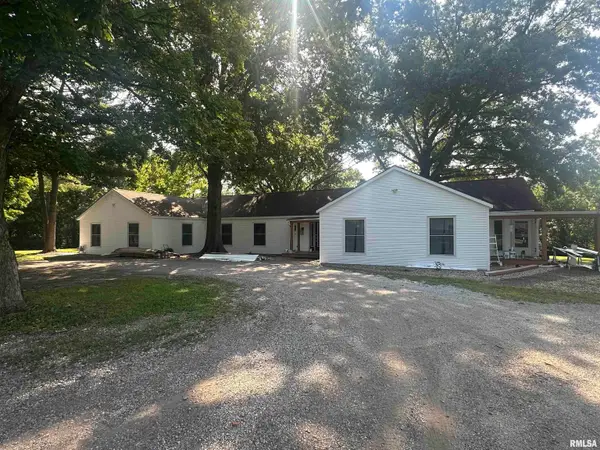 $475,000Pending4 beds 4 baths3,953 sq. ft.
2700 Lincoln Trail, Taylorville, IL 62568
MLS# CA1046172Listed by: CRAGGS REALTORS, INC.- Open Sun, 1 to 3pmNew
 $296,000Active3 beds 2 baths1,415 sq. ft.
609 E Stevenson Street, Taylorville, IL 62568
MLS# CA1046213Listed by: THE REAL ESTATE GROUP, INC.


Protect your home and budget from life's surprises with an Assurant Home Warranty, backed by a partner that supports you through every step of homeownership. Explore Plans.
©2026 Century 21 Real Estate LLC. All rights reserved. CENTURY 21®, the CENTURY 21 Logo and C21® are service marks owned by Century 21 Real Estate LLC. Century 21 Real Estate LLC fully supports the principles of the Fair Housing Act and the Equal Opportunity Act. Each office is independently owned and operated. Listing information is deemed reliable but not guaranteed accurate.