
111 S Vollentine Avenue, Taylorville, IL 62568
Local realty services provided by:CENTURY 21 Tucker Swanson
111 S Vollentine Avenue,Taylorville, IL 62568
$234,900
- 4 Beds
- 3 Baths
- 2,100 sq. ft.
- Single family
- Pending
Listed by: zach lancaster
Office: craggs realtors, inc.
MLS#:CA1045397
Source:IL_CAAR
Price summary
- Price:$234,900
- Price per sq. ft.:$213.55
About this home
Welcome Home to 111 S Vollentine St., Taylorville, IL. Tucked into a quiet Langleyville neighborhood, this super cute, move-in-ready home feels warm the moment you walk in. 4 bedrooms, 3 full baths, and 1,100 finished sq ft upstairs plus 1,000 finished sq ft in the walkout basement give everyone room to spread out and still come together. The main level offers bright, comfortable living space, while the ensuite bedroom is a private retreat at day's end. The finished walkout basement adds a whole second living area ideal for a family room, game room, or guest suite with easy backyard access. Car lovers and hobbyists will appreciate the oversized 2-car garage. Outside, the fully fenced backyard offers a safe space for kids and pets, all on an impressive 5 lots rare extra room to garden, play, and grow. Lovingly maintained with flexible living spaces for a home office, playroom, or cozy den, this is a home where memories start on day one. Just outside Taylorville in peaceful Langleyville, this property offers small-town charm with room to grow. Move-in ready, spacious homes on this much land don't come along often. Offered at $234,900. Schedule your private showing today and see why this one feels like home....
Contact an agent
Home facts
- Year built:1999
- Subdivision & Development:None
- Listing ID #:CA1045397
- Added:48 day(s) ago
- Updated:September 11, 2026 at 07:43 AM
Rooms and interior
- Bedrooms:4
- Total bathrooms:3
- Full bathrooms:3
- Kitchen Description:Dishwasher, Microwave, Refrigerator
- Basement:Yes
- Basement Description:Finished, Full
- Living area:2,100 sq. ft.
Heating and cooling
- Cooling:Central Air
- Heating:Gas Water Heater
- Central air:Yes
Structure and exterior
- Roof:Shingle
- Year built:1999
- Building area:2,100 sq. ft.
- Lot area:0.75 Acres
- Construction Materials:Frame, Vinyl Siding
- Foundation Description:Poured Concrete
Schools
- High school:Taylorville
- Middle school:Taylorville Unit School District
- Elementary school:Taylorville
Finances and disclosures
- Price:$234,900
- Price per sq. ft.:$213.55
- Tax amount:$4,472 (2025)
Features and amenities
- Appliances:Dishwasher, Microwave, Refrigerator
Parking
- Parking description:Detached, Paved
- Garage:Yes
- Garage spaces:3
New listings near 111 S Vollentine Avenue
- New
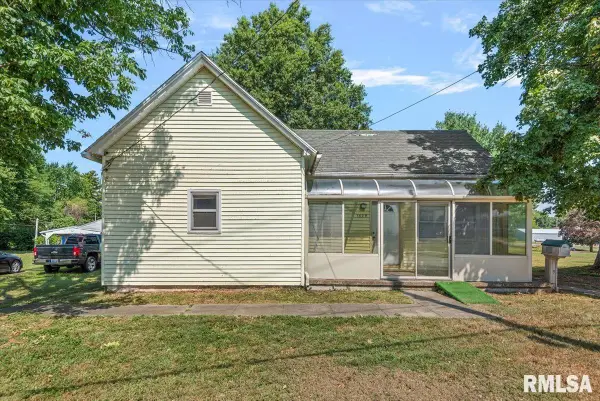 $59,000Active2 beds 1 baths851 sq. ft.
1409 E Main Cross Street, Taylorville, IL 62568
MLS# CA1046421Listed by: THE REAL ESTATE GROUP, INC. - New
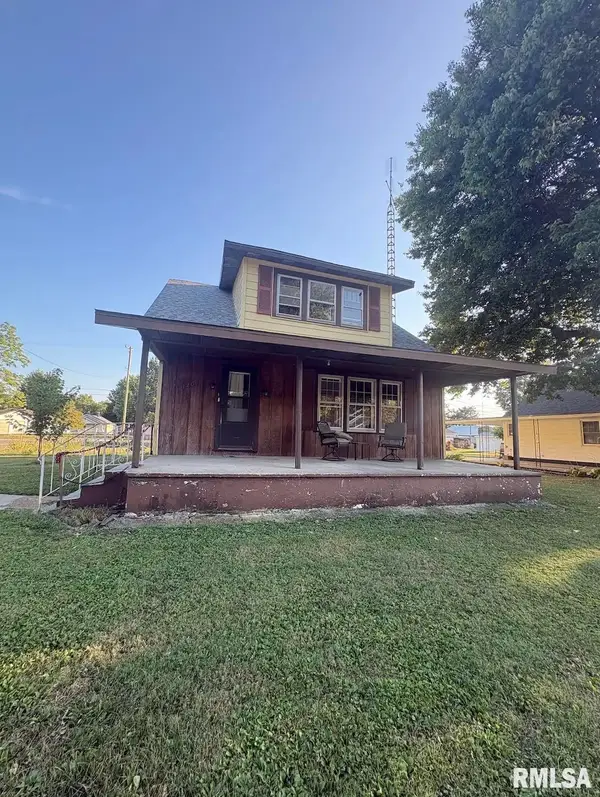 $125,000Active3 beds 2 baths1,664 sq. ft.
1200 W Adams Street, Taylorville, IL 62568
MLS# CA1046414Listed by: KELLER WILLIAMS CAPITAL - New
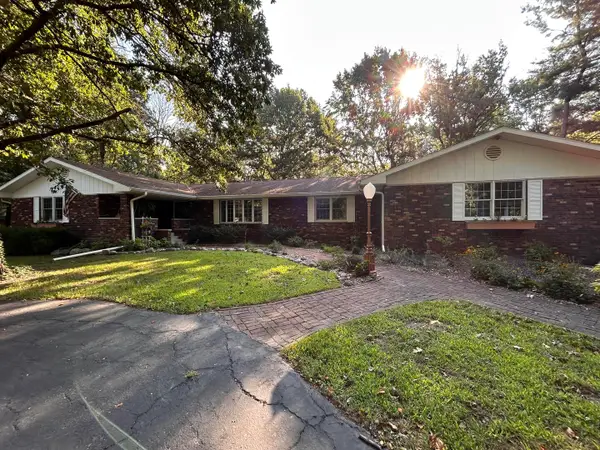 $415,000Active5 beds 4 baths2,941 sq. ft.
1356 N N 1600 East Road, Taylorville, IL 62568
MLS# 12756040Listed by: BEYCOME BROKERAGE REALTY LLC
- New
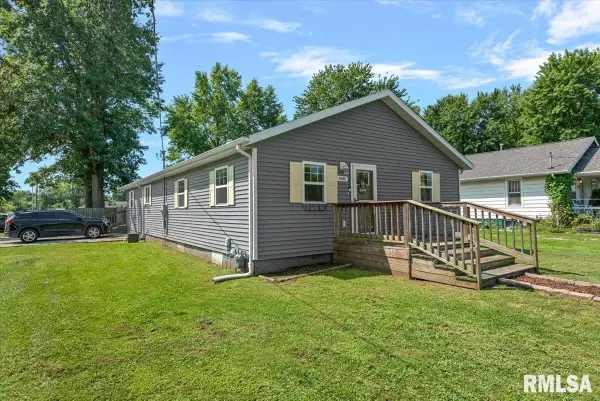 $145,000Active3 beds 2 baths1,706 sq. ft.
1500 W Gilpin Street, Taylorville, IL 62568
MLS# CA1046134Listed by: THE REAL ESTATE GROUP, INC. 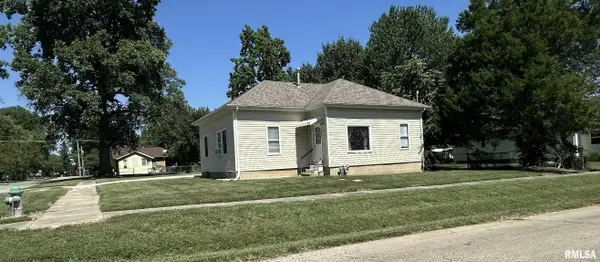 $99,900Pending2 beds 1 baths924 sq. ft.
421 W 3rd Street, Taylorville, IL 62568
MLS# CA1046312Listed by: CRAGGS REALTORS, INC.- New
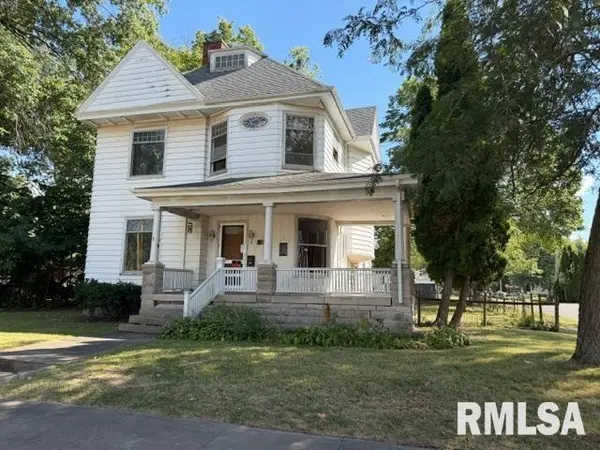 $49,900Active3 beds 2 baths2,490 sq. ft.
302 E Market Street, Taylorville, IL 62568
MLS# CA1046305Listed by: RE/MAX PROFESSIONALS - New
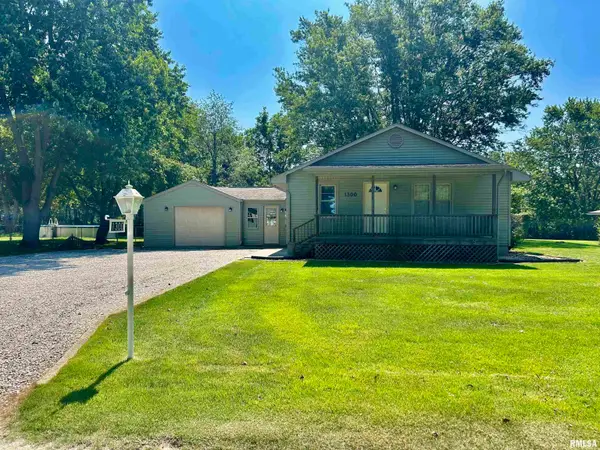 $159,500Active3 beds 1 baths1,120 sq. ft.
1300 E Franklin Street, Taylorville, IL 62568
MLS# CA1046275Listed by: KENNEDY REAL ESTATE LLC 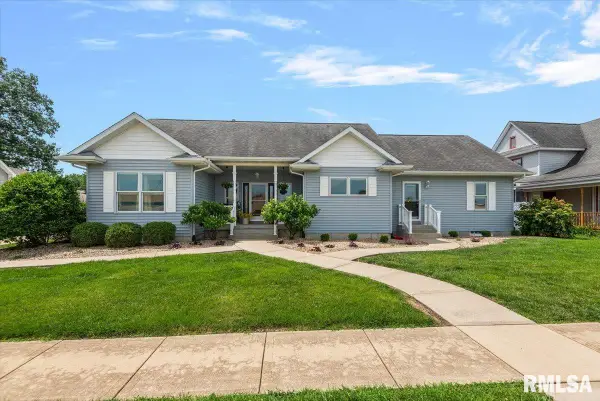 $359,900Pending3 beds 4 baths3,813 sq. ft.
110 E Pleasant Street, Taylorville, IL 62568
MLS# CA1044915Listed by: CRAGGS REALTORS, INC.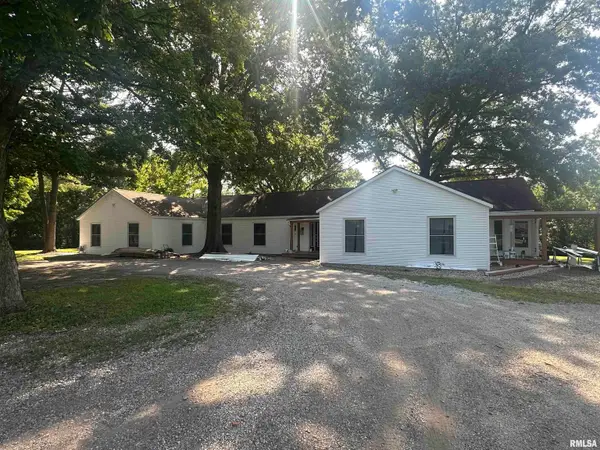 $475,000Pending4 beds 4 baths3,953 sq. ft.
2700 Lincoln Trail, Taylorville, IL 62568
MLS# CA1046172Listed by: CRAGGS REALTORS, INC.- Open Sun, 1 to 3pmNew
 $296,000Active3 beds 2 baths1,415 sq. ft.
609 E Stevenson Street, Taylorville, IL 62568
MLS# CA1046213Listed by: THE REAL ESTATE GROUP, INC.


Protect your home and budget from life's surprises with an Assurant Home Warranty, backed by a partner that supports you through every step of homeownership. Explore Plans.
©2026 Century 21 Real Estate LLC. All rights reserved. CENTURY 21®, the CENTURY 21 Logo and C21® are service marks owned by Century 21 Real Estate LLC. Century 21 Real Estate LLC fully supports the principles of the Fair Housing Act and the Equal Opportunity Act. Each office is independently owned and operated. Listing information is deemed reliable but not guaranteed accurate.