
1500 W Gilpin Street, Taylorville, IL 62568
Local realty services provided by:CENTURY 21 Tucker Swanson
1500 W Gilpin Street,Taylorville, IL 62568
$145,000
- 3 Beds
- 2 Baths
- 1,706 sq. ft.
- Single family
- Pending
Listed by: andrew kinney, jennifer franklin
Office: the real estate group, inc.
MLS#:CA1046134
Source:IL_CAAR
Price summary
- Price:$145,000
- Price per sq. ft.:$84.99
About this home
Space, style, and backyard living come together in this beautifully updated 3-bedroom, 2-bath home! Vaulted ceilings add an airy, open feel to the main living space and continue into the spacious primary suite. The large kitchen is ready for everything from everyday meals to entertaining, featuring crisp white cabinetry, generous countertop space, and plenty of room for a fun center island. A full appliance package includes the refrigerator, dishwasher, range/oven, and microwave. Easy-care LVP flooring flows throughout the main living areas for a fresh, modern look. The primary suite offers a walk-in closet, large private bath, and 2025 French doors leading directly to the deck. The dining room also features a 2025 French door with convenient access to the deck and large fenced backyard—creating an ideal setup for outdoor entertaining, relaxing, or play. A storage shed adds even more room for lawn equipment and outdoor essentials. With spacious living areas, thoughtful updates, and fantastic indoor-outdoor flow, this home is ready for its next chapter!...
Contact an agent
Home facts
- Year built:1920
- Subdivision & Development:None
- Listing ID #:CA1046134
- Added:3 day(s) ago
- Updated:September 12, 2026 at 04:21 AM
Rooms and interior
- Bedrooms:3
- Total bathrooms:2
- Full bathrooms:2
- Kitchen Description:Dishwasher, Microwave, Refrigerator
- Basement:Yes
- Basement Description:Crawl Space
- Living area:1,706 sq. ft.
Heating and cooling
- Cooling:Central Air
- Heating:Forced Air, Gas Water Heater
- Central air:Yes
Structure and exterior
- Roof:Shingle
- Year built:1920
- Building area:1,706 sq. ft.
- Construction Materials:Frame, Vinyl Siding
- Exterior Features:Shed(s)
Schools
- High school:Taylorville
Utilities
- Water:Public
Finances and disclosures
- Price:$145,000
- Price per sq. ft.:$84.99
- Tax amount:$2,275 (2025)
Features and amenities
- Appliances:Dishwasher, Microwave, Refrigerator
- Amenities:High Speed Internet
Parking
- Parking description:Gravel
New listings near 1500 W Gilpin Street
- New
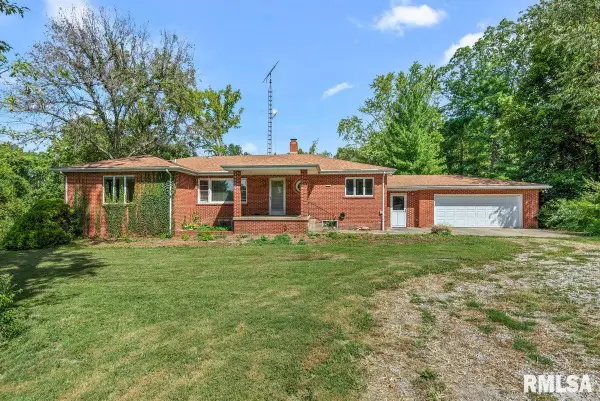 $325,000Active3 beds 2 baths1,680 sq. ft.
4107 Lincoln Trail, Taylorville, IL 62568
MLS# CA1046442Listed by: THE REAL ESTATE GROUP, INC. - New
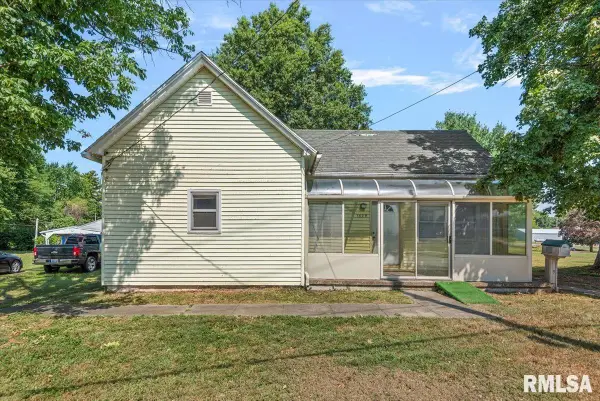 $59,000Active2 beds 1 baths851 sq. ft.
1409 E Main Cross Street, Taylorville, IL 62568
MLS# CA1046421Listed by: THE REAL ESTATE GROUP, INC. - New
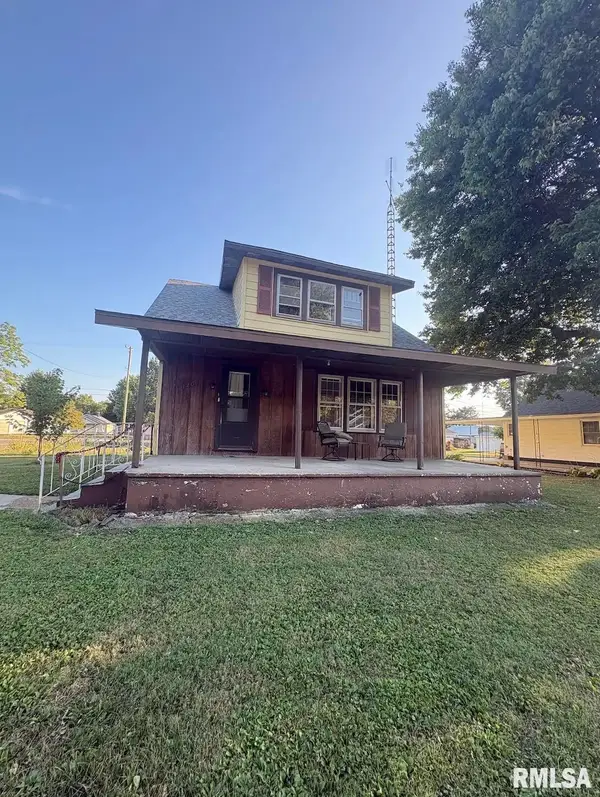 $125,000Active3 beds 2 baths1,664 sq. ft.
1200 W Adams Street, Taylorville, IL 62568
MLS# CA1046414Listed by: KELLER WILLIAMS CAPITAL - New
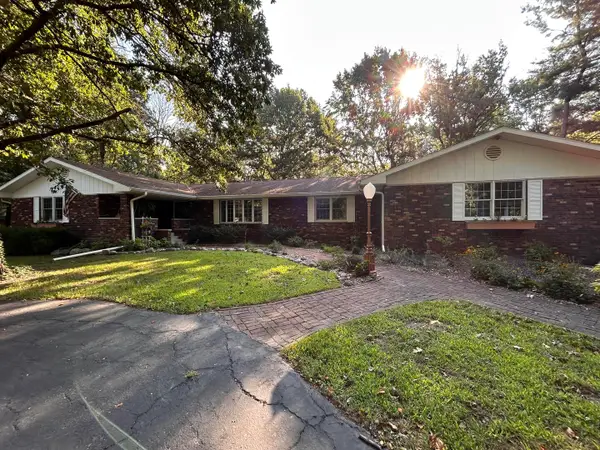 $415,000Active5 beds 4 baths2,941 sq. ft.
1356 N N 1600 East Road, Taylorville, IL 62568
MLS# 12756040Listed by: BEYCOME BROKERAGE REALTY LLC
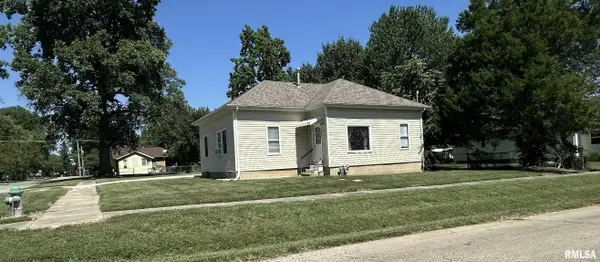 $99,900Pending2 beds 1 baths924 sq. ft.
421 W 3rd Street, Taylorville, IL 62568
MLS# CA1046312Listed by: CRAGGS REALTORS, INC.- New
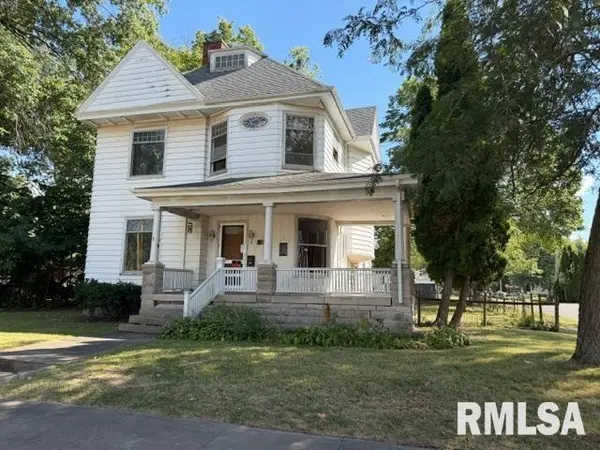 $49,900Active3 beds 2 baths2,490 sq. ft.
302 E Market Street, Taylorville, IL 62568
MLS# CA1046305Listed by: RE/MAX PROFESSIONALS 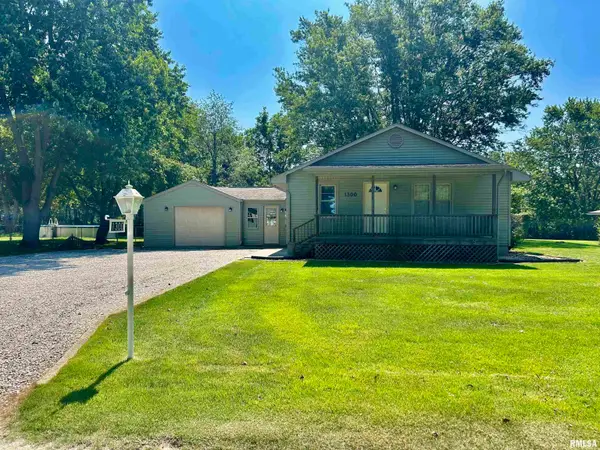 $159,500Pending3 beds 1 baths1,120 sq. ft.
1300 E Franklin Street, Taylorville, IL 62568
MLS# CA1046275Listed by: KENNEDY REAL ESTATE LLC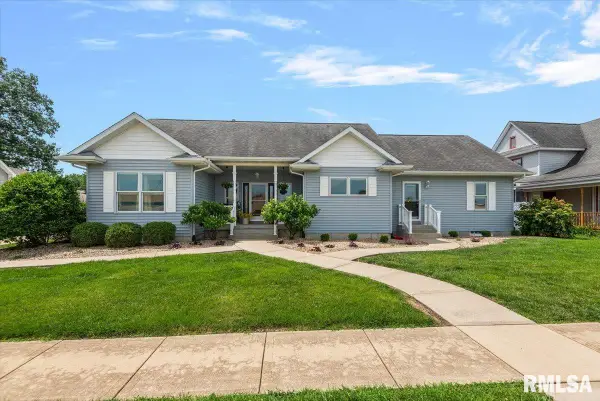 $359,900Pending3 beds 4 baths3,813 sq. ft.
110 E Pleasant Street, Taylorville, IL 62568
MLS# CA1044915Listed by: CRAGGS REALTORS, INC.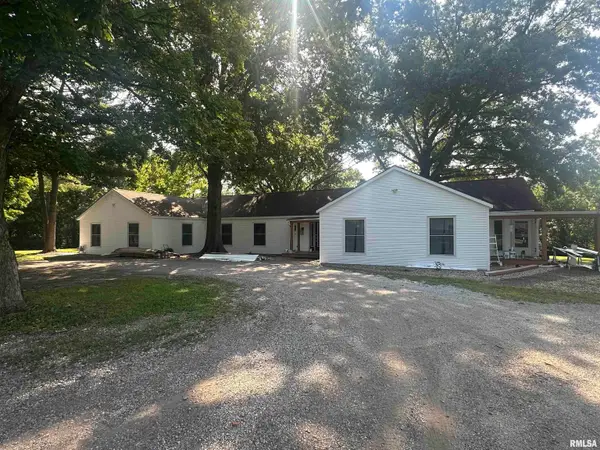 $475,000Pending4 beds 4 baths3,953 sq. ft.
2700 Lincoln Trail, Taylorville, IL 62568
MLS# CA1046172Listed by: CRAGGS REALTORS, INC.


Protect your home and budget from life's surprises with an Assurant Home Warranty, backed by a partner that supports you through every step of homeownership. Explore Plans.
©2026 Century 21 Real Estate LLC. All rights reserved. CENTURY 21®, the CENTURY 21 Logo and C21® are service marks owned by Century 21 Real Estate LLC. Century 21 Real Estate LLC fully supports the principles of the Fair Housing Act and the Equal Opportunity Act. Each office is independently owned and operated. Listing information is deemed reliable but not guaranteed accurate.