
518 E Bidwell Street, Taylorville, IL 62568
Local realty services provided by:CENTURY 21 House of Realty, Inc.
518 E Bidwell Street,Taylorville, IL 62568
$169,900
- 3 Beds
- 2 Baths
- 1,752 sq. ft.
- Single family
- Active
Listed by: brittney gunther
Office: curvey real estate, inc.
MLS#:CA1047355
Source:IL_CAAR
Price summary
- Price:$169,900
- Price per sq. ft.:$96.97
About this home
Don’t miss this charming ranch style home situated on an expansive 2 1/2 lot property! Conveniently located just a few blocks from the hospital, schools, and shopping, this home offers both space and convenience. Inside, you’ll find 3 bedrooms, 1 1/2 baths, a dedicated dining room, a comfortable family room, and a generously sized bonus room with the potential to serve as a 4th bedroom, home office, or hobby space. Several areas of the home feature updated flooring, and the air conditioning was updated in 2021. An attached 2 car garage, conveniently located at the rear of the home, adds to the appeal. Outside, enjoy the large, partially fenced yard and deck, offering plenty of room to relax, entertain, or enjoy the outdoors. With its spacious layout, oversized lot, and convenient location, this home offers plenty of potential to make it your own. Schedule your showing today!
Contact an agent
Home facts
- Year built:1965
- Subdivision & Development:Wilkerson
- Listing ID #:CA1047355
- Added:1 day(s) ago
- Updated:October 26, 2026 at 10:15 PM
Rooms and interior
- Bedrooms:3
- Total bathrooms:2
- Full bathrooms:1
- Half bathrooms:1
- Basement Description:Crawl Space
- Living area:1,752 sq. ft.
Heating and cooling
- Heating:Forced Air
Structure and exterior
- Roof:Shingle
- Year built:1965
- Building area:1,752 sq. ft.
- Construction Materials:Frame, Vinyl Siding
Schools
- High school:Taylorville
Utilities
- Water:Public
Finances and disclosures
- Price:$169,900
- Price per sq. ft.:$96.97
- Tax amount:$3,192 (2025)
Parking
- Parking description:Alley Access, Attached, Gravel, On Street, Parking Pad
- Garage:Yes
- Garage spaces:2
New listings near 518 E Bidwell Street
- New
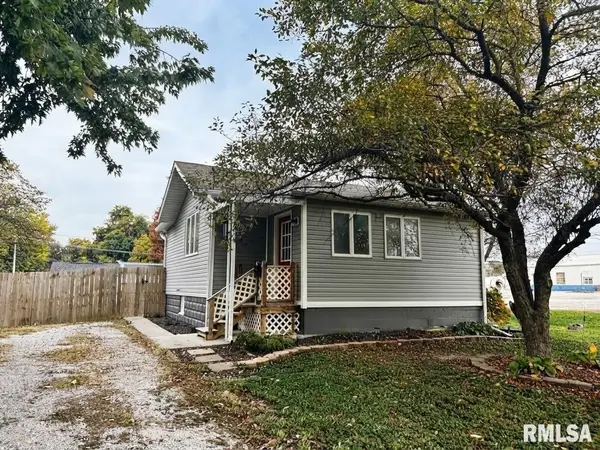 $108,000Active2 beds 1 baths696 sq. ft.
921 N Silver Street, Taylorville, IL 62568
MLS# CA1047364Listed by: KELLER WILLIAMS CAPITAL - New
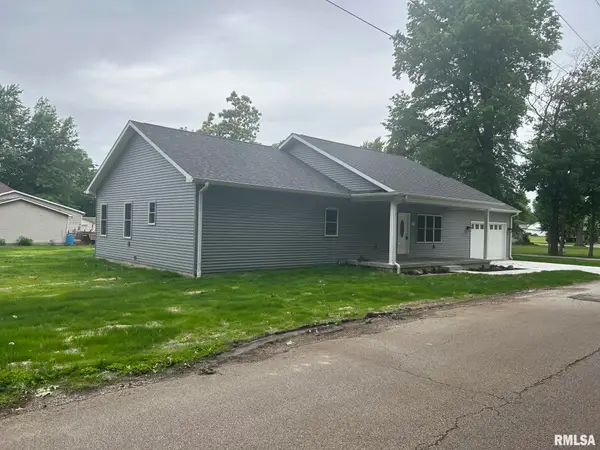 $285,000Active3 beds 2 baths1,800 sq. ft.
907 N Snodgrass Street, Taylorville, IL 62568
MLS# CA1047314Listed by: CURVEY REAL ESTATE, INC. - New
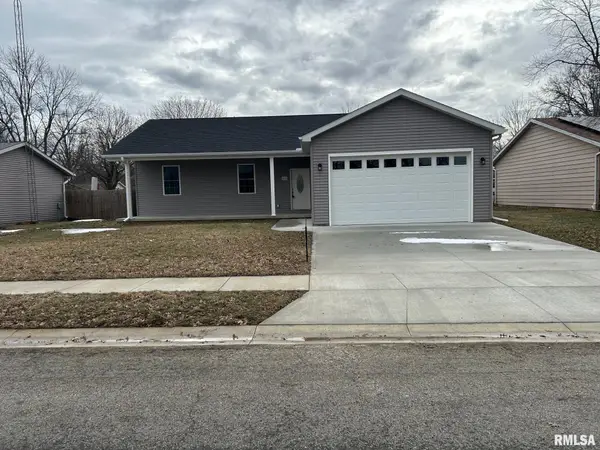 $269,900Active3 beds 2 baths1,500 sq. ft.
910 E Heights Avenue, Taylorville, IL 62568
MLS# CA1047313Listed by: CURVEY REAL ESTATE, INC. 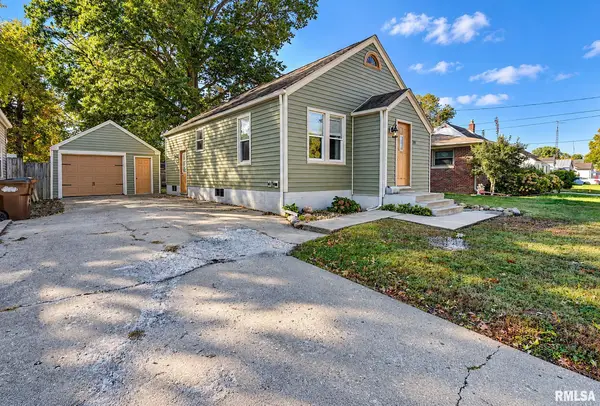 $139,900Pending3 beds 1 baths884 sq. ft.
310 Bryant Street, Taylorville, IL 62568
MLS# CA1047256Listed by: CRAGGS REALTORS, INC.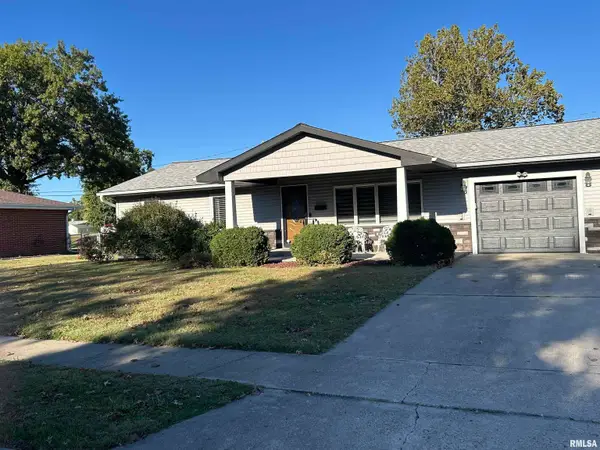 $230,000Pending3 beds 2 baths1,700 sq. ft.
617 W Pauline Street, Taylorville, IL 62568
MLS# CA1047244Listed by: KENNEDY REAL ESTATE LLC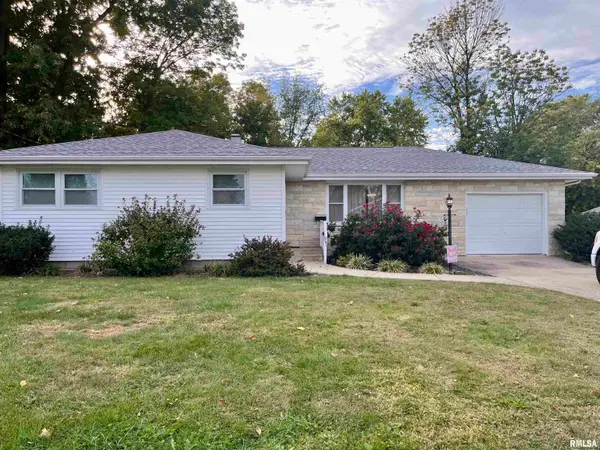 $159,900Pending3 beds 2 baths1,308 sq. ft.
701 N Lawn Avenue, Taylorville, IL 62568
MLS# CA1047175Listed by: KENNEDY REAL ESTATE LLC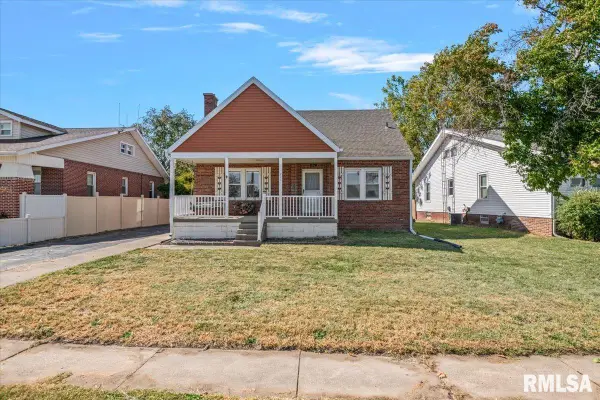 $142,000Pending3 beds 3 baths1,867 sq. ft.
711 N Webster Street, Taylorville, IL 62568
MLS# CA1047136Listed by: THE REAL ESTATE GROUP, INC.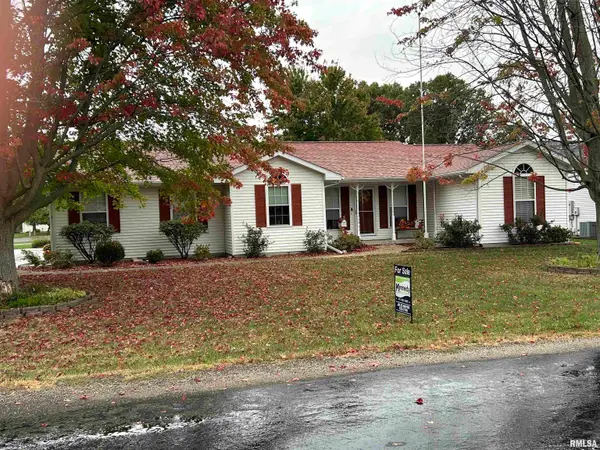 $295,000Active3 beds 2 baths2,034 sq. ft.
3941 Kennedy Road, Taylorville, IL 62568
MLS# CA1047115Listed by: KENNEDY REAL ESTATE LLC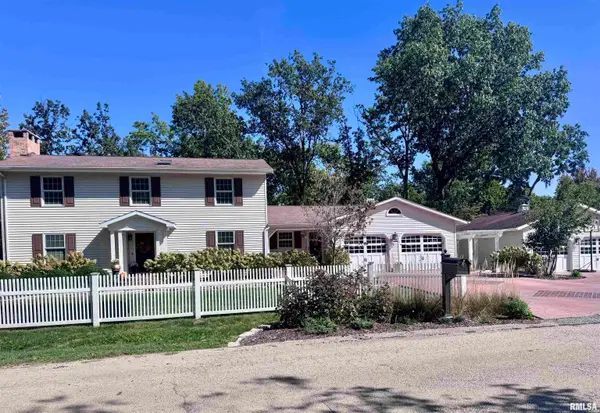 $599,900Active4 beds 3 baths3,305 sq. ft.
16 Madera Court, Taylorville, IL 62568
MLS# CA1047055Listed by: CURVEY REAL ESTATE, INC.


Protect your home and budget from life's surprises with an Assurant Home Warranty, backed by a partner that supports you through every step of homeownership. Explore Plans.
©2026 Century 21 Real Estate LLC. All rights reserved. CENTURY 21®, the CENTURY 21 Logo and C21® are service marks owned by Century 21 Real Estate LLC. Century 21 Real Estate LLC fully supports the principles of the Fair Housing Act and the Equal Opportunity Act. Each office is independently owned and operated. Listing information is deemed reliable but not guaranteed accurate.