
617 W Pauline Street, Taylorville, IL 62568
Local realty services provided by:CENTURY 21 Signature Real Estate
617 W Pauline Street,Taylorville, IL 62568
$230,000
- 3 Beds
- 2 Baths
- 1,700 sq. ft.
- Single family
- Pending
Listed by: julie mayer
Office: kennedy real estate llc.
MLS#:CA1047244
Source:IL_CAAR
Price summary
- Price:$230,000
- Price per sq. ft.:$135.29
About this home
DON’T MISS THIS SPACIOUS RANCH HOME! Welcome home to this inviting 3-bedroom, 2-bath ranch offering plenty of room to spread out and enjoy! The home features a spacious living room, an eat-in kitchen with attractive oak cabinetry, and an L-shaped family room providing additional space for relaxing, entertaining, or gathering with family and friends. Hardwood flooring adds warmth and character throughout. Enjoy the added convenience of a one-car attached garage, along with valuable updates including updated windows and roof in 2019, water heater in 2024, and 11 year old Trane HVAC system. Step outside to the fenced backyard, offering privacy and plenty of room for outdoor activities, gardening, or simply unwinding. A generous 15' x 13' storage shed provides ample space for lawn equipment, tools, hobbies, and additional storage. With its spacious living areas, functional layout, desirable updates, and inviting outdoor space, this ranch home offers a wonderful opportunity for comfortable everyday living. Don’t miss your chance to make this home your own! One or more photos virtually staged....
Contact an agent
Home facts
- Year built:1963
- Subdivision & Development:Kenton
- Listing ID #:CA1047244
- Added:7 day(s) ago
- Updated:October 27, 2026 at 08:37 AM
Rooms and interior
- Bedrooms:3
- Total bathrooms:2
- Full bathrooms:2
- Kitchen Description:Dishwasher, Refrigerator
- Basement Description:Crawl Space
- Living area:1,700 sq. ft.
Heating and cooling
- Cooling:Central Air
- Heating:Forced Air, Gas, Gas Water Heater
- Central air:Yes
Structure and exterior
- Roof:Shingle
- Year built:1963
- Building area:1,700 sq. ft.
- Construction Materials:Stone, Vinyl Siding
- Exterior Features:Replacement Windows, Shed(s)
Schools
- High school:Taylorville
Utilities
- Water:Public
Finances and disclosures
- Price:$230,000
- Price per sq. ft.:$135.29
- Tax amount:$2,764 (2026)
Features and amenities
- Appliances:Dishwasher, Dryer, Refrigerator, Washer
- Laundry features:Dryer, Washer
Parking
- Parking description:Attached
- Garage:Yes
- Garage spaces:1
New listings near 617 W Pauline Street
- New
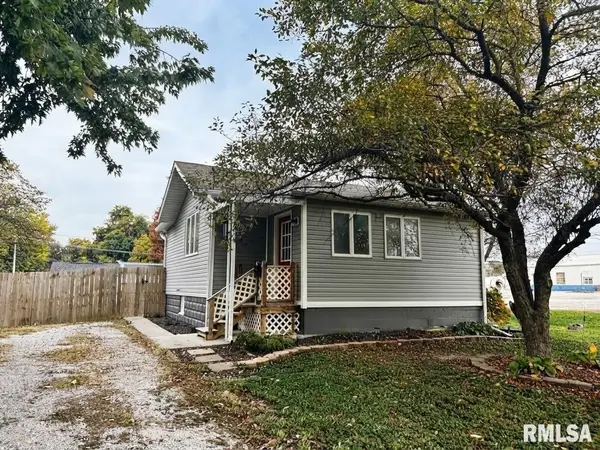 $108,000Active2 beds 1 baths696 sq. ft.
921 N Silver Street, Taylorville, IL 62568
MLS# CA1047364Listed by: KELLER WILLIAMS CAPITAL - New
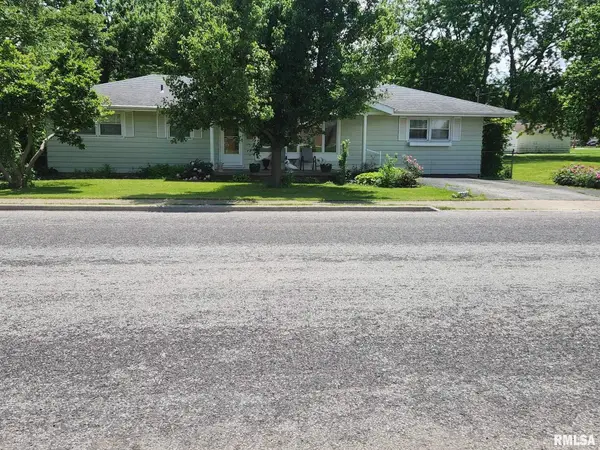 $169,900Active3 beds 2 baths1,752 sq. ft.
518 E Bidwell Street, Taylorville, IL 62568
MLS# CA1047355Listed by: CURVEY REAL ESTATE, INC. - New
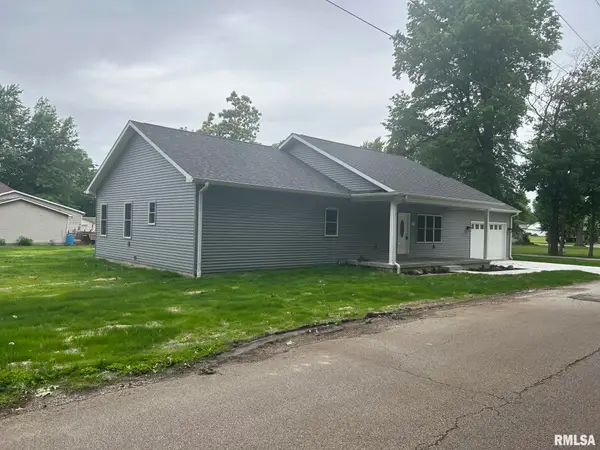 $285,000Active3 beds 2 baths1,800 sq. ft.
907 N Snodgrass Street, Taylorville, IL 62568
MLS# CA1047314Listed by: CURVEY REAL ESTATE, INC. - New
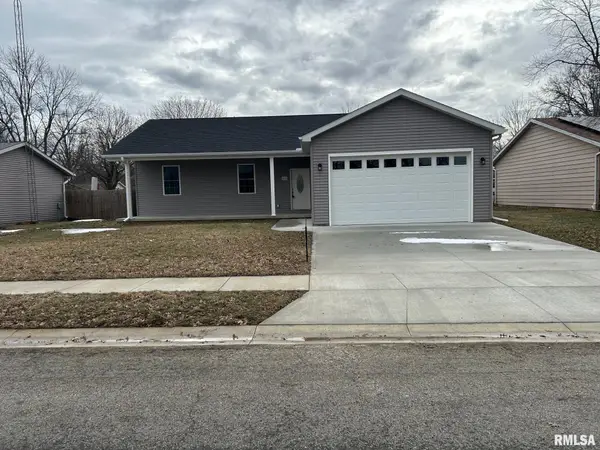 $269,900Active3 beds 2 baths1,500 sq. ft.
910 E Heights Avenue, Taylorville, IL 62568
MLS# CA1047313Listed by: CURVEY REAL ESTATE, INC. 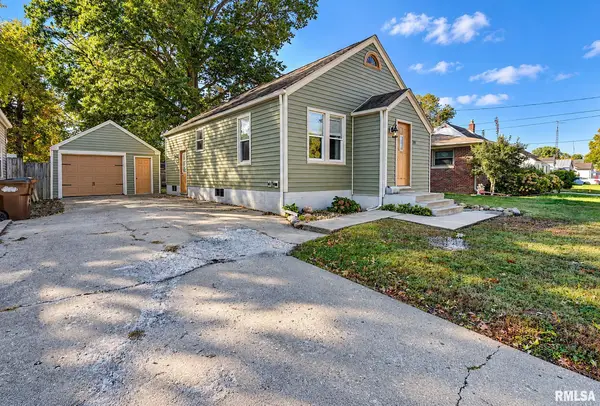 $139,900Pending3 beds 1 baths884 sq. ft.
310 Bryant Street, Taylorville, IL 62568
MLS# CA1047256Listed by: CRAGGS REALTORS, INC.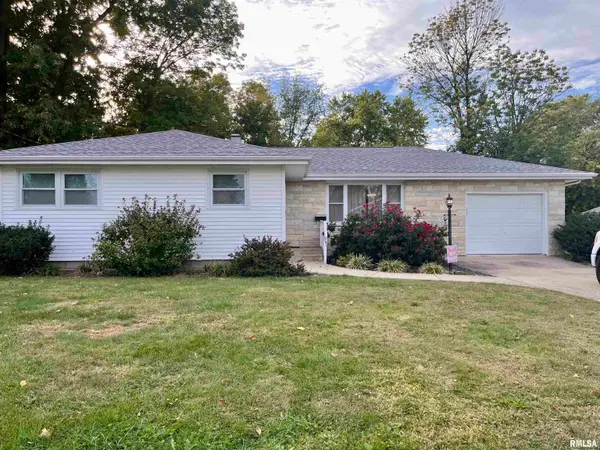 $159,900Pending3 beds 2 baths1,308 sq. ft.
701 N Lawn Avenue, Taylorville, IL 62568
MLS# CA1047175Listed by: KENNEDY REAL ESTATE LLC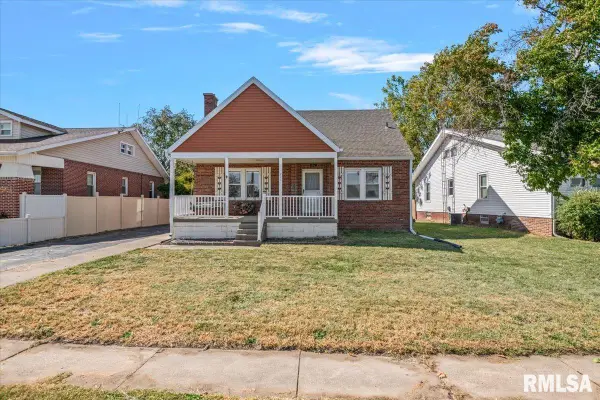 $142,000Pending3 beds 3 baths1,867 sq. ft.
711 N Webster Street, Taylorville, IL 62568
MLS# CA1047136Listed by: THE REAL ESTATE GROUP, INC.- Open Sun, 1 to 2:30pm
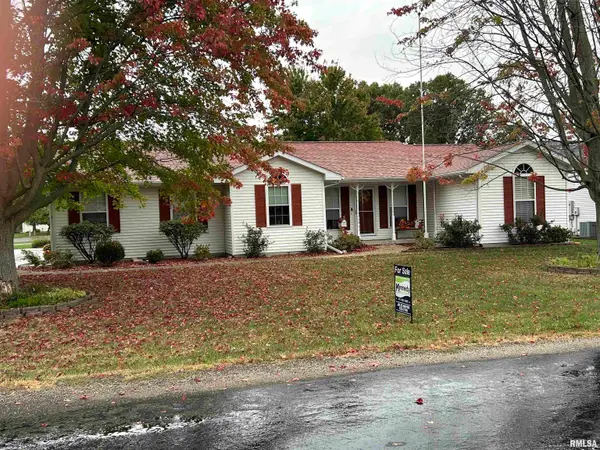 $295,000Active3 beds 2 baths2,034 sq. ft.
3941 Kennedy Road, Taylorville, IL 62568
MLS# CA1047115Listed by: KENNEDY REAL ESTATE LLC 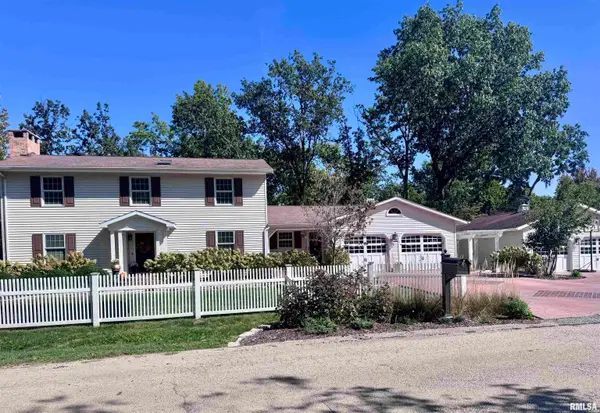 $599,900Active4 beds 3 baths3,305 sq. ft.
16 Madera Court, Taylorville, IL 62568
MLS# CA1047055Listed by: CURVEY REAL ESTATE, INC.


Protect your home and budget from life's surprises with an Assurant Home Warranty, backed by a partner that supports you through every step of homeownership. Explore Plans.
©2026 Century 21 Real Estate LLC. All rights reserved. CENTURY 21®, the CENTURY 21 Logo and C21® are service marks owned by Century 21 Real Estate LLC. Century 21 Real Estate LLC fully supports the principles of the Fair Housing Act and the Equal Opportunity Act. Each office is independently owned and operated. Listing information is deemed reliable but not guaranteed accurate.