
716 Pauline Street, Taylorville, IL 62568
Local realty services provided by:CENTURY 21 House of Realty, Inc.
716 Pauline Street,Taylorville, IL 62568
$229,900
- 3 Beds
- 2 Baths
- 1,474 sq. ft.
- Single family
- Active
Listed by: kayla shoemaker
Office: shoemaker real estate
MLS#:CA1046967
Source:IL_CAAR
Price summary
- Price:$229,900
- Price per sq. ft.:$155.97
About this home
Welcome home to 716 Pauline St! Located in Taylorville’s highly sought-after Kenton Addition, this stunning 3-bedroom, 1.5-bath home has been completely transformed from top to bottom. Every major update has been taken care of, offering complete peace of mind with a newer roof, siding, soffit, fascia, windows throughout, and a newer garage door with opener. Step inside to find a brightly lit, freshly painted layout highlighted by stylish modern finishes—including eye-catching shiplap accents, a trendy barn door, and a sleek subway tile backsplash. The heart of the home is the beautifully renovated custom kitchen by Home Source, complete with stainless steel appliances that stay with the home! Behind the scenes, all the heavy lifting is done: enjoy high-efficiency comfort thanks to the newer Yard Heating & Cooling furnace and central air unit, alongside updated plumbing, a newer water heater, and updated electrical systems throughout. Out back, you'll love the spacious yard—perfect for summer barbecues, garden projects, or letting pets run free. Complete with a convenient one-car attached garage and situated in a fun, established neighborhood close to local parks and amenities, this turn-key property is completely move-in ready. Schedule your private showing today before it’s gone!...
Contact an agent
Home facts
- Year built:1968
- Subdivision & Development:Kenton
- Listing ID #:CA1046967
- Added:18 day(s) ago
- Updated:October 24, 2026 at 02:17 PM
Rooms and interior
- Bedrooms:3
- Total bathrooms:2
- Full bathrooms:1
- Half bathrooms:1
- Kitchen Description:Dishwasher, Microwave, Refrigerator
- Living area:1,474 sq. ft.
Heating and cooling
- Cooling:Central Air
- Heating:Forced Air
- Central air:Yes
Structure and exterior
- Roof:Shingle
- Year built:1968
- Building area:1,474 sq. ft.
- Construction Materials:Brick, Vinyl Siding
Schools
- High school:Taylorville
Utilities
- Water:Public
Finances and disclosures
- Price:$229,900
- Price per sq. ft.:$155.97
- Tax amount:$5,280 (2025)
Features and amenities
- Appliances:Dishwasher, Microwave, Refrigerator
- Amenities:Ceiling Fan(s)
Parking
- Parking description:Attached, Paved
- Garage:Yes
- Garage spaces:1
New listings near 716 Pauline Street
- New
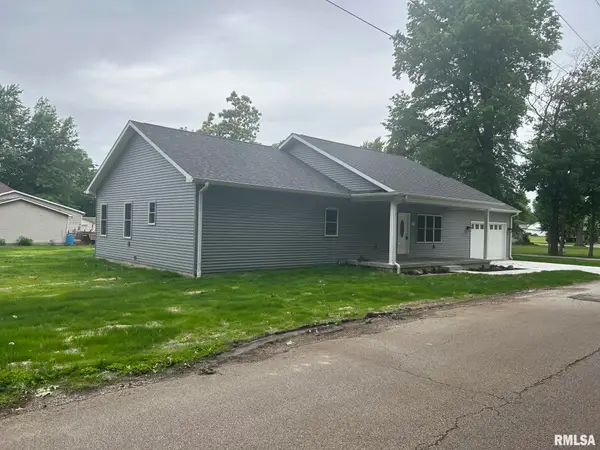 $285,000Active3 beds 2 baths1,800 sq. ft.
907 N Snodgrass Street, Taylorville, IL 62568
MLS# CA1047314Listed by: CURVEY REAL ESTATE, INC. - New
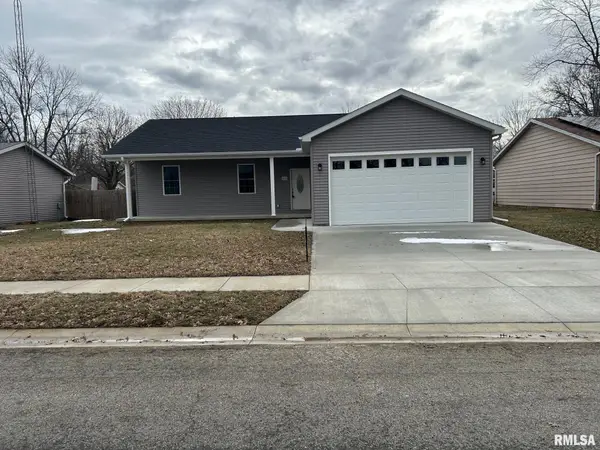 $269,900Active3 beds 2 baths1,500 sq. ft.
910 E Heights Avenue, Taylorville, IL 62568
MLS# CA1047313Listed by: CURVEY REAL ESTATE, INC. - Open Sun, 1 to 2:30pm
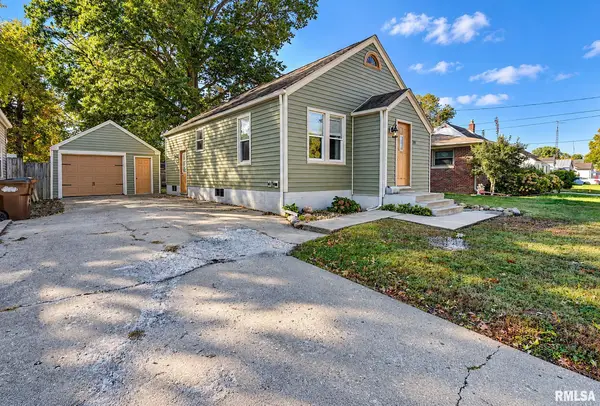 $139,900Pending3 beds 1 baths884 sq. ft.
310 Bryant Street, Taylorville, IL 62568
MLS# CA1047256Listed by: CRAGGS REALTORS, INC. 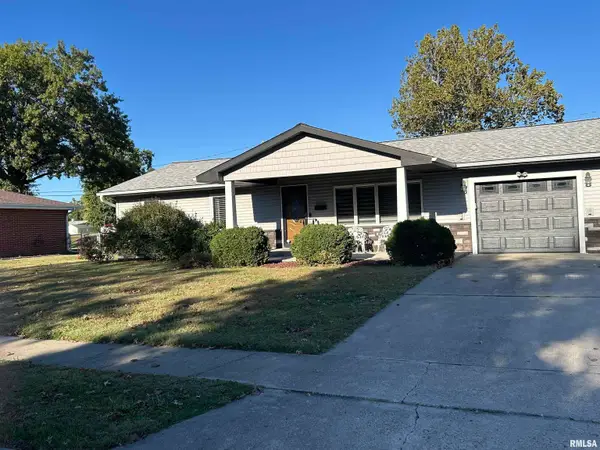 $230,000Pending3 beds 2 baths1,700 sq. ft.
617 W Pauline Street, Taylorville, IL 62568
MLS# CA1047244Listed by: KENNEDY REAL ESTATE LLC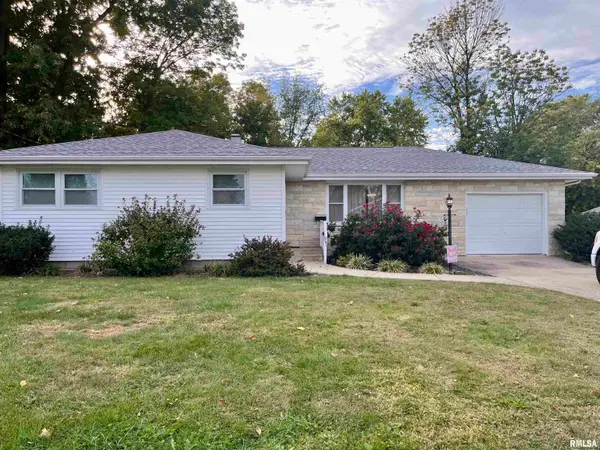 $159,900Pending3 beds 2 baths1,308 sq. ft.
701 N Lawn Avenue, Taylorville, IL 62568
MLS# CA1047175Listed by: KENNEDY REAL ESTATE LLC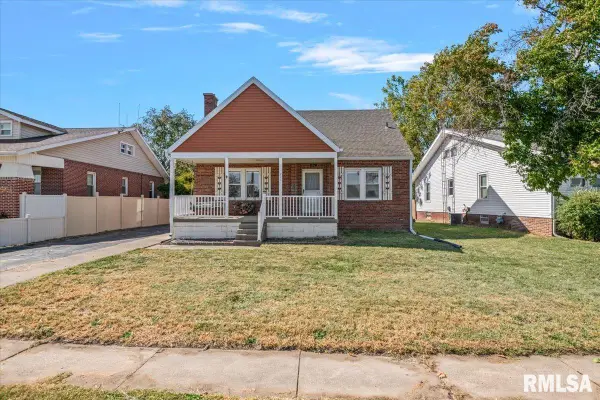 $142,000Pending3 beds 3 baths1,867 sq. ft.
711 N Webster Street, Taylorville, IL 62568
MLS# CA1047136Listed by: THE REAL ESTATE GROUP, INC.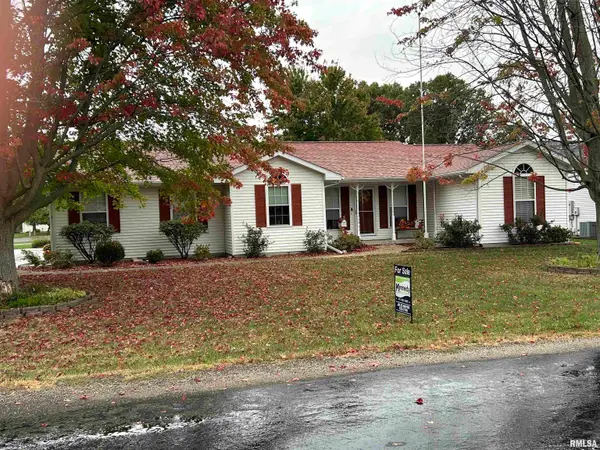 $295,000Active3 beds 2 baths2,034 sq. ft.
3941 Kennedy Road, Taylorville, IL 62568
MLS# CA1047115Listed by: KENNEDY REAL ESTATE LLC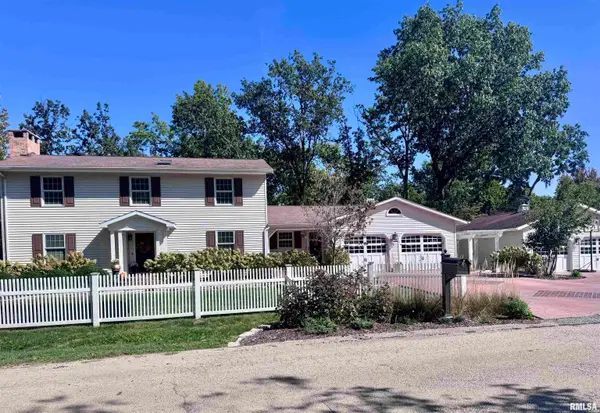 $599,900Active4 beds 3 baths3,305 sq. ft.
16 Madera Court, Taylorville, IL 62568
MLS# CA1047055Listed by: CURVEY REAL ESTATE, INC.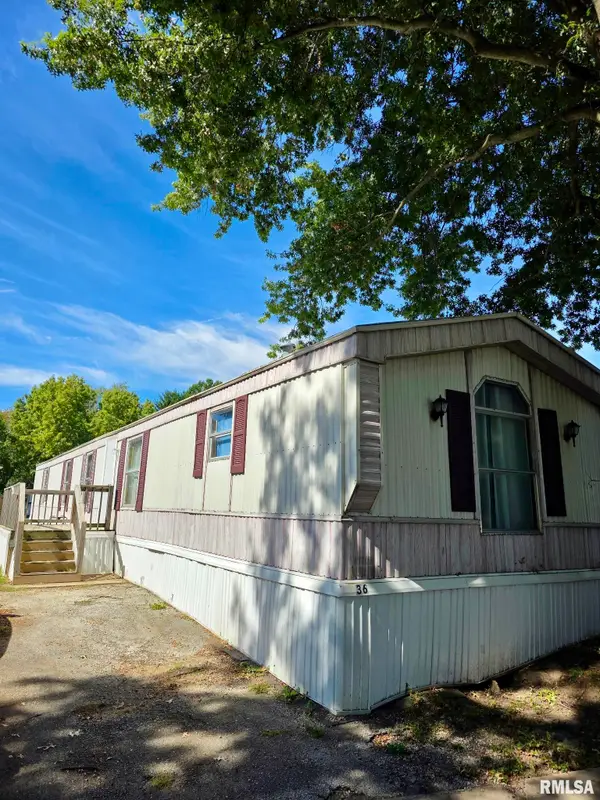 $39,900Active3 beds 2 baths
36 Valley View Mobile Home Park Street, Taylorville, IL 62568
MLS# CA1046966Listed by: SHOEMAKER REAL ESTATE


Protect your home and budget from life's surprises with an Assurant Home Warranty, backed by a partner that supports you through every step of homeownership. Explore Plans.
©2026 Century 21 Real Estate LLC. All rights reserved. CENTURY 21®, the CENTURY 21 Logo and C21® are service marks owned by Century 21 Real Estate LLC. Century 21 Real Estate LLC fully supports the principles of the Fair Housing Act and the Equal Opportunity Act. Each office is independently owned and operated. Listing information is deemed reliable but not guaranteed accurate.