
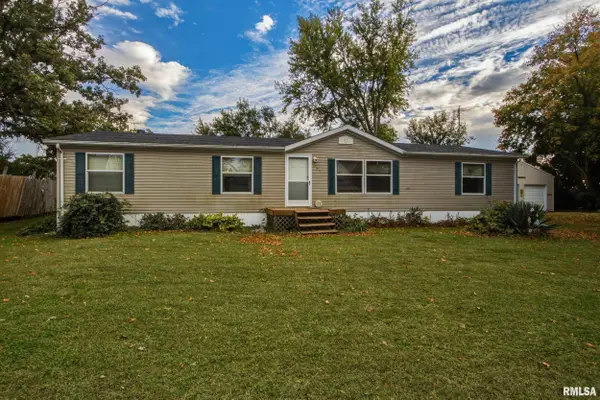
101 E Bushnell Street, Tennessee, IL 62374
Local realty services provided by:CENTURY 21 House of Realty, Inc.
101 E Bushnell Street,Tennessee, IL 62374
$149,900
- 3 Beds
- 2 Baths
- 1,613 sq. ft.
- Single family
- Active
Listed by: paula clark
Office: key, realtors
MLS#:PA1271336
Source:IL_CAAR
Price summary
- Price:$149,900
- Price per sq. ft.:$92.93
About this home
Ready for the peace & solitude of small-town living with a city park located only 2 blocks away?This 3-bedroom,2 bath ranch with over 1800 finished SF and too many updates to list here,will surely check all your boxes!Since 2019 just a few of the updates include:remodeled kitchen including professionally installed backsplash&GFCI outlets,both bathrooms remodeled including new bath fans, and the entire interior of the home was also repainted.You’ll love the open floor plan,and the wood-burning FP in the dining room to keep things cozy on those cold winter days.Also included are 3 large screen TVs located in the living room, sunroom and detached bldg.Fiber optic supplies high speed internet to both the house and bldg.Regarding appliances,the refrigerator was new in 2026, and the dishwasher, range, and washer/dryer were new in 2025,as was the package HVAC unit that provides heating/cooling.ALL warranties are transferrable to the buyer.Moving to the outside,the 24x30 metal bldg hides a surprise! Half is a storage/workshop area,and the other half is finished living area (raising total sf to 2225 sf!). This room includes a large screen TV, ample living area,and could be used for a possible game/meeting room,etc. Recently remodeled with new windows,flooring & paint,it’s heated & cooled with a mini split unit. All sitting on 3 lots(.34 acre)so there’s plenty of space,even a large productive garden and lots of room for flowers! This home needs to be seen to be appreciated. Call Today!...
Contact an agent
Home facts
- Year built:1977
- Subdivision & Development:None
- Listing ID #:PA1271336
- Added:4 day(s) ago
- Updated:October 30, 2026 at 09:18 PM
Rooms and interior
- Bedrooms:3
- Total bathrooms:2
- Full bathrooms:2
- Kitchen Description:Dishwasher, Disposal, Refrigerator
- Living area:1,613 sq. ft.
Heating and cooling
- Cooling:Central Air
- Heating:Gas
- Central air:Yes
Structure and exterior
- Roof:Shingle
- Year built:1977
- Building area:1,613 sq. ft.
- Construction Materials:Frame, Vinyl Siding
- Exterior Features:Replacement Windows
Schools
- High school:West Prairie
Utilities
- Water:Public
Finances and disclosures
- Price:$149,900
- Price per sq. ft.:$92.93
- Tax amount:$2,548 (2025)
Features and amenities
- Appliances:Dishwasher, Disposal, Dryer, Refrigerator, Washer
- Laundry features:Dryer, Washer
Parking
- Parking description:Attached, Oversized
- Garage:Yes
- Garage spaces:2
New listings near 101 E Bushnell Street


Protect your home and budget from life's surprises with an Assurant Home Warranty, backed by a partner that supports you through every step of homeownership. Explore Plans.
©2026 Century 21 Real Estate LLC. All rights reserved. CENTURY 21®, the CENTURY 21 Logo and C21® are service marks owned by Century 21 Real Estate LLC. Century 21 Real Estate LLC fully supports the principles of the Fair Housing Act and the Equal Opportunity Act. Each office is independently owned and operated. Listing information is deemed reliable but not guaranteed accurate.