
309 W Park Street, Tennessee, IL 62374
Local realty services provided by:CENTURY 21 Broughton Team
309 W Park Street,Tennessee, IL 62374
$90,000
- 3 Beds
- 2 Baths
- 1,440 sq. ft.
- Single family
- Active
Listed by: justin derry
Office: remax aligned
MLS#:PA1271178
Source:IL_CAAR
Price summary
- Price:$90,000
- Price per sq. ft.:$62.5
About this home
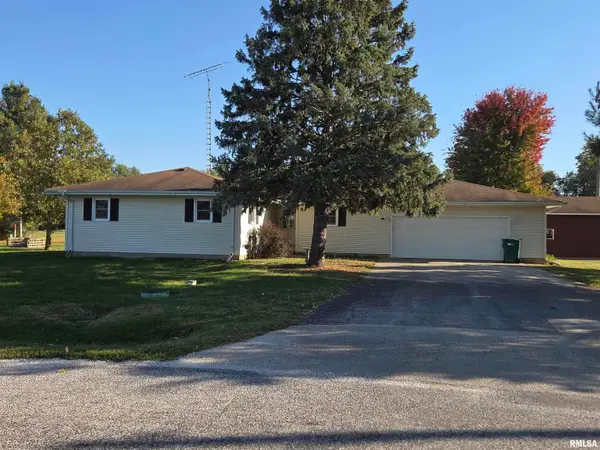
Seller is offering a $2500 buyer credit for new carpeting! Enjoy the peace and privacy of a quiet setting on the edge of town with this well-maintained manufactured home situated on three lots. With a spacious yard overlooking a rural field, this property offers a sense of seclusion while keeping you conveniently close to town and providing easy highway access. Inside, the home offers a comfortable layout with generous living spaces including a living room, separate family room, three bedrooms, two bathrooms, a kitchen, and a dedicated laundry room. Outside, the expansive yard provides plenty of room to relax, garden, entertain, or simply enjoy the open surroundings. A 36' x 26' pole barn that can fit 2-4 cars easily with additional storage space above, offering excellent room for vehicles, equipment, hobbies and more. Recent improvements include a new roof and skirting in 2024, new gutters in 2024 and a water heater in 2026. If you are looking for a home that has been cared for, offers valuable storage and outdoor space, and provides a quieter pace of living without sacrificing convenience, this property is worth a closer look....
Contact an agent
Home facts
- Year built:2002
- Subdivision & Development:Not Available
- Listing ID #:PA1271178
- Added:11 day(s) ago
- Updated:November 01, 2026 at 01:05 AM
Rooms and interior
- Bedrooms:3
- Total bathrooms:2
- Full bathrooms:2
- Kitchen Description:Refrigerator
- Basement Description:Crawl Space
- Living area:1,440 sq. ft.
Heating and cooling
- Cooling:Central Air
- Heating:Gas, Gas Water Heater
- Central air:Yes
Structure and exterior
- Roof:Shingle
- Year built:2002
- Building area:1,440 sq. ft.
- Construction Materials:Vinyl Siding
- Exterior Features:Pole Barn
- Foundation Description:Piers
Schools
- High school:West Prairie
- Middle school:West Prairie Middle School
- Elementary school:West Prairie South
Utilities
- Water:Public
Finances and disclosures
- Price:$90,000
- Price per sq. ft.:$62.5
- Tax amount:$81 (2025)
Features and amenities
- Appliances:Dryer, Refrigerator, Washer
- Laundry features:Dryer, Washer
- Amenities:Ceiling Fan(s)
Parking
- Parking description:Detached, Gravel
- Garage:Yes
- Garage spaces:2
New listings near 309 W Park Street


Protect your home and budget from life's surprises with an Assurant Home Warranty, backed by a partner that supports you through every step of homeownership. Explore Plans.
©2026 Century 21 Real Estate LLC. All rights reserved. CENTURY 21®, the CENTURY 21 Logo and C21® are service marks owned by Century 21 Real Estate LLC. Century 21 Real Estate LLC fully supports the principles of the Fair Housing Act and the Equal Opportunity Act. Each office is independently owned and operated. Listing information is deemed reliable but not guaranteed accurate.